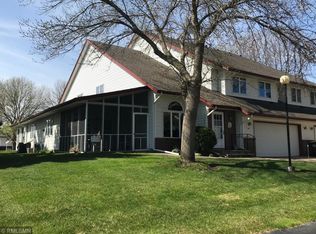
Virtual Tour is a video! Tucked away in a quiet 4-unit association, this 2 BR, 2 BA end-unit townhome offers a level of privacy seldom found in townhome living. The sun-drenched interior features fresh new carpet, soaring vaulted ceilings, timeless oak trim, and a cozy gas fireplace. A highly functional kitchen boasts a pantry, tile backsplash, and a raised snack bar opening to the living space. Unwind in the bonus four-season sunroom, featuring seamless access to your private outdoor patio. Designed for ease, the main level hosts everyday essentials, including laundry and direct garage access. The straight staircase allows an easy, affordable stairlift install, creating an accessible option compared to scarce, expensive stair-free properties. Upstairs, a flexible loft is perfect for an office or exercise room. Located steps from Memorial Park, walking trails, and the New Prague Golf Course. Qualifies for $0 down financing with fast closing available. Schedule your tour today!
Active
$294,900
715 1st St SE, New Prague, MN 56071
2beds
1,900sqft
(TH) Side x Side
Built in 1991
5,445 Square Feet Lot
$290,000 Zestimate®
$155/sqft
$333/mo HOA
What's special
Cozy gas fireplaceBonus four-season sunroomSoaring vaulted ceilingsSun-drenched interiorTimeless oak trimTile backsplashHighly functional kitchen
- 147 days
- 145
- 4
Zillow last checked:
Listing updated:
Listed by:
Rodney D. Tietz 952-758-5030,
True Life Real Estate Solution
Source: NorthstarMLS as distributed by MLS GRID,MLS#: 7039000
Facts & features
Interior
Bedrooms & bathrooms
- Bedrooms: 2
- Bathrooms: 2
- Full bathrooms: 1
- 3/4 bathrooms: 1
Bedroom
- Level: Upper
- Area: 220 Square Feet
- Dimensions: 11 x 20
Bedroom 2
- Level: Upper
- Area: 165 Square Feet
- Dimensions: 11 x 15
Dining room
- Level: Main
- Area: 121 Square Feet
- Dimensions: 11 x 11
Kitchen
- Level: Main
- Area: 153 Square Feet
- Dimensions: 9 x 17
Living room
- Level: Main
- Area: 270 Square Feet
- Dimensions: 18 x 15
Loft
- Level: Upper
- Area: 170 Square Feet
- Dimensions: 10 x 17
Patio
- Level: Main
- Area: 228 Square Feet
- Dimensions: 12 x 19
Sun room
- Level: Main
- Area: 216 Square Feet
- Dimensions: 12 x 18
Heating
- Forced Air, Fireplace(s)
Cooling
- Central Air
Appliances
- Included: Dishwasher, Dryer, Microwave, Range, Refrigerator, Washer, Water Softener Owned
- Laundry: Laundry Room, Main Level, Washer Hookup
Features
- Basement: None
- Number of fireplaces: 1
- Fireplace features: Family Room, Gas
Interior area
- Total structure area: 1,900
- Total interior livable area: 1,900 sqft
- Finished area above ground: 1,900
- Finished area below ground: 0
Video & virtual tour
Property
Parking
- Total spaces: 2
- Parking features: Attached, Concrete
- Attached garage spaces: 2
- Details: Garage Dimensions (18 x 22), Garage Door Height (7), Garage Door Width (16)
Accessibility
- Accessibility features: None
Features
- Levels: Two
- Stories: 2
- Patio & porch: Patio
- Fencing: None
Lot
- Size: 5,445 Square Feet
- Dimensions: 75 x 75
- Features: Tree Coverage - Light
Details
- Foundation area: 1040
- Parcel number: 235100010
- Zoning description: Residential-Single Family
Construction
Type & style
- Home type: Townhouse
- Property subtype: (TH) Side x Side
- Attached to another structure: Yes
Materials
- Frame
- Roof: Age 8 Years or Less,Architectural Shingle
Condition
- New construction: No
- Year built: 1991
Utilities & green energy
- Electric: Circuit Breakers, 100 Amp Service
- Gas: Natural Gas
- Sewer: City Sewer/Connected
- Water: City Water/Connected
Community & HOA
Community
- Subdivision: Geiger First Add
HOA
- Has HOA: Yes
- Services included: Maintenance Structure, Hazard Insurance, Snow Removal
- HOA fee: $1,000 quarterly
- HOA name: Group Managed
- HOA phone: 612-758-1234
Location
- Region: New Prague
Financial & listing details
- Price per square foot: $155/sqft
- Tax assessed value: $272,400
- Annual tax amount: $3,050
- Date on market: 5/30/2026
- Cumulative days on market: 88 days
Estimated market value
$290,000
$276,000 - $305,000
$2,036/mo
Price history
| Date | Event | Price |
|---|---|---|
| 5/30/2026 | Listed for sale | $294,900+1.7%$155/sqft |
Source:  NorthstarMLS as distributed by MLS GRID #7039000 Report a problem NorthstarMLS as distributed by MLS GRID #7039000 Report a problem | ||
| 5/15/2026 | Listing removed | $289,900$153/sqft |
Source: NorthstarMLS as distributed by MLS GRID #7039000 Report a problem | ||
| 3/21/2026 | Listed for sale | $289,900+42.5%$153/sqft |
Source: NorthstarMLS as distributed by MLS GRID #7039000 Report a problem | ||
| 12/29/2017 | Sold | $203,500$107/sqft |
Source: NorthstarMLS as distributed by MLS GRID #4888688 Report a problem | ||
| 11/1/2017 | Pending sale | $203,500$107/sqft |
Source: RE/MAX Advantage Plus #4888688 Report a problem | ||
| 11/1/2017 | Listed for sale | $203,500+50.7%$107/sqft |
Source: RE/MAX Advantage Plus #4888688 Report a problem | ||
| 9/26/1998 | Sold | $135,000$71/sqft |
Source: Agent Provided Report a problem | ||
Public tax history
| Year | Property taxes | Tax assessment |
|---|---|---|
| 2025 | $3,050 +0.4% | $272,400 +4% |
| 2024 | $3,038 -2.9% | $262,000 +1.9% |
| 2023 | $3,130 +2.4% | $257,100 +3.7% |
| 2022 | $3,058 +3.5% | $247,900 +17.8% |
| 2021 | $2,956 -0.4% | $210,500 +5.2% |
| 2020 | $2,968 +0.5% | $200,100 +12.7% |
| 2019 | $2,953 +7.3% | $177,600 +8.9% |
| 2018 | $2,753 -3% | $163,100 +2.1% |
| 2017 | $2,839 +7.3% | $159,800 +4.2% |
| 2016 | $2,645 +4.8% | $153,300 +2.2% |
| 2015 | $2,525 +6.8% | $150,000 +3.5% |
| 2014 | $2,365 +5.1% | $144,900 +10.5% |
| 2013 | $2,250 -6.5% | $131,100 |
| 2012 | $2,406 +0.7% | $131,100 -6.3% |
| 2011 | $2,390 +3.3% | $139,900 -14.6% |
| 2010 | $2,314 -8.7% | $163,800 -11.3% |
| 2009 | $2,534 | $184,700 |
Find assessor info on the county website
Monthly payment
Est. payment
Payment breakdown
Explore the cost of this home by adjusting the details. Changes won't be saved.Climate risks
Neighborhood: 56071

Similar homes
- $208,9002 bd2 ba1.1k sqft502 Horizon Dr SE, New Prague, MN 56071For Sale
 MLS ID #7159964, Danielle Glover, Core Properties. NorthstarMLS as distributed by MLS GRID
 - $342,5002 bd2 ba1.3k sqft411 Independence St NE, New Prague, MN 56071For Sale
 MLS ID #7096639, James Davich, Inspire Realty. NorthstarMLS as distributed by MLS GRID
 - $350,0005 bd2 ba2.5k sqft212 2nd St SW, New Prague, MN 56071For Sale
 MLS ID #7136574, Brian Stordahl, Keller Williams Preferred Rlty. NorthstarMLS as distributed by MLS GRID
 - $209,9003 bd3 ba1.4k sqft1113 Whisper St NW, New Prague, MN 56071For Sale
 MLS ID #7134590, Jackie L. Lee, RE/MAX Advantage Plus. NorthstarMLS as distributed by MLS GRID
 - $399,9005 bd3 ba2.3k sqft1315 English Ave NW, New Prague, MN 56071For SaleMLS ID #7022271, Cole Nelson, eXp Realty. NorthstarMLS as distributed by MLS GRID
- $429,0005 bd3 ba2.5k sqft1525 English Ave NW, New Prague, MN 56071For SaleMLS ID #7130654, Hannah Zimmerman, Keller Williams Realty Integrity Lakes. NorthstarMLS as distributed by MLS GRID
- $290,0002 bd2 ba1.5k sqft17471 Deerfield Dr SE, Prior Lake, MN 55372For SaleMLS ID #7149532, Lauren L Peters, RE/MAX Preferred. NorthstarMLS as distributed by MLS GRID
- $295,0003 bd2 ba1.4k sqft2230 Downing Ave, Shakopee, MN 55379For SaleMLS ID #7151442, Darin Ulmer, eXp Realty. NorthstarMLS as distributed by MLS GRID
- $280,0002 bd2 ba1.5k sqft14437 Edgewood Ave, Savage, MN 55378For SaleMLS ID #7160254, Bill Gilmore, Keller Williams Premier Realty. NorthstarMLS as distributed by MLS GRID
- $255,0003 bd2 ba1.5k sqft1519 Balinese St, Shakopee, MN 55379For SaleMLS ID #7162723, Athieei Lam, Keller Williams Premier Realty. NorthstarMLS as distributed by MLS GRID
- $335,0003 bd2 ba2.3k sqft126 8th Ave NW, Lonsdale, MN 55046For SaleMLS ID #7160749, Mary A Braith, Kubes Realty Inc. NorthstarMLS as distributed by MLS GRID
- $312,0003 bd3 ba2.1k sqft26505 Pond Ct, Elko New Market, MN 55020For SaleMLS ID #7127483, Carol L. Lambrecht, Keller Williams Preferred Rlty. NorthstarMLS as distributed by MLS GRID
- $305,0002 bd3 ba1.5k sqft16390 Timber Crest Dr SE, Prior Lake, MN 55372For SaleMLS ID #7123093, Nicholas K Monson, RE/MAX Preferred. NorthstarMLS as distributed by MLS GRID
- $369,0005 bd3 ba2.4k sqft1008 Mulberry Ave Ne, Montgomery, MN 56069For SaleMLS ID #7162459, Michael Varner, Re/Max Advantage Plus. NorthstarMLS as distributed by MLS GRID
- $384,9004 bd3 ba2.2k sqft1108 Mulberry Ave NE, Montgomery, MN 56069For SaleMLS ID #7163512, Selena Hager, Keller Williams Preferred Rlty. NorthstarMLS as distributed by MLS GRID
- $287,9003 bd2 ba1.6k sqft4154 Cates St SE, Prior Lake, MN 55372For SaleMLS ID #7126993, Charrisse Just, PFH Real Estate Group. NorthstarMLS as distributed by MLS GRID
- $300,0003 bd3 ba1.7k sqft3713 Fox Tail Trl NW, Prior Lake, MN 55372For SaleMLS ID #7074109, Aubrey Pudwill, Coldwell Banker Realty. NorthstarMLS as distributed by MLS GRID
- $265,0002 bd2 ba1.4k sqft533 Ravoux Rd, Chaska, MN 55318For SaleMLS ID #7149091, Emily Rome Welter, Coldwell Banker Realty. NorthstarMLS as distributed by MLS GRID
- $339,0003 bd2 ba2.2k sqft700 W Welco Dr, Montgomery, MN 56069For SaleMLS ID #7136838, Gothan M Krocak, Kubes Realty Inc. NorthstarMLS as distributed by MLS GRID
