Lots of possibilities with this property! Formerly a residence and chiropractic clinic. This property is perfect for having separate living quarters, a small business (hair salon etc...) There is also opportunity for a car repair business or shop with a large separate 2 car garage including car crane. Check with city & county to determine qualifications as a duplex, business space or possible sale to commercial developer for business or multifamily residential? There is a full home addition (updated 2011) with it's own HVAC, kitchen, water heater, laundry, bedrooms and living room with 800 feet of unfinished basement space. There are two large garage spaces with 4 spaces for cars. A metal roof was installed in about 2012 on both houses and main garage. There is a large unfinished upper level 600 sq. ft. storage space (25'x24') or possible future finishable living space above garage and part of east side of home. 1700+' of unfinished space between both basements. There is also a 4 season sun room and a small Lord & Burnham greenhouse. East side of home could use cosmetic updating (carpet & paint). Bathroom is dated. Large 3/4 acre flat corner lot. So many possibilities with this property! A must see!
Active
$350,000
212 2nd St SW, New Prague, MN 56071
5beds
2,573sqft
Single Family
Built in 1954
0.74 Acres Lot
$396,500 Zestimate®
$136/sqft
$-- HOA
What's special
Separate living quarters
- 5 days
- 486
- 25
Likely to sell faster than
Zillow last checked:
Listing updated:
Listed by:
Brian Stordahl 612-770-2616,
Keller Williams Preferred Rlty
Source: NorthstarMLS as distributed by MLS GRID,MLS#: 7136574
Facts & features
Interior
Bedrooms & bathrooms
- Bedrooms: 5
- Bathrooms: 2
- Full bathrooms: 2
Bedroom
- Level: Main
- Area: 154 Square Feet
- Dimensions: 14x11
Bedroom 2
- Level: Main
- Area: 99 Square Feet
- Dimensions: 11x9
Bedroom 3
- Level: Main
- Area: 99 Square Feet
- Dimensions: 11x9
Bedroom 4
- Level: Main
- Area: 110 Square Feet
- Dimensions: 11x10
Bedroom 5
- Level: Main
- Area: 88 Square Feet
- Dimensions: 11x8
Kitchen
- Level: Main
- Area: 176 Square Feet
- Dimensions: 16x11
Kitchen
- Level: Main
- Area: 120 Square Feet
- Dimensions: 15x8
Living room
- Level: Main
- Area: 234 Square Feet
- Dimensions: 18x13
Living room
- Level: Main
- Area: 255 Square Feet
- Dimensions: 17x15
Storage
- Level: Upper
- Area: 1075 Square Feet
- Dimensions: 43x25
Sun room
- Level: Main
- Area: 143 Square Feet
- Dimensions: 13x11
Other
- Level: Lower
- Area: 780 Square Feet
- Dimensions: 30x26
Other
- Level: Lower
- Area: 960 Square Feet
- Dimensions: 40x24
Heating
- Forced Air, Fireplace(s)
Cooling
- Central Air
Appliances
- Included: Dishwasher, Dryer, ENERGY STAR Qualified Appliances, Freezer, Humidifier, Gas Water Heater, Water Filtration System, Range, Refrigerator, Washer, Water Softener Owned
- Laundry: Electric Dryer Hookup, In Kitchen, Main Level, Washer Hookup
Features
- Basement: Block,Drainage System,Full,Storage Space,Sump Basket,Sump Pump,Unfinished
- Number of fireplaces: 1
- Fireplace features: Brick, Masonry, Wood Burning
Interior area
- Total structure area: 4,473
- Total interior livable area: 2,573 sqft
- Finished area above ground: 2,573
- Finished area below ground: 0
Property
Parking
- Total spaces: 4
- Parking features: Attached, Detached Garage, Concrete, Garage Door Opener, Multiple Garages, Storage
- Attached garage spaces: 4
- Has uncovered spaces: Yes
- Details: Garage Dimensions (27x23)
Accessibility
- Accessibility features: Grab Bars In Bathroom
Features
- Levels: One
- Stories: 1
- Patio & porch: Patio
- Pool features: None
- Fencing: None
Lot
- Size: 0.74 Acres
- Dimensions: 215 x 156.4 x 215 x 156.4
Details
- Additional structures: Garage(s)
- Foundation area: 1900
- Parcel number: 236750120
- Zoning description: Residential-Single Family
Construction
Type & style
- Home type: SingleFamily
- Property subtype: Single Family
Materials
- Block
- Roof: Age Over 8 Years,Metal
Condition
- New construction: No
- Year built: 1954
Utilities & green energy
- Electric: Circuit Breakers, 200+ Amp Service
- Gas: Electric, Natural Gas
- Sewer: City Sewer/Connected
- Water: City Water/Connected, City Water - In Street
Community & HOA
Community
- Subdivision: Syndicate Add
HOA
- Has HOA: No
Location
- Region: New Prague
Financial & listing details
- Price per square foot: $136/sqft
- Tax assessed value: $372,400
- Annual tax amount: $4,706
- Date on market: 10/2/2026
Estimated market value
$396,500
$361,000 - $432,000
$2,439/mo
Price history
| Date | Event | Price |
|---|---|---|
| 10/2/2026 | Listed for sale | $350,000+52.2%$136/sqft |
Source:  NorthstarMLS as distributed by MLS GRID #7136574 Report a problem NorthstarMLS as distributed by MLS GRID #7136574 Report a problem | ||
| 3/21/2017 | Listing removed | $229,900$89/sqft |
Source: RE/MAX Advantage Plus #4781871 Report a problem | ||
| 3/20/2017 | Listed for sale | $229,900+5%$89/sqft |
Source: RE/MAX Advantage Plus #4781871 Report a problem | ||
| 3/17/2017 | Sold | $219,000-4.7%$85/sqft |
Source: NorthstarMLS as distributed by MLS GRID #4781871 Report a problem | ||
| 2/7/2017 | Pending sale | $229,900$89/sqft |
Source: RE/MAX Advantage Plus #4781871 Report a problem | ||
| 1/25/2017 | Price change | $229,900-4.2%$89/sqft |
Source: RE/MAX Advantage Plus #4781871 Report a problem | ||
| 12/10/2016 | Listed for sale | $239,900$93/sqft |
Source: RE/MAX Advantage Plus #4781871 Report a problem | ||
Public tax history
| Year | Property taxes | Tax assessment |
|---|---|---|
| 2025 | $4,408 +1% | $372,400 +3% |
| 2024 | $4,366 -4.2% | $361,500 +1.5% |
| 2023 | $4,556 +5.5% | $356,100 +2.7% |
| 2022 | $4,320 +2.8% | $346,800 +21.8% |
| 2021 | $4,202 +8% | $284,700 +4.6% |
| 2020 | $3,892 +0.4% | $272,100 +16% |
| 2019 | $3,877 +6.1% | $234,500 +7.7% |
| 2018 | $3,655 -10.7% | $217,800 +3.7% |
| 2017 | $4,092 -11.1% | $210,100 -8.4% |
| 2016 | $4,602 +2.9% | $229,400 +1.5% |
| 2015 | $4,472 +5.5% | $225,900 +3.2% |
| 2014 | $4,237 +1.5% | $218,900 +7.7% |
| 2013 | $4,174 +45.8% | $203,200 +29.6% |
| 2012 | $2,863 -23.2% | $156,800 -12.6% |
| 2011 | $3,727 +4.8% | $179,500 -12% |
| 2010 | $3,557 +0.7% | $203,900 -4.3% |
| 2009 | $3,532 | $213,000 |
Find assessor info on the county website
Monthly payment
Est. payment
Payment breakdown
Explore the cost of this home by adjusting the details. Changes won't be saved.Climate risks
Neighborhood: 56071
Similar homes
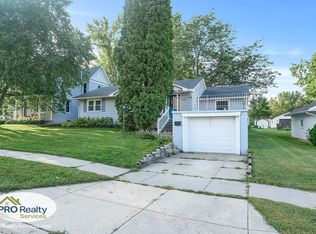
- $350,0003 bd3 ba2.3k sqft720 Central Ave S, New Prague, MN 56071For Sale
 MLS ID #7147674, Jaxson Witty, Keller Williams Preferred Rlty. NorthstarMLS as distributed by MLS GRID
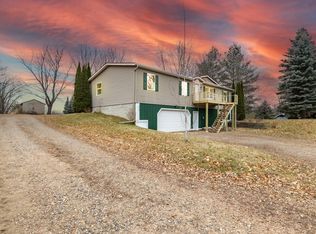
 - $450,0004 bd3 ba2.1k sqft505 Ironwood Ave NE, New Prague, MN 56071For Sale
 MLS ID #7150686, Patrick Sullivan, RE/MAX Advantage Plus. NorthstarMLS as distributed by MLS GRID
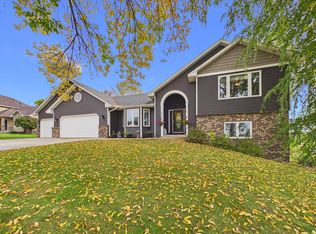
 - $439,0005 bd3 ba2.5k sqft1525 English Ave NW, New Prague, MN 56071For Sale
 MLS ID #7130654, Hannah Zimmerman, Keller Williams Realty Integrity Lakes. NorthstarMLS as distributed by MLS GRID
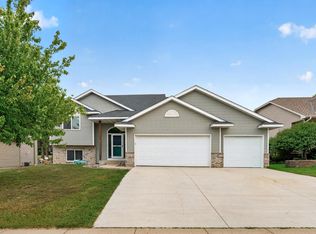
 - $365,0006 bd2 ba3.2k sqft616 1st St N, Montgomery, MN 56069For Sale
 MLS ID #7113995, Lynnea Fox, Weichert, REALTORS- Heartland. NorthstarMLS as distributed by MLS GRID
 - $345,0002 bd2 ba1.4k sqft1105 Freedom Ave NE, New Prague, MN 56071For SaleMLS ID #7138050, Stefeni Tupy, RE/MAX Advantage Plus. NorthstarMLS as distributed by MLS GRID
- $338,0004 bd2 ba2k sqft612 Deer Trl, Montgomery, MN 56069For SaleMLS ID #7123663, Carol Dietz, RE/MAX Advantage Plus. NorthstarMLS as distributed by MLS GRID
- $399,9005 bd4 ba3.3k sqft808 Hillcrest Dr, Montgomery, MN 56069For SaleMLS ID #7147042, Marissa Babcock, Weichert, REALTORS- Heartland. NorthstarMLS as distributed by MLS GRID
- $384,9005 bd3 ba2.4k sqft1106 Rolling Hills Dr NW, Montgomery, MN 56069For SaleMLS ID #7120199, Kyle D Thompson, Property People Realty. NorthstarMLS as distributed by MLS GRID
- $345,0003 bd2 ba2.2k sqft700 W Welco Dr, Montgomery, MN 56069For SaleMLS ID #7136838, Gothan M Krocak, Kubes Realty Inc. NorthstarMLS as distributed by MLS GRID
- $349,9003 bd2 ba1.8k sqft17181 Panama Ave, Prior Lake, MN 55372For SaleMLS ID #7153884, Ryan Rischmiller, Coldwell Banker Realty. NorthstarMLS as distributed by MLS GRID
- $394,9005 bd2 ba2.2k sqft911 Cobblestone Ln, Belle Plaine, MN 56011For SaleMLS ID #7151475, Lindsey Hagen, HomeFront Realty. NorthstarMLS as distributed by MLS GRID
- $350,0003 bd2 ba1.8k sqft1016 Jackson St S, Shakopee, MN 55379For SaleMLS ID #7154702, Mari L Houck, Edina Realty, Inc.. NorthstarMLS as distributed by MLS GRID
- $369,0005 bd3 ba2.4k sqft1008 Mulberry Ave Ne, Montgomery, MN 56069For SaleMLS ID #7092515, Michael Varner, Re/Max Advantage Plus. NorthstarMLS as distributed by MLS GRID
- $367,5004 bd3 ba1.9k sqft1305 Mulberry Ave NE, Montgomery, MN 56069For SaleMLS ID #7136271, Scott L Adamek, RE/MAX Advantage Plus. NorthstarMLS as distributed by MLS GRID
- $399,5004 bd3 ba2.2k sqft1108 Mulberry Ave NE, Montgomery, MN 56069For SaleMLS ID #7106696, Selena Hager, Keller Williams Preferred Rlty. NorthstarMLS as distributed by MLS GRID
- $379,0005 bd2 ba2.2k sqft119 S Walnut St, Belle Plaine, MN 56011For SaleMLS ID #7136866, Barry Strelow, Edina Realty, Inc.. NorthstarMLS as distributed by MLS GRID
- $369,9004 bd3 ba2.7k sqft830 W Church St, Belle Plaine, MN 56011For SaleMLS ID #7138012, Gregory W Schmidt, Exit Northstar Realty. NorthstarMLS as distributed by MLS GRID
- $294,9002 bd2 ba1.9k sqft715 1st St SE, New Prague, MN 56071For SaleMLS ID #7039000, Rodney D. Tietz, True Life Real Estate Solution. NorthstarMLS as distributed by MLS GRID
- $364,9004 bd3 ba2.3k sqft38653 Woodview Cir, Le Center, MN 56057For SaleMLS ID #7098399, Danielle Glover, Core Properties. NorthstarMLS as distributed by MLS GRID
- $362,0004 bd3 ba1.9k sqft1302 Prairie St NW, Montgomery, MN 56069For SaleMLS ID #7103702, Scott L Adamek, RE/MAX Advantage Plus. NorthstarMLS as distributed by MLS GRID
