Experience the perfect blend of rustic elegance and massive functional space in this custom rambler-style log home. The main level welcomes you with an expansive vaulted living room anchored by a magnificent stone fireplace and large south facing windows. Rare for this style, the main floor boasts four spacious bedrooms, including a primary suite with a private bath. The heart of the home is the oversized kitchen and dining area, which flows seamlessly onto an expansive deck with serene views of your wooded backyard.—perfect for hosting summer gatherings.
The walkout lower level is designed for both relaxation and serious productivity. It features a massive family room featuring a second stone fireplace, a private office, and a laundry room with a half bath. For the hobbyist or professional, the 489 sq ft heated workshop, accessed right from the lower level, is a game-changer, complete with its own forced-air furnace and exterior access. Storage is never an issue with a 914 sq ft oversized 2-car garage and a large mechanical/storage room. Outside, the .92-acre double lot offers a second driveway access for RV/boat storage and a private firepit area perfect for sunset bonfires and river valley views. This isn't just a home; it's a rustic cabin feel on a wooded lot, right here in the city limits.
Active with contingency
Price cut: $10K (7/20)
$369,900
830 W Church St, Belle Plaine, MN 56011
4beds
2,736sqft
:
Get pre-qualified$2,348/mo
Single Family
Built in 1978
0.92 Acres Lot
$369,100 Zestimate®
$135/sqft
$-- HOA
What's special
- 52 days |
- 1,213 |
- 79 |
Likely to sell faster than
Zillow last checked:
Listing updated:
Listed by:
Gregory W Schmidt 612-919-0213,
Exit Northstar Realty,
Heather Lynn Barker 763-567-0917
Source: NorthstarMLS as distributed by MLS GRID,MLS#: 7091511
Facts & features
Interior
Bedrooms & bathrooms
- Bedrooms: 4
- Bathrooms: 3
- Full bathrooms: 1
- 3/4 bathrooms: 1
- 1/2 bathrooms: 1
Bedroom
- Level: Main
- Area: 182 Square Feet
- Dimensions: 14x13
Bedroom 2
- Level: Main
- Area: 132 Square Feet
- Dimensions: 12x11
Bedroom 3
- Level: Main
- Area: 154 Square Feet
- Dimensions: 14x11
Bedroom 4
- Level: Main
- Area: 180 Square Feet
- Dimensions: 15x12
Dining room
- Level: Main
- Area: 192 Square Feet
- Dimensions: 16x12
Family room
- Level: Lower
- Area: 624 Square Feet
- Dimensions: 26x24
Kitchen
- Level: Main
- Area: 110 Square Feet
- Dimensions: 11x10
Living room
- Level: Main
- Area: 368 Square Feet
- Dimensions: 23x16
Office
- Level: Lower
- Area: 70 Square Feet
- Dimensions: 10x7
Utility room
- Level: Lower
- Area: 216 Square Feet
- Dimensions: 18x12
Workshop
- Level: Lower
- Area: 552 Square Feet
- Dimensions: 24x23
Heating
- Forced Air, Fireplace(s)
Cooling
- Central Air
Appliances
- Included: Dryer, Freezer, Gas Water Heater, Microwave, Range, Refrigerator, Washer, Water Softener Owned
- Laundry: Lower Level
Features
- Basement: Block,Walk-Out Access
- Number of fireplaces: 2
- Fireplace features: Family Room, Living Room
Interior area
- Total structure area: 3,852
- Total interior livable area: 2,736 sqft
- Finished area above ground: 1,885
- Finished area below ground: 851
Property
Parking
- Total spaces: 2
- Parking features: Attached
- Attached garage spaces: 2
Accessibility
- Accessibility features: None
Features
- Levels: One
- Stories: 1
- Patio & porch: Deck
Lot
- Size: 0.92 Acres
- Dimensions: 259 x 152
- Features: Tree Coverage - Medium
Details
- Additional structures: Storage Shed
- Foundation area: 1926
- Additional parcels included: 200010392
- Parcel number: 200010390
- Zoning description: Residential-Single Family
Construction
Type & style
- Home type: SingleFamily
- Property subtype: Single Family
Materials
- Block, Log
- Roof: Age 8 Years or Less
Condition
- New construction: No
- Year built: 1978
Utilities & green energy
- Gas: Natural Gas
- Sewer: City Sewer/Connected
- Water: City Water/Connected
Community & HOA
Community
- Subdivision: City Of Belle Plaine
HOA
- Has HOA: No
Location
- Region: Belle Plaine
Financial & listing details
- Price per square foot: $135/sqft
- Tax assessed value: $440,500
- Annual tax amount: $8,614
- Date on market: 6/11/2026
- Cumulative days on market: 42 days
- Road surface type: Paved
Estimated market value
$369,100
$351,000 - $388,000
$3,062/mo
Price history
| Date | Event | Price |
|---|---|---|
| 7/20/2026 | Price change | $369,900-2.6%$135/sqft |
Source:  NorthstarMLS as distributed by MLS GRID #7091511 Report a problem NorthstarMLS as distributed by MLS GRID #7091511 Report a problem | ||
| 6/27/2026 | Price change | $379,900-2.6%$139/sqft |
Source: NorthstarMLS as distributed by MLS GRID #7091511 Report a problem | ||
| 6/11/2026 | Listed for sale | $389,900-2.5%$143/sqft |
Source: NorthstarMLS as distributed by MLS GRID #7091511 Report a problem | ||
| 6/11/2026 | Listing removed | $399,900$146/sqft |
Source: NorthstarMLS as distributed by MLS GRID #7036275 Report a problem | ||
| 6/9/2026 | Listed for sale | $399,900$146/sqft |
Source: NorthstarMLS as distributed by MLS GRID #7036275 Report a problem | ||
| 4/14/2026 | Pending sale | $399,900$146/sqft |
Source: NorthstarMLS as distributed by MLS GRID #7036275 Report a problem | ||
| 3/13/2026 | Listed for sale | $399,900+48.7%$146/sqft |
Source: NorthstarMLS as distributed by MLS GRID #7036275 Report a problem | ||
| 3/12/2021 | Listing removed | -- |
Source: Owner Report a problem | ||
| 9/25/2015 | Listing removed | $269,000$98/sqft |
Source: Owner Report a problem | ||
| 6/9/2015 | Listed for sale | $269,000+169%$98/sqft |
Source: Owner Report a problem | ||
| 2/1/1993 | Sold | $100,000$37/sqft |
Source: Agent Provided Report a problem | ||
Public tax history
| Year | Property taxes | Tax assessment |
|---|---|---|
| 2025 | $5,996 +13.1% | $440,500 +13.3% |
| 2024 | $5,302 +8% | $388,700 +10.6% |
| 2023 | $4,910 -1.9% | $351,300 +2.2% |
| 2022 | $5,006 +7.3% | $343,700 +10.2% |
| 2021 | $4,664 +5.3% | $311,800 +9.4% |
| 2020 | $4,428 | $284,900 |
| 2019 | $4,428 +3.2% | $284,900 |
| 2018 | $4,290 +9.2% | -- |
| 2016 | $3,928 | -- |
| 2014 | $3,928 | -- |
| 2013 | -- | $215,600 |
| 2012 | -- | $215,600 -15.1% |
| 2011 | $4,530 +12.5% | $253,800 -9.9% |
| 2010 | $4,026 +6.2% | $281,800 -1.7% |
| 2009 | $3,790 +1.8% | $286,800 |
| 2008 | $3,724 -15.4% | -- |
| 2007 | $4,400 +5.7% | -- |
| 2006 | $4,164 +44.4% | -- |
| 2005 | $2,884 +7.1% | -- |
| 2004 | $2,692 +11.3% | -- |
| 2003 | $2,418 -3.4% | -- |
| 2002 | $2,504 -18.4% | -- |
| 2001 | $3,068 | -- |
Find assessor info on the county website
Monthly payment
Est. payment
Payment breakdown
Explore the cost of this home by adjusting the details. Changes won't be saved.Climate risks
Neighborhood: 56011
Nearby schools
GreatSchools rating
- NAChatfield Elementary SchoolGrades: PK-2Distance: 0.5 mi
- 7/10Belle Plaine Junior High SchoolGrades: 7-8Distance: 0.5 mi
- 6/10Belle Plaine Senior High SchoolGrades: 9-12Distance: 0.5 mi
- $384,5003 bd1 ba1.4k sqft710 Church St W, Belle Plaine, MN 56011Off Market
- $347,1002 bd1 ba1.2k sqft801 State St W, Belle Plaine, MN 56011Off Market
- $319,7002 bd2 ba1.5k sqft801 W Church St, Belle Plaine, MN 56011Off Market
- $305,5002 bd2 ba1.4k sqft803 W Church St, Belle Plaine, MN 56011Off Market
- $318,0003 bd1 ba1.1k sqft715 Church St W, Belle Plaine, MN 56011Off Market
- $391,2005 bd3 ba2.3k sqft805 Church St W, Belle Plaine, MN 56011Off Market
- $34,9000.637 AcresW Church St, Belle Plaine, MN 56011Lot/Land
- $332,2004 bd1 ba1.1k sqft711 Church St W, Belle Plaine, MN 56011Off Market
A local agent can set up tours, give advice and negotiate with sellers.
Similar homes
- $378,0003 bd3 ba2.3k sqft937 S Cedar St, Belle Plaine, MN 56011For Sale
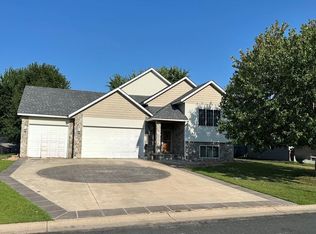
 MLS ID #7119958, Brenda L Schmitz, RE/MAX Experience. NorthstarMLS as distributed by MLS GRID
 - $379,9004 bd2 ba1.8k sqft920 W State St, Belle Plaine, MN 56011For Sale
 MLS ID #7064054, Joel D Andersen, Keller Williams Integrity NW. NorthstarMLS as distributed by MLS GRID
 - $349,9904 bd2 ba1.9k sqft932 E Orchard St, Belle Plaine, MN 56011For Sale
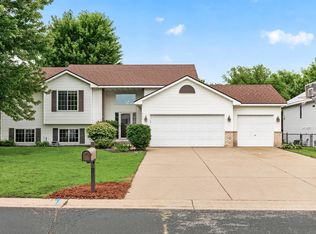 MLS ID #7098045, Kerby & Cristina Real Estate Experts, RE/MAX Results. NorthstarMLS as distributed by MLS GRID
 - $314,9004 bd2 ba1.5k sqft201 Linden St N, Belle Plaine, MN 56011For Sale
 MLS ID #7114192, John Behnke, RE/MAX Advantage Plus. NorthstarMLS as distributed by MLS GRID
 - $330,0003 bd2 ba1.6k sqft817 Daniel Dr, Belle Plaine, MN 56011For SaleMLS ID #7097828, Kath Hammerseng- Sohus Real Estate Group, Edina Realty, Inc.. NorthstarMLS as distributed by MLS GRID
- $475,0004 bd3 ba2.8k sqft1017 Provence Ln, Belle Plaine, MN 56011For SaleMLS ID #7074410, Gregory W Schmidt, Exit Northstar Realty. NorthstarMLS as distributed by MLS GRID
- $325,0003 bd2 ba1.5k sqft219 Cedar St S, Belle Plaine, MN 56011For SaleMLS ID #7063844, The Stier-Ruud Home Team, Keller Williams Preferred Rlty. NorthstarMLS as distributed by MLS GRID
- $425,0004 bd3 ba2.5k sqft929 Farmers Ridge Trl, Belle Plaine, MN 56011For SaleMLS ID #7046249, Marcus Johannes, Coldwell Banker Realty. NorthstarMLS as distributed by MLS GRID
- $245,0003 bd2 ba1.8k sqft117 S Market St, Belle Plaine, MN 56011For SaleMLS ID #7102674, Barry Strelow, Edina Realty, Inc.. NorthstarMLS as distributed by MLS GRID
- $400,0003 bd2 ba2.2k sqft12520 County Road 152, Cologne, MN 55322For SaleMLS ID #7114319, Mary Pat Nydahl, Edina Realty, Inc.. NorthstarMLS as distributed by MLS GRID
- $485,0005 bd4 ba3.1k sqft924 Ivy Hills Rd, Belle Plaine, MN 56011For SaleMLS ID #7102648, Ashley Hiniker, Re/Max Advantage Plus. NorthstarMLS as distributed by MLS GRID
- $372,9004 bd3 ba2.3k sqft38653 Woodview Cir, Le Center, MN 56057For SaleMLS ID #7098399, Danielle Glover, Core Properties. NorthstarMLS as distributed by MLS GRID
- $449,9004 bd2 ba3k sqft705 Leon St, Jordan, MN 55352For SaleMLS ID #267041076, Jimly Harris, Keller Williams Preferred Realty. RASM
- $369,0004 bd2 ba1.8k sqft1521 Bruers Ct, Chaska, MN 55318For SaleMLS ID #7118089, Faranak Toma, Bridge Realty, LLC. NorthstarMLS as distributed by MLS GRID
- $425,0005 bd3 ba3.8k sqft1024 Le Center St, Le Center, MN 56057For SaleMLS ID #267041057, LYNNEA WETZEL, Re/Max Advantage Plus - Le Center. RASM
- $399,9004 bd2 ba2.7k sqft33366 Sibley Heights Ln, Le Sueur, MN 56058For SaleMLS ID #7060971, Erica Quamme, Legacy Home Group MN LLC. NorthstarMLS as distributed by MLS GRID
- $379,0003 bd2 ba3.4k sqft719 Park Ave, Hamburg, MN 55339For SaleMLS ID #7085235, Natalie Watson, eXp Realty. NorthstarMLS as distributed by MLS GRID
- $425,0004 bd2 ba2.6k sqft605 Lady Slipper Ave NE, New Prague, MN 56071For SaleMLS ID #7092937, Mary Pat Nydahl, Edina Realty, Inc.. NorthstarMLS as distributed by MLS GRID
- $415,0004 bd1 ba1.7k sqft38110 190th St, Green Isle, MN 55338For SaleMLS ID #7104455, Gregory D Kennard, Edina Realty, Inc.. NorthstarMLS as distributed by MLS GRID
- $289,9004 bd2 ba2.4k sqft120 Park Pl W, Nya, MN 55368For SaleMLS ID #7118225, Danielle Engebretson, Pemberton RE. NorthstarMLS as distributed by MLS GRID
