Welcome home to this beautifully updated 4-bedroom, 2-bathroom home in the heart of Belle Plaine! Featuring two bedrooms on each level, this thoughtfully designed home offers a flexible layout with comfortable living spaces throughout. The fully renovated upper level is sure to impress with a stunning gas fireplace, eye-catching accent wall, and an inviting open feel. The updated kitchen features newer appliances and flows seamlessly into the living and dining areas, making it perfect for everyday living and entertaining. Retreat to the spacious primary bedroom through elegant French doors, creating a private and relaxing escape. Step outside to enjoy the large back yard, complete with a deck that's ideal for summer barbecues, morning coffee, or simply unwinding at the end of the day. With its blend of modern updates, functional floor plan, and great outdoor space, this home is ready for its next owners to move in and enjoy. Updated mechanicals and appliances: 2025 - AC and furnace; 2024 - water heater, washer and dryer, oven, and dishwasher. Conveniently located near parks, schools, and local amenities, this is one you won't want to miss!
Pending
Price cut: $10K (7/20)
$349,990
932 E Orchard St, Belle Plaine, MN 56011
4beds
1,997sqft
Single Family
Built in 2001
0.28 Acres Lot
$-- Zestimate®
$175/sqft
$-- HOA
What's special
- 39 days |
- 758 |
- 58 |
Zillow last checked:
Listing updated:
Listed by:
Kerby & Cristina Real Estate Experts 612-268-1637,
RE/MAX Results,
Andy Nguyen
Source: NorthstarMLS as distributed by MLS GRID,MLS#: 7098045
Facts & features
Interior
Bedrooms & bathrooms
- Bedrooms: 4
- Bathrooms: 2
- Full bathrooms: 1
- 3/4 bathrooms: 1
Bedroom
- Level: Upper
- Area: 156 Square Feet
- Dimensions: 12x13
Bedroom 2
- Level: Upper
- Area: 100 Square Feet
- Dimensions: 10x10
Bedroom 3
- Level: Lower
- Area: 144 Square Feet
- Dimensions: 12x12
Bedroom 4
- Level: Lower
- Area: 156 Square Feet
- Dimensions: 12x13
Dining room
- Level: Upper
- Area: 160 Square Feet
- Dimensions: 10x16
Family room
- Level: Lower
- Area: 340 Square Feet
- Dimensions: 20x17
Flex room
- Level: Lower
- Area: 168 Square Feet
- Dimensions: 12x14
Foyer
- Level: Main
- Area: 63 Square Feet
- Dimensions: 9x7
Kitchen
- Level: Upper
- Area: 170 Square Feet
- Dimensions: 10x17
Living room
- Level: Upper
- Area: 168 Square Feet
- Dimensions: 12x14
Heating
- Forced Air
Cooling
- Central Air
Appliances
- Included: Dishwasher, Disposal, Dryer, Range, Refrigerator, Stainless Steel Appliance(s), Washer
- Laundry: In Basement
Features
- Basement: Finished,Full
- Number of fireplaces: 1
- Fireplace features: Gas, Living Room
Interior area
- Total structure area: 2,051
- Total interior livable area: 1,997 sqft
- Finished area above ground: 1,076
- Finished area below ground: 921
Property
Parking
- Total spaces: 3
- Parking features: Attached, Concrete, Electric Vehicle Charging Station(s)
- Attached garage spaces: 3
- Details: Garage Dimensions (20x32)
Accessibility
- Accessibility features: None
Features
- Levels: Multi/Split
- Patio & porch: Deck
- Fencing: Chain Link
Lot
- Size: 0.28 Acres
- Dimensions: 85 x 142
Details
- Foundation area: 1087
- Parcel number: 200560080
- Zoning description: Residential-Single Family
Construction
Type & style
- Home type: SingleFamily
- Property subtype: Single Family
Materials
- Roof: Age Over 8 Years
Condition
- New construction: No
- Year built: 2001
Utilities & green energy
- Electric: Circuit Breakers
- Gas: Natural Gas
- Sewer: City Sewer/Connected
- Water: City Water/Connected
Community & HOA
Community
- Subdivision: Prairie Ridge 2nd Add
HOA
- Has HOA: No
Location
- Region: Belle Plaine
Financial & listing details
- Price per square foot: $175/sqft
- Tax assessed value: $371,000
- Annual tax amount: $6,142
- Date on market: 7/8/2026
- Cumulative days on market: 38 days
Estimated market value
Not available
Estimated sales range
Not available
$2,576/mo
Price history
| Date | Event | Price |
|---|---|---|
| 8/6/2026 | Pending sale | $349,990$175/sqft |
Source:  NorthstarMLS as distributed by MLS GRID #7098045 Report a problem NorthstarMLS as distributed by MLS GRID #7098045 Report a problem | ||
| 7/20/2026 | Price change | $349,990-2.8%$175/sqft |
Source: NorthstarMLS as distributed by MLS GRID #7098045 Report a problem | ||
| 7/10/2026 | Listed for sale | $359,990+35.8%$180/sqft |
Source: NorthstarMLS as distributed by MLS GRID #7098045 Report a problem | ||
| 8/30/2019 | Sold | $265,000-1.8%$133/sqft |
Source: NorthstarMLS as distributed by MLS GRID #5262409 Report a problem | ||
| 8/5/2019 | Pending sale | $269,900$135/sqft |
Source: Kubes Realty Inc #5262409 Report a problem | ||
| 7/20/2019 | Price change | $269,900-1.8%$135/sqft |
Source: Kubes Realty Inc #5262409 Report a problem | ||
| 7/16/2019 | Listed for sale | $274,900+27.8%$138/sqft |
Source: Kubes Realty Inc #5262409 Report a problem | ||
| 3/22/2019 | Sold | $215,040-14.7%$108/sqft |
Source: Public Record Report a problem | ||
| 8/4/2017 | Sold | $252,000-4.9%$126/sqft |
Source: NorthstarMLS as distributed by MLS GRID #4839435 Report a problem | ||
| 6/21/2017 | Listed for sale | $265,000$133/sqft |
Source: Edina Realty, Inc., a Berkshire Hathaway affiliate #4839435 Report a problem | ||
| 6/21/2017 | Pending sale | $265,000$133/sqft |
Source: Edina Realty, Inc., a Berkshire Hathaway affiliate #4839435 Report a problem | ||
| 6/7/2017 | Listed for sale | $265,000+47.3%$133/sqft |
Source: Edina Realty, Inc., a Berkshire Hathaway affiliate #4839435 Report a problem | ||
| 6/27/2002 | Sold | $179,900+350.9%$90/sqft |
Source: Public Record Report a problem | ||
| 8/6/2001 | Sold | $39,900$20/sqft |
Source: Public Record Report a problem | ||
Public tax history
| Year | Property taxes | Tax assessment |
|---|---|---|
| 2025 | $5,112 +6.6% | $371,000 +7.3% |
| 2024 | $4,796 +0.4% | $345,600 +6.3% |
| 2023 | $4,776 +11.7% | $325,100 -4.5% |
| 2022 | $4,276 +21.9% | $340,400 +24.3% |
| 2021 | $3,508 +8.3% | $273,900 +25.2% |
| 2020 | $3,238 | $218,800 |
| 2019 | $3,238 +6.4% | $218,800 |
| 2018 | $3,044 +16.5% | -- |
| 2016 | $2,612 | -- |
| 2014 | $2,612 | -- |
| 2013 | -- | $129,700 |
| 2012 | -- | $129,700 -4.4% |
| 2011 | $2,444 +2.5% | $135,700 -23.7% |
| 2010 | $2,384 -3.5% | $177,900 -10.1% |
| 2009 | $2,470 -11.5% | $197,900 |
| 2008 | $2,790 +12.9% | -- |
| 2007 | $2,472 +0.7% | -- |
| 2006 | $2,454 +26.6% | -- |
| 2005 | $1,938 +10.2% | -- |
| 2004 | $1,758 +8.7% | -- |
| 2003 | $1,618 +677.9% | -- |
| 2002 | $208 | -- |
Find assessor info on the county website
Monthly payment
Est. payment
Payment breakdown
Explore the cost of this home by adjusting the details. Changes won't be saved.Climate risks
Neighborhood: 56011
Nearby schools
GreatSchools rating
- NAChatfield Elementary SchoolGrades: PK-2Distance: 1 mi
- 7/10Belle Plaine Junior High SchoolGrades: 7-8Distance: 1.1 mi
- 6/10Belle Plaine Senior High SchoolGrades: 9-12Distance: 1.1 mi
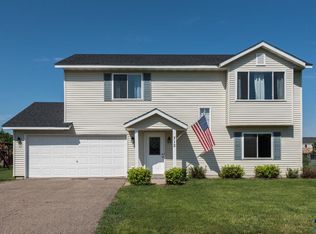
- $274,0002 bd2 ba1.4k sqft712 S Maple St, Belle Plaine, MN 56011Off Market
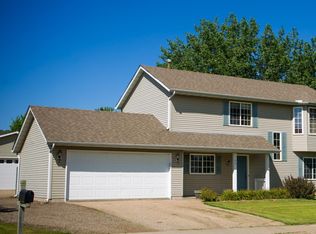
- $320,0002 bd1 ba867 sqft708 S Maple St, Belle Plaine, MN 56011Sold
- $306,1002 bd2 ba1.4k sqft712 Maple St S, Belle Plaine, MN 56011Off Market

- $359,7003 bd2 ba1.9k sqft705 Maple Cir, Belle Plaine, MN 56011Off Market
- $387,0004 bd2 ba2.4k sqft709 Maple Cir, Belle Plaine, MN 56011Off Market
- $334,9004 bd2 ba1.9k sqft704 S Maple St, Belle Plaine, MN 56011Off Market
- $327,8003 bd2 ba1.7k sqft812 E Orchard St, Belle Plaine, MN 56011Off Market
- $340,4004 bd2 ba1.7k sqft816 E Orchard St, Belle Plaine, MN 56011Off Market
A local agent can set up tours, give advice and negotiate with sellers.
Similar homes
- $349,9005 bd3 ba2.5k sqft808 Lindsey Ln, Belle Plaine, MN 56011For Sale

 MLS ID #7123911, Kyle White, RE/MAX Advantage Plus. NorthstarMLS as distributed by MLS GRID
 - $378,0003 bd3 ba2.3k sqft937 S Cedar St, Belle Plaine, MN 56011For Sale
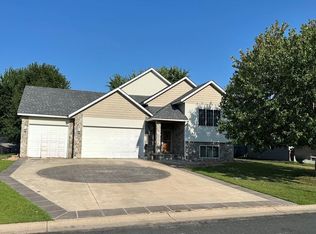 MLS ID #7119958, Brenda L Schmitz, RE/MAX Experience. NorthstarMLS as distributed by MLS GRID
 - $449,9004 bd3 ba2.3k sqft600 Pioneer Cir, Belle Plaine, MN 56011For Sale
 MLS ID #7118852, Andrew Baer, Edina Realty, Inc.. NorthstarMLS as distributed by MLS GRID
 - $339,9003 bd2 ba1.2k sqft961 Ivy Hills Rd, Belle Plaine, MN 56011For Sale
 MLS ID #7069596, The Stier-Ruud Home Team, Keller Williams Preferred Rlty. NorthstarMLS as distributed by MLS GRID
 - $379,9004 bd2 ba1.8k sqft920 W State St, Belle Plaine, MN 56011For SaleMLS ID #7064054, Joel D Andersen, Keller Williams Integrity NW. NorthstarMLS as distributed by MLS GRID
- $465,0004 bd3 ba2.8k sqft1017 Provence Ln, Belle Plaine, MN 56011For SaleMLS ID #7127464, Gregory W Schmidt, Exit Northstar Realty. NorthstarMLS as distributed by MLS GRID
- $434,9004 bd4 ba2.7k sqft955 Park Dr, Belle Plaine, MN 56011For SaleMLS ID #7123352, Eduardo Osorio, Eagan Realty LLC. NorthstarMLS as distributed by MLS GRID
- $425,0004 bd3 ba2.5k sqft929 Farmers Ridge Trl, Belle Plaine, MN 56011For SaleMLS ID #7046249, Marcus Johannes, Coldwell Banker Realty. NorthstarMLS as distributed by MLS GRID
- $399,9002 bd2 ba1.4k sqft914 Prestwick Dr, Belle Plaine, MN 56011For SaleMLS ID #7111444, Tamara Janzen, Edina Realty, Inc.. NorthstarMLS as distributed by MLS GRID
- $424,9272 bd2 ba1.4k sqft1304 Linwood Rd, Belle Plaine, MN 56011For SaleMLS ID #7117853, John Wichmann, RE/MAX Advantage Plus. NorthstarMLS as distributed by MLS GRID
- $370,0004 bd2 ba2k sqft950 Herbert St, Jordan, MN 55352For SaleMLS ID #7120946, Jessica J Olson, eXp Realty. NorthstarMLS as distributed by MLS GRID
- $365,0003 bd2 ba1.5k sqft715 Boulder Pass St, Jordan, MN 55352For SaleMLS ID #7093364, Kris Lindahl, Kris Lindahl Real Estate. NorthstarMLS as distributed by MLS GRID
- $360,0004 bd3 ba1.8k sqft4321 Pleasant St SE, Prior Lake, MN 55372For SaleMLS ID #7114021, Joshua Pettersen, Pemberton RE. NorthstarMLS as distributed by MLS GRID
- $324,9004 bd2 ba2k sqft411 Adams Dr W, Young America, MN 55397For SaleMLS ID #7097318, Cristy Elizabeth Oldman, HOMESTEAD ROAD. NorthstarMLS as distributed by MLS GRID
- $449,9003 bd3 ba2.5k sqft972 Forest Edge Cir, Jordan, MN 55352For SaleMLS ID #7121881, Lindy Bakeberg, Coldwell Banker Realty. NorthstarMLS as distributed by MLS GRID
- $395,0004 bd2 ba1.9k sqft1228 Heritage Dr, Shakopee, MN 55379For SaleMLS ID #7101699, Mallorie Rife, Edina Realty, Inc.. NorthstarMLS as distributed by MLS GRID
- $399,9004 bd2 ba2.9k sqft277 Highland Dr, Chaska, MN 55318For SaleMLS ID #7114043, Larissa LaMere, Coldwell Banker Realty. NorthstarMLS as distributed by MLS GRID
- $369,0005 bd3 ba2.4k sqft1008 Mulberry Ave NE, Montgomery, MN 56069For SaleMLS ID #7092515, Michael Varner, Re/Max Advantage Plus. NorthstarMLS as distributed by MLS GRID
- $465,0004 bd2 ba2k sqft2003 Ponds Way, Shakopee, MN 55379For SaleMLS ID #7123889, Kim Anderson, Edina Realty, Inc.. NorthstarMLS as distributed by MLS GRID
- $425,0004 bd2 ba2.6k sqft605 Lady Slipper Ave NE, New Prague, MN 56071For SaleMLS ID #7092937, Mary Pat Nydahl, Edina Realty, Inc.. NorthstarMLS as distributed by MLS GRID
