Welcome to this beautiful 3-bedroom, 3-bathroom two-story home on a cul-de-sac in Jordan’s desirable Bridle Creek neighborhood! The upper level features three bedrooms, including a spacious primary suite with a private full bathroom and walk-in closet, an additional full bathroom, and convenient laundry. The main level offers a welcoming family room with a stone fireplace, kitchen with quartz countertops and stainless steel appliances, a mudroom, and half bath. The finished lower-level family room provides additional living space, while the unfinished fourth bedroom and roughed-in ¾ bathroom offer an opportunity to build equity. Enjoy the maintenance-free deck and fenced yard, along with shared Bridle Creek amenities including a pool, basketball court, and park. Just minutes from Highway 169, this home offers the perfect balance of privacy and easy access to local amenities.
Active
Price cut: $5K (9/14)
$439,900
972 Forest Edge Cir, Jordan, MN 55352
3beds
2,516sqft
Single Family
Built in 2022
0.29 Acres Lot
$-- Zestimate®
$175/sqft
$54/mo HOA
What's special
- 48 days
- 863
- 49
Zillow last checked:
Listing updated:
Listed by:
Lindy Bakeberg 651-442-2199,
Coldwell Banker Realty,
Marcus Johannes 612-600-9201
Source: NorthstarMLS as distributed by MLS GRID,MLS#: 7121881
Facts & features
Interior
Bedrooms & bathrooms
- Bedrooms: 3
- Bathrooms: 3
- Full bathrooms: 2
- 1/2 bathrooms: 1
Bedroom
- Level: Upper
- Area: 195 Square Feet
- Dimensions: 15x13
Bedroom 2
- Level: Upper
- Area: 132 Square Feet
- Dimensions: 12x11
Bedroom 3
- Level: Upper
- Area: 132 Square Feet
- Dimensions: 12x11
Primary bathroom
- Level: Upper
- Area: 72 Square Feet
- Dimensions: 9x8
Bathroom
- Level: Main
- Area: 24 Square Feet
- Dimensions: 6x4
Bathroom
- Level: Upper
- Area: 50 Square Feet
- Dimensions: 10x5
Deck
- Level: Main
- Area: 204 Square Feet
- Dimensions: 17x12
Dining room
- Level: Main
- Area: 135 Square Feet
- Dimensions: 15x9
Family room
- Level: Lower
- Area: 405 Square Feet
- Dimensions: 27x15
Foyer
- Level: Main
- Area: 120 Square Feet
- Dimensions: 12x10
Kitchen
- Level: Main
- Area: 150 Square Feet
- Dimensions: 15x10
Laundry
- Level: Upper
- Area: 30.25 Square Feet
- Dimensions: 5.5x5.5
Living room
- Level: Main
- Area: 285 Square Feet
- Dimensions: 19x15
Mud room
- Level: Main
- Area: 120 Square Feet
- Dimensions: 15x8
Heating
- Forced Air
Cooling
- Central Air
Appliances
- Included: Air-To-Air Exchanger, Dishwasher, Disposal, Dryer, Microwave, Range, Refrigerator, Stainless Steel Appliance(s), Washer, Water Softener Owned
- Laundry: Laundry Room, Upper Level
Features
- Basement: Egress Window(s),Full
- Number of fireplaces: 1
- Fireplace features: Gas, Living Room
Interior area
- Total structure area: 2,982
- Total interior livable area: 2,516 sqft
- Finished area above ground: 1,982
- Finished area below ground: 534
Property
Parking
- Total spaces: 3
- Parking features: Attached, Asphalt
- Attached garage spaces: 3
- Details: Garage Dimensions (28x22), Garage Door Height (7), Garage Door Width (16)
Accessibility
- Accessibility features: None
Features
- Levels: Two
- Stories: 2
- Patio & porch: Composite Decking, Deck, Porch
- Pool features: Shared
- Fencing: Composite,Full
Lot
- Size: 0.29 Acres
- Dimensions: 59 x 148 x 109 x 152
- Features: Irregular Lot
Details
- Foundation area: 1000
- Parcel number: 220940130
- Zoning description: Residential-Single Family
Construction
Type & style
- Home type: SingleFamily
- Property subtype: Single Family
Materials
- Concrete, Frame
- Roof: Age 8 Years or Less
Condition
- New construction: No
- Year built: 2022
Utilities & green energy
- Gas: Natural Gas
- Sewer: City Sewer/Connected
- Water: City Water/Connected
Community & HOA
Community
- Subdivision: Bridle Creek 9th Add
HOA
- Has HOA: Yes
- Amenities included: Other
- Services included: Professional Mgmt, Shared Amenities
- HOA fee: $650 annually
- HOA name: Sharper Management
- HOA phone: 952-224-4777
Location
- Region: Jordan
Financial & listing details
- Price per square foot: $175/sqft
- Tax assessed value: $505,000
- Annual tax amount: $6,186
- Date on market: 8/11/2026
- Road surface type: Paved
Estimated market value
Not available
Estimated sales range
Not available
Not available
Price history
| Date | Event | Price |
|---|---|---|
| 9/14/2026 | Price change | $439,900-1.1%$175/sqft |
Source:  NorthstarMLS as distributed by MLS GRID #7121881 Report a problem NorthstarMLS as distributed by MLS GRID #7121881 Report a problem | ||
| 9/8/2026 | Price change | $444,900-1.1%$177/sqft |
Source: NorthstarMLS as distributed by MLS GRID #7121881 Report a problem | ||
| 8/13/2026 | Listed for sale | $449,900+3.4%$179/sqft |
Source: NorthstarMLS as distributed by MLS GRID #7121881 Report a problem | ||
| 11/20/2023 | Sold | $435,000-3.3%$173/sqft |
Source: NorthstarMLS as distributed by MLS GRID #6375654 Report a problem | ||
| 10/26/2023 | Pending sale | $449,900$179/sqft |
Source: NorthstarMLS as distributed by MLS GRID #6375654 Report a problem | ||
| 9/21/2023 | Price change | $449,900-7.2%$179/sqft |
Source: NorthstarMLS as distributed by MLS GRID #6375654 Report a problem | ||
| 6/16/2023 | Price change | $484,900-2%$193/sqft |
Source: NorthstarMLS as distributed by MLS GRID #6375654 Report a problem | ||
| 5/25/2023 | Listed for sale | $494,900$197/sqft |
Source: NorthstarMLS as distributed by MLS GRID #6375654 Report a problem | ||
| 5/15/2023 | Listing removed | -- |
Source: NorthstarMLS as distributed by MLS GRID #6368171 Report a problem | ||
| 5/10/2023 | Listed for sale | $494,900$197/sqft |
Source: NorthstarMLS as distributed by MLS GRID #6368171 Report a problem | ||
| 5/10/2023 | Listing removed | -- |
Source: NorthstarMLS as distributed by MLS GRID #6344949 Report a problem | ||
| 4/14/2023 | Price change | $494,900-1%$197/sqft |
Source: NorthstarMLS as distributed by MLS GRID #6344949 Report a problem | ||
| 3/21/2023 | Listed for sale | $499,900-2%$199/sqft |
Source: NorthstarMLS as distributed by MLS GRID #6344949 Report a problem | ||
| 3/21/2023 | Listing removed | -- |
Source: NorthstarMLS as distributed by MLS GRID #6323283 Report a problem | ||
| 1/16/2023 | Price change | $509,900-1.5%$203/sqft |
Source: NorthstarMLS as distributed by MLS GRID #6323283 Report a problem | ||
| 1/13/2023 | Listed for sale | $517,500$206/sqft |
Source: NorthstarMLS as distributed by MLS GRID #6323283 Report a problem | ||
| 1/13/2023 | Listing removed | -- |
Source: NorthstarMLS as distributed by MLS GRID #6268850 Report a problem | ||
| 12/8/2022 | Price change | $517,500-2.9%$206/sqft |
Source: NorthstarMLS as distributed by MLS GRID #6268850 Report a problem | ||
| 10/6/2022 | Listed for sale | $532,900+1.9%$212/sqft |
Source: NorthstarMLS as distributed by MLS GRID #6268850 Report a problem | ||
| 10/4/2022 | Listing removed | -- |
Source: NorthstarMLS as distributed by MLS GRID #6222796 Report a problem | ||
| 7/28/2022 | Price change | $522,900-2.2%$208/sqft |
Source: NorthstarMLS as distributed by MLS GRID #6222796 Report a problem | ||
| 6/20/2022 | Listed for sale | $534,900+0.4%$213/sqft |
Source: NorthstarMLS as distributed by MLS GRID #6222796 Report a problem | ||
| 6/20/2022 | Listing removed | -- |
Source: NorthstarMLS as distributed by MLS GRID #6163068 Report a problem | ||
| 4/20/2022 | Price change | $533,000+2.5%$212/sqft |
Source: NorthstarMLS as distributed by MLS GRID #6163068 Report a problem | ||
| 3/11/2022 | Listed for sale | $519,900$207/sqft |
Source: NorthstarMLS as distributed by MLS GRID #6163068 Report a problem | ||
| 2/25/2022 | Listing removed | -- |
Source: NorthstarMLS as distributed by MLS GRID #6155296 Report a problem | ||
Public tax history
| Year | Property taxes | Tax assessment |
|---|---|---|
| 2026 | $6,186 -5.4% | $505,000 +5.1% |
| 2025 | $6,536 +5.2% | $480,500 -5.9% |
| 2024 | $6,212 +384.6% | $510,700 +7.2% |
| 2023 | $1,282 +2.6% | $476,300 +449.4% |
| 2022 | $1,250 +2.6% | $86,700 +25.8% |
| 2021 | $1,218 +0.2% | $68,900 +6.5% |
| 2020 | $1,216 | $64,700 |
| 2019 | $1,216 | $64,700 |
Find assessor info on the county website
Monthly payment
Est. payment
Payment breakdown
Explore the cost of this home by adjusting the details. Changes won't be saved.Climate risks
Neighborhood: 55352
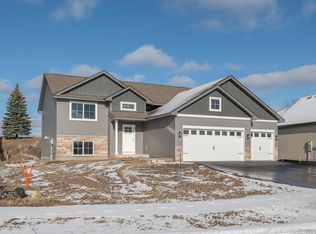
Similar homes
- $415,9904 bd3 ba2.3k sqft1212 Edge Cir, Jordan, MN 55352New Construction
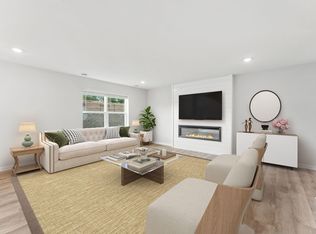
 NorthstarMLS as distributed by MLS GRID
 - $435,0005 bd3 ba2.4k sqft951 Huntington Way, Jordan, MN 55352New Construction
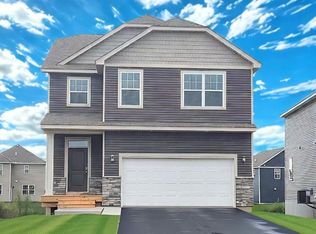 NorthstarMLS as distributed by MLS GRID
 - $469,9903 bd3 ba2.2k sqft709 Stone Arch Way, Jordan, MN 55352New Construction
 NorthstarMLS as distributed by MLS GRID
 - $450,0005 bd3 ba2.4k sqft1083 Shoreview Dr, Jordan, MN 55352New Construction
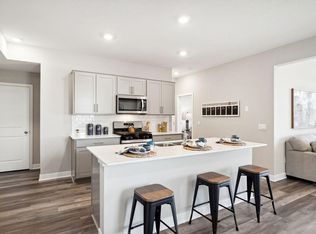 MLS ID #7012446, Tricia Hubley, D.R. Horton, Inc.. NorthstarMLS as distributed by MLS GRID
 - $399,9905 bd3 ba2.4k sqft937 Stone Creek Dr, Jordan, MN 55352New ConstructionNorthstarMLS as distributed by MLS GRID
- $365,0003 bd2 ba1.5k sqft715 Boulder Pass St, Jordan, MN 55352For SaleMLS ID #7093364, Kris Lindahl, Kris Lindahl Real Estate. NorthstarMLS as distributed by MLS GRID
- $475,0006 bd4 ba3.1k sqft959 Huntington Way, Jordan, MN 55352New ConstructionNorthstarMLS as distributed by MLS GRID
- $529,9904 bd3 ba2.3k sqft713 Prospect Pointe Rd, Jordan, MN 55352New ConstructionMLS ID #7133413, Stephanie Kelly, M/I Homes. NorthstarMLS as distributed by MLS GRID
- $474,9903 bd3 ba2k sqft1515 Raymond Dr, Waconia, MN 55387For SaleMLS ID #7120673, Butcher Real Estate Team, Edina Realty, Inc.. NorthstarMLS as distributed by MLS GRID
- $419,9005 bd3 ba2.6k sqft930 Meadows Blvd, Nya, MN 55397For SaleMLS ID #7131962, Kerby & Cristina Real Estate Experts, RE/MAX Results. NorthstarMLS as distributed by MLS GRID
- $499,9004 bd4 ba2.6k sqft1624 Hackberry Ct, Carver, MN 55315For SaleMLS ID #7113168, Emily Blake, Pemberton RE. NorthstarMLS as distributed by MLS GRID
- $519,9004 bd3 ba2k sqft1836 Fields Dr, Carver, MN 55315For SaleMLS ID #7139000, Safi Group, RE/MAX Results. NorthstarMLS as distributed by MLS GRID
- $410,0002 bd2 ba1.4k sqft1304 Linwood Rd, Belle Plaine, MN 56011For SaleMLS ID #7117853, John Wichmann, RE/MAX Advantage Plus. NorthstarMLS as distributed by MLS GRID
- $399,0004 bd4 ba2.6k sqft3062 Walden Dr, Chaska, MN 55318For SaleMLS ID #7137432, Bethany Nelson, Keller Williams Premier Realty Lake Minnetonka. NorthstarMLS as distributed by MLS GRID
- $500,0003 bd3 ba2.2k sqft1066 Meadow Ln, Waconia, MN 55387For SaleMLS ID #7135317, Ryan M Platzke, Coldwell Banker Realty - Southwest Regional. NorthstarMLS as distributed by MLS GRID
- $384,9005 bd3 ba2.4k sqft1106 Rolling Hills Dr NW, Montgomery, MN 56069For SaleMLS ID #7120199, Kyle D Thompson, Property People Realty. NorthstarMLS as distributed by MLS GRID
- $489,9005 bd4 ba2.8k sqft20374 Kensington Way, Lakeville, MN 55044For SaleMLS ID #7131657, Patricia Schmidt-Iverson, Coldwell Banker Realty. NorthstarMLS as distributed by MLS GRID
- $410,0004 bd3 ba2.1k sqft909 Emily Ct NE, Montgomery, MN 56069For SaleMLS ID #7123059, Shayne Michael Hall, Pemberton RE. NorthstarMLS as distributed by MLS GRID
- $479,9905 bd3 ba2.4k sqft150 Snowdrop Trl, Waconia, MN 55387New ConstructionNorthstarMLS as distributed by MLS GRID
