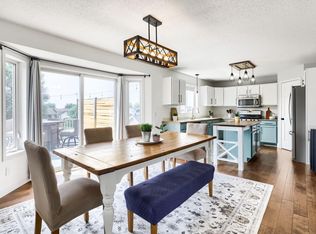
Welcome to this beautifully updated, move-in-ready home in Lonsdale’s desirable Harvest Pond neighborhood, directly across from Bastyr Park! Thoughtfully improved over the years, this home features updated LVP flooring, carpet, paint, white trim and doors, lighting, accent walls, and a newer electric fireplace. The kitchen offers two-tone cabinetry, quartz countertops, stainless steel appliances, center island, and custom pantry cabinet. The main level includes two bedrooms, including a spacious primary suite with tray ceiling and access to the remodeled main bath. The finished walkout lower level adds a large family room, two additional bedrooms—including a 2024-added bedroom with egress window—and a remodeled full bath. Enjoy the freshly stained deck, front and rear patios, fully fenced and recently improved backyard, and landscaping updates. Additional highlights include a heated/insulated 3-car garage with attic storage, storage shed, new water softener, and numerous updates throughout. Beautifully maintained and truly move-in ready!
Active
$425,000
515 10th Ave NE, Lonsdale, MN 55046
4beds
2,203sqft
Single Family
Built in 2003
10,454 Square Feet Lot
$-- Zestimate®
$193/sqft
$-- HOA
What's special
Storage shedCenter islandUpdated lvp flooringFreshly stained deckFront and rear patiosNewer electric fireplaceRecently improved backyard
- 129 days
- 232
- 17
Zillow last checked:
Listing updated:
Listed by:
Katelyn Milbrandt 612-327-6822,
RE/MAX Advantage Plus
Source: NorthstarMLS as distributed by MLS GRID,MLS#: 7092855
Facts & features
Interior
Bedrooms & bathrooms
- Bedrooms: 4
- Bathrooms: 2
- Full bathrooms: 2
Bedroom
- Area: 176 Square Feet
- Dimensions: 16x11
Bedroom 2
- Area: 132 Square Feet
- Dimensions: 12x11
Bedroom 3
- Area: 110 Square Feet
- Dimensions: 11x10
Bedroom 4
- Area: 130 Square Feet
- Dimensions: 13x10
Dining room
- Area: 72 Square Feet
- Dimensions: 9x8
Family room
- Area: 384 Square Feet
- Dimensions: 24x16
Foyer
- Area: 110 Square Feet
- Dimensions: 11x10
Kitchen
- Area: 120 Square Feet
- Dimensions: 12x10
Laundry
- Area: 77 Square Feet
- Dimensions: 11x7
Living room
- Area: 182 Square Feet
- Dimensions: 14x13
Heating
- Forced Air
Cooling
- Central Air
Appliances
- Included: Air-To-Air Exchanger, Dishwasher, Disposal, Dryer, Freezer, Gas Water Heater, Microwave, Range, Refrigerator, Stainless Steel Appliance(s), Washer, Water Softener Owned
- Laundry: Gas Dryer Hookup, Laundry Room, Main Level, Washer Hookup
Features
- Basement: Block,Daylight,Drain Tiled,Egress Window(s),Finished,Full,Storage Space,Sump Pump,Walk-Out Access
- Number of fireplaces: 1
- Fireplace features: Electric, Living Room
Interior area
- Total structure area: 2,560
- Total interior livable area: 2,203 sqft
- Finished area above ground: 1,280
- Finished area below ground: 923
Property
Parking
- Total spaces: 3
- Parking features: Attached, Asphalt, Garage Door Opener, Heated Garage, Insulated Garage, Storage
- Attached garage spaces: 3
- Has uncovered spaces: Yes
- Details: Garage Dimensions (30x22)
Accessibility
- Accessibility features: None
Features
- Levels: One
- Stories: 1
- Patio & porch: Deck, Patio
- Pool features: None
- Fencing: Chain Link
Lot
- Size: 10,454 Square Feet
- Dimensions: 75 x 139
- Features: Tree Coverage - Light
Details
- Additional structures: Storage Shed
- Foundation area: 1280
- Parcel number: 1925201045
- Zoning description: Residential-Single Family
Construction
Type & style
- Home type: SingleFamily
- Property subtype: Single Family
Materials
- Block
- Roof: Age 8 Years or Less,Asphalt,Pitched
Condition
- New construction: No
- Year built: 2003
Utilities & green energy
- Gas: Natural Gas
- Sewer: City Sewer/Connected
- Water: City Water/Connected
Community & HOA
Community
- Subdivision: Harvest Pond 1st Add
HOA
- Has HOA: No
Location
- Region: Lonsdale
Financial & listing details
- Price per square foot: $193/sqft
- Tax assessed value: $341,600
- Annual tax amount: $3,796
- Date on market: 6/15/2026
- Road surface type: Paved
Estimated market value
Not available
Estimated sales range
Not available
$2,420/mo
Price history
| Date | Event | Price |
|---|---|---|
| 7/23/2026 | Price change | $425,000-1.2%$193/sqft |
Source:  NorthstarMLS as distributed by MLS GRID #7092855 Report a problem NorthstarMLS as distributed by MLS GRID #7092855 Report a problem | ||
| 6/25/2026 | Price change | $430,000-2.3%$195/sqft |
Source: NorthstarMLS as distributed by MLS GRID #7092855 Report a problem | ||
| 6/15/2026 | Listed for sale | $439,900+35.4%$200/sqft |
Source: NorthstarMLS as distributed by MLS GRID #7092855 Report a problem | ||
| 7/10/2023 | Sold | $325,000+18.2%$148/sqft |
Source: NorthstarMLS as distributed by MLS GRID #6354422 Report a problem | ||
| 6/24/2023 | Pending sale | $275,000$125/sqft |
Source: NorthstarMLS as distributed by MLS GRID #6354422 Report a problem | ||
| 6/22/2023 | Listed for sale | $275,000+17.9%$125/sqft |
Source: NorthstarMLS as distributed by MLS GRID #6354422 Report a problem | ||
| 5/20/2016 | Sold | $233,200$106/sqft |
Source: NorthstarMLS as distributed by MLS GRID #4693354 Report a problem | ||
Public tax history
| Year | Property taxes | Tax assessment |
|---|---|---|
| 2025 | $3,752 -1.2% | $341,600 +8.3% |
| 2024 | $3,796 -1.1% | $315,300 +0.4% |
| 2023 | $3,838 +11% | $314,200 +5.3% |
| 2022 | $3,458 +3.2% | $298,300 +20.1% |
| 2021 | $3,352 +3.5% | $248,300 +5.1% |
| 2020 | $3,238 | $236,200 +1.9% |
| 2019 | $3,238 +2% | $231,700 +4.7% |
| 2018 | $3,176 +5.9% | $221,300 +8.6% |
| 2017 | $3,000 +26.6% | $203,700 +17.1% |
| 2016 | $2,370 | $173,900 +9.2% |
| 2015 | $2,370 +11.9% | $159,200 +5.9% |
| 2014 | $2,118 +15.1% | $150,300 |
| 2013 | $1,840 -7.7% | -- |
| 2012 | $1,994 | -- |
| 2011 | $1,994 -1.7% | -- |
| 2010 | $2,028 -8.7% | -- |
| 2009 | $2,222 +0.1% | -- |
| 2008 | $2,220 -1.5% | -- |
| 2007 | $2,254 +12.8% | -- |
| 2006 | $1,998 +2278.6% | -- |
| 2004 | $84 | -- |
Find assessor info on the county website
Monthly payment
Est. payment
Payment breakdown
Explore the cost of this home by adjusting the details. Changes won't be saved.Climate risks
Neighborhood: 55046

Similar homes
- $374,9004 bd3 ba2.4k sqft420 9th Ave NE, Lonsdale, MN 55046For Sale

 MLS ID #7158779, Carol Dietz, RE/MAX Advantage Plus. NorthstarMLS as distributed by MLS GRID
 - $469,9005 bd4 ba3k sqft615 Elm St NE, Lonsdale, MN 55046For Sale
 MLS ID #7142529, Anthony M Lorence, Jason Mitchell Group. NorthstarMLS as distributed by MLS GRID
 - $529,0004 bd2 ba2.6k sqft5146 Cleveland St, Veseli, MN 55046For Sale
 MLS ID #7115885, Rowdheer R Kapidi, Bridge Realty, LLC. NorthstarMLS as distributed by MLS GRID
 - $369,0005 bd3 ba2.4k sqft1008 Mulberry Ave Ne, Montgomery, MN 56069For Sale
 MLS ID #7162459, Michael Varner, Re/Max Advantage Plus. NorthstarMLS as distributed by MLS GRID
 - $420,0003 bd3 ba1.4k sqft6911 Faricy Ln, Prior Lake, MN 55372For SaleMLS ID #7160220, Josie Huss, Coldwell Banker Realty. NorthstarMLS as distributed by MLS GRID
- $449,9004 bd4 ba2.8k sqft10268 Windrose Curv, Elko New Market, MN 55020For SaleMLS ID #7137311, Bryce Schuenke, eXp Realty. NorthstarMLS as distributed by MLS GRID
- $425,0004 bd2 ba2.3k sqft17308 Glencoe Ave, Lakeville, MN 55044For SaleMLS ID #7119748, Brian Stordahl, Keller Williams Preferred Rlty. NorthstarMLS as distributed by MLS GRID
- $450,0004 bd2 ba2.3k sqft5393 Flagstaff Cir SE, Prior Lake, MN 55372For SaleMLS ID #7159406, Stephanie C Walgrave, Redfin Corporation. NorthstarMLS as distributed by MLS GRID
- $449,9005 bd4 ba3k sqft26814 Meadow Ridge Dr, Elko New Market, MN 55020For SaleMLS ID #7128744, Lisa Skluzacek, RE/MAX Advantage Plus. NorthstarMLS as distributed by MLS GRID
- $429,0005 bd3 ba2.5k sqft1525 English Ave NW, New Prague, MN 56071For SaleMLS ID #7130654, Hannah Zimmerman, Keller Williams Realty Integrity Lakes. NorthstarMLS as distributed by MLS GRID
- $399,0004 bd4 ba2.6k sqft1417 Fairway Dr, Faribault, MN 55021For SaleMLS ID #7089552, David C. Campbell, Weichert, REALTORS- Heartland. NorthstarMLS as distributed by MLS GRID
- $384,9005 bd3 ba2.4k sqft1106 Rolling Hills Dr NW, Montgomery, MN 56069For SaleMLS ID #7120199, Kyle D Thompson, Property People Realty. NorthstarMLS as distributed by MLS GRID
- $367,5004 bd3 ba1.9k sqft1305 Mulberry Ave NE, Montgomery, MN 56069For SaleMLS ID #7136271, Scott L Adamek, RE/MAX Advantage Plus. NorthstarMLS as distributed by MLS GRID
- $399,9005 bd3 ba2.3k sqft1315 English Ave NW, New Prague, MN 56071For SaleMLS ID #7022271, Cole Nelson, eXp Realty. NorthstarMLS as distributed by MLS GRID
- $410,0004 bd3 ba2.2k sqft16015 Oak Shore Dr, Lakeville, MN 55044For SaleMLS ID #7116865, TJ Pierret, Coldwell Banker Realty. NorthstarMLS as distributed by MLS GRID
- $399,9004 bd2 ba2.5k sqft16025 Grove Trl, Lakeville, MN 55044For SaleMLS ID #7143387, Ryan Wooner, National Realty Guild. NorthstarMLS as distributed by MLS GRID
- $415,0004 bd2 ba2.1k sqft5855 W 140th St, Savage, MN 55378For SaleMLS ID #7140598, John P. Sorenson, eXp Realty. NorthstarMLS as distributed by MLS GRID
- $525,0005 bd4 ba3.1k sqft900 Heritage Trl NE, New Prague, MN 56071For SaleMLS ID #7155199, Kelly Yoon, Redfin Corporation. NorthstarMLS as distributed by MLS GRID
- $475,0004 bd2 ba2.1k sqft17532 Jaguar Path, Lakeville, MN 55044For SaleMLS ID #7156528, Elina Butkov, eXp Realty. NorthstarMLS as distributed by MLS GRID
- $399,5004 bd3 ba2.5k sqft929 Farmers Ridge Trl, Belle Plaine, MN 56011For SaleMLS ID #7154918, Marcus Johannes, Coldwell Banker Realty. NorthstarMLS as distributed by MLS GRID
