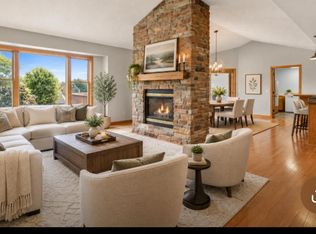
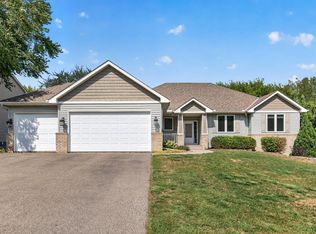
Former model home with exceptional indoor & outdoor living. Impressive 5 bedroom, 4 bathroom home with over 3000 finished sq. ft. Perfectly situated on corner lot with a 3-car heated garage and spacious fenced backyard with irrigation system. Designed for both everyday living and entertaining in mind, this home offers an abundance of space. Main level features two separate living rooms, main floor laundry, oversized kitchen that truly serves as the heart of the home. Beautiful granite center island, breakfast bar, generous cabinetry and plenty of gathering space. Expansive primary suite with walk-in closet and private primary bath. Finished lower level adds even more exceptional living space with a game room and large family room featuring surround sound - perfect setup for a home theater for movie or game nights. Two remarkably stunning patios, creating spaces for outdoor dining and relaxing. The water fountain adds a peaceful touch. Put this one on the top of the must see! East metro commute, Lakeville School District.
Active
Price cut: $10K (9/12)
$459,900
26814 Meadow Ridge Dr, Elko New Market, MN 55020
5beds
3,023sqft
Single Family
Built in 2007
0.3 Acres Lot
$458,500 Zestimate®
$152/sqft
$-- HOA
What's special
Breakfast barBeautiful granite center islandPrivate primary bathPlenty of gathering spaceExpansive primary suiteFinished lower levelOversized kitchen
- 52 days
- 521
- 33
Zillow last checked:
Listing updated:
Listed by:
Lisa Skluzacek 612-369-5969,
RE/MAX Advantage Plus
Source: NorthstarMLS as distributed by MLS GRID,MLS#: 7128744
Facts & features
Interior
Bedrooms & bathrooms
- Bedrooms: 5
- Bathrooms: 4
- Full bathrooms: 2
- 3/4 bathrooms: 1
- 1/2 bathrooms: 1
Bedroom
- Level: Upper
- Area: 204 Square Feet
- Dimensions: 12x17
Bedroom 2
- Level: Upper
- Area: 132 Square Feet
- Dimensions: 12x11
Bedroom 3
- Level: Upper
- Area: 120 Square Feet
- Dimensions: 12x10
Bedroom 4
- Level: Upper
- Area: 100 Square Feet
- Dimensions: 10x10
Bedroom 5
- Level: Lower
- Area: 144 Square Feet
- Dimensions: 12x12
Family room
- Level: Lower
- Area: 160 Square Feet
- Dimensions: 10x16
Flex room
- Level: Main
- Area: 144 Square Feet
- Dimensions: 12x12
Game room
- Level: Lower
- Area: 225 Square Feet
- Dimensions: 15x15
Informal dining room
- Level: Main
- Area: 132 Square Feet
- Dimensions: 11x12
Kitchen
- Level: Main
- Area: 209 Square Feet
- Dimensions: 11x19
Laundry
- Level: Main
- Area: 72 Square Feet
- Dimensions: 8x9
Living room
- Level: Main
- Area: 240 Square Feet
- Dimensions: 15x16
Patio
- Area: 450 Square Feet
- Dimensions: 25x18
Porch
- Area: 484 Square Feet
- Dimensions: 22x22
Heating
- Forced Air
Cooling
- Central Air
Appliances
- Included: Dishwasher, Disposal, Dryer, Water Filtration System, Microwave, Range, Refrigerator, Stainless Steel Appliance(s), Washer, Water Softener Owned
- Laundry: Laundry Room, Main Level
Features
- Basement: Drain Tiled,Egress Window(s),Finished,Full,Sump Pump
- Number of fireplaces: 1
- Fireplace features: Gas, Living Room
Interior area
- Total structure area: 3,152
- Total interior livable area: 3,023 sqft
- Finished area above ground: 2,120
- Finished area below ground: 903
Video & virtual tour
Property
Parking
- Total spaces: 3
- Parking features: Attached, Asphalt, Garage, Garage Door Opener, Heated Garage, Insulated Garage
- Attached garage spaces: 3
- Has uncovered spaces: Yes
Accessibility
- Accessibility features: None
Features
- Levels: Two
- Stories: 2
- Patio & porch: Other, Patio
- Fencing: Chain Link,Full
Lot
- Size: 0.3 Acres
- Dimensions: 100 x 135 x 95 x 133
- Features: Corner Lot
Details
- Foundation area: 1032
- Parcel number: 230450140
- Zoning description: Residential-Single Family
Construction
Type & style
- Home type: SingleFamily
- Property subtype: Single Family
Materials
- Roof: Age 8 Years or Less,Asphalt,Pitched
Condition
- New construction: No
- Year built: 2007
Utilities & green energy
- Electric: Circuit Breakers
- Gas: Natural Gas
- Sewer: City Sewer/Connected
- Water: City Water/Connected
Community & HOA
Community
- Subdivision: Windrose 7th Add
HOA
- Has HOA: No
Location
- Region: Elko New Market
Financial & listing details
- Price per square foot: $152/sqft
- Tax assessed value: $433,400
- Annual tax amount: $5,177
- Date on market: 8/17/2026
- Cumulative days on market: 60 days
- Road surface type: Paved
Estimated market value
$458,500
$436,000 - $481,000
$3,213/mo
Price history
| Date | Event | Price |
|---|---|---|
| 9/12/2026 | Price change | $459,900-2.1%$152/sqft |
Source:  NorthstarMLS as distributed by MLS GRID #7128744 Report a problem NorthstarMLS as distributed by MLS GRID #7128744 Report a problem | ||
| 8/17/2026 | Listed for sale | $469,900-6%$155/sqft |
Source: NorthstarMLS as distributed by MLS GRID #7128744 Report a problem | ||
| 8/13/2026 | Listing removed | $500,000$165/sqft |
Source: NorthstarMLS as distributed by MLS GRID #7043775 Report a problem | ||
| 8/3/2026 | Price change | $500,000-2.9%$165/sqft |
Source: NorthstarMLS as distributed by MLS GRID #7043775 Report a problem | ||
| 7/14/2026 | Listed for sale | $515,000+43.1%$170/sqft |
Source: NorthstarMLS as distributed by MLS GRID #7043775 Report a problem | ||
| 12/29/2020 | Sold | $360,000+19.2%$119/sqft |
Source: Public Record Report a problem | ||
| 10/18/2007 | Sold | $302,000-6.5%$100/sqft |
Source: Public Record Report a problem | ||
| 9/12/2006 | Sold | $323,000$107/sqft |
Source: Public Record Report a problem | ||
Public tax history
| Year | Property taxes | Tax assessment |
|---|---|---|
| 2026 | $5,332 +7.2% | $433,400 +5.7% |
| 2025 | $4,976 -8.7% | $410,000 +6.3% |
| 2024 | $5,452 +4.1% | $385,800 -5.4% |
| 2023 | $5,236 +11.9% | $407,900 -1.1% |
| 2022 | $4,678 +2.6% | $412,300 +25.7% |
| 2021 | $4,560 -1% | $327,900 +3% |
| 2020 | $4,606 | $318,300 |
| 2019 | $4,606 +17% | $318,300 |
| 2018 | $3,938 +7.5% | -- |
| 2016 | $3,662 | -- |
| 2014 | $3,662 | -- |
| 2013 | -- | $204,500 |
| 2012 | -- | $204,500 -11.9% |
| 2011 | $3,278 +1.9% | $232,100 -14.4% |
| 2010 | $3,216 -5.9% | $271,300 -8.9% |
| 2009 | $3,418 -5.4% | $297,800 |
| 2008 | $3,612 +331% | -- |
| 2007 | $838 +84.6% | -- |
| 2006 | $454 | -- |
Find assessor info on the county website
Monthly payment
Est. payment
Payment breakdown
Explore the cost of this home by adjusting the details. Changes won't be saved.Climate risks
Neighborhood: 55020
- $443,6004 bd2 ba2.3k sqft26828 Meadow Ridge Dr, Elko New Market, MN 55020Off Market
- $436,1004 bd2 ba1.9k sqft26801 Dogwood Dr, Elko New Market, MN 55020Off Market
- $445,1004 bd2 ba1.9k sqft26815 Dogwood Dr, Elko New Market, MN 55020Off Market
- $358,9002 bd1 ba1.3k sqft26794 Meadow Ridge Dr, Elko New Market, MN 55020Off Market
Similar homes
- $467,8993 bd2 ba1.8k sqft59 Dakota Ave, Elko New Market, MN 55054For Sale
 MLS ID #7104792, Amber Borum, ERA Prospera Real Estate. NorthstarMLS as distributed by MLS GRID
 - $539,9004 bd3 ba3.3k sqft2311 Seurer St, Elko New Market, MN 55054For Sale
 MLS ID #7137015, Lindsey Leigh Sharp, Engel & Volkers Minneapolis. NorthstarMLS as distributed by MLS GRID
 - $539,9004 bd3 ba2.6k sqft9815 Pinehurst Dr, Elko New Market, MN 55020New Construction
 MLS ID #7138449, Clarissa A Lobo, Coldwell Banker Realty - Southwest Regional. NorthstarMLS as distributed by MLS GRID
 - $489,9005 bd4 ba2.8k sqft20374 Kensington Way, Lakeville, MN 55044For Sale
 MLS ID #7131657, Patricia Schmidt-Iverson, Coldwell Banker Realty. NorthstarMLS as distributed by MLS GRID
 - $469,9004 bd4 ba2.9k sqft17123 Jonathan Ct, Lakeville, MN 55044For SaleMLS ID #7152529, Corey McCracken, RE/MAX Professionals. NorthstarMLS as distributed by MLS GRID
- $470,0005 bd3 ba2.5k sqft19824 Embers Ave, Farmington, MN 55024For SaleMLS ID #7140006, Kasey C. Lehmann, Keller Williams Select Realty. NorthstarMLS as distributed by MLS GRID
- $579,8993 bd2 ba1.8k sqft27221 Petes Hill Trl, Elko New Market, MN 55020New ConstructionMLS ID #7138438, Clarissa A Lobo, Coldwell Banker Realty - Southwest Regional. NorthstarMLS as distributed by MLS GRID
- $425,0004 bd2 ba2.3k sqft17308 Glencoe Ave, Lakeville, MN 55044For SaleMLS ID #7119748, Brian Stordahl, Keller Williams Preferred Rlty. NorthstarMLS as distributed by MLS GRID
- $415,0005 bd3 ba2.3k sqft1315 English Ave NW, New Prague, MN 56071For SaleMLS ID #7022271, Cole Nelson, eXp Realty. NorthstarMLS as distributed by MLS GRID
- $469,9005 bd3 ba2.7k sqft3180 146th St W, Rosemount, MN 55068For SaleMLS ID #7144755, Terry L. Buchanan, Keller Williams Classic Realty. NorthstarMLS as distributed by MLS GRID
- $463,0004 bd2 ba2.3k sqft17550 Foxboro Ln, Farmington, MN 55024For SaleMLS ID #7082573, Katie Litke, Keller Williams Select Realty. NorthstarMLS as distributed by MLS GRID
- $379,9004 bd2 ba2.1k sqft6877 174th St W, Farmington, MN 55024For SaleMLS ID #7157343, Kerby & Cristina Real Estate Experts, RE/MAX Results. NorthstarMLS as distributed by MLS GRID
- $525,0004 bd2 ba2.4k sqft22155 Beaumont Way, Farmington, MN 55024For SaleMLS ID #7152673, Patrick M. Hogan, Edina Realty, Inc.. NorthstarMLS as distributed by MLS GRID
- $430,0004 bd3 ba2.3k sqft2044 Pheasant Run St, Shakopee, MN 55379For SaleMLS ID #7157003, Blake Suddath, eXp Realty. NorthstarMLS as distributed by MLS GRID
- $425,0004 bd2 ba2.2k sqft515 10th Ave NE, Lonsdale, MN 55046For SaleMLS ID #7092855, Katelyn Milbrandt, RE/MAX Advantage Plus. NorthstarMLS as distributed by MLS GRID
- $549,9004 bd4 ba3.1k sqft20511 Islandview Cir, Lakeville, MN 55044For SaleMLS ID #7144975, Scott M. Hutchinson, Re/Max Advantage Plus. NorthstarMLS as distributed by MLS GRID
- $465,0004 bd4 ba2.6k sqft15105 Dupont Path, Apple Valley, MN 55124For SaleMLS ID #7146083, Rachel Langsjoen, Coldwell Banker Realty. NorthstarMLS as distributed by MLS GRID
- $500,0003 bd4 ba2.7k sqft4315 Kaufmanis Way, Eagan, MN 55123For SaleMLS ID #7146974, Rachel Ludwig, Edina Realty, Inc.. NorthstarMLS as distributed by MLS GRID
- $479,0004 bd3 ba2k sqft7737 205th St W, Lakeville, MN 55044For SaleMLS ID #7125189, Lisa Vossen, Edina Realty, Inc.. NorthstarMLS as distributed by MLS GRID
- $448,5006 bd3 ba2.5k sqft268 Tower Ave, Dundas, MN 55019For SaleMLS ID #7140091, Benjamin Poehling, The Leo Agency. NorthstarMLS as distributed by MLS GRID
