Welcome Home! to this beautiful New Construction Rambler built by Award Winning Castle Gate Construction Inc. This thoughtfully designed 4 bedrooms, 3 baths, with a Walkout Basement and three-stall garage with all Living Facilities on One Level. This residence blends refined design with effortless, association-maintained convenience Home. Perfectly positioned on a premier golf course lot in the prestigious Boulder Pointe community. Awesome finishes shine—from soft-close, dovetail cabinetry with quartz countertops to a sophisticated gas fireplace and durable, upscale flooring throughout the main living spaces. The serene primary suite features a spa-inspired tiled bath, while a maintenance-free deck and inviting front porch to provide elegant outdoor retreats and great views of the Golf Course & Pond. Huge Walkout Basement with 2 Bedrooms is great for Entertaining. Ideal for buyers seeking a high-end, low-maintenance Luxury lifestyle!
Active
$549,900
9815 Pinehurst Dr, Elko New Market, MN 55020
4beds
2,619sqft
Single Family
Built in 2025
3,484 Square Feet Lot
$-- Zestimate®
$210/sqft
$200/mo HOA
What's special
Three-stall garageInviting front porchSophisticated gas fireplaceSpa-inspired tiled bathSerene primary suiteElegant outdoor retreatsPremier golf course lot
- 58 days |
- 200 |
- 7 |
Zillow last checked:
Listing updated:
Listed by:
Clarissa A Lobo 952-220-6832,
Coldwell Banker Realty - Southwest Regional,
Razia Akhtar 612-414-6024
Source: NorthstarMLS as distributed by MLS GRID,MLS#: 7100312
Facts & features
Interior
Bedrooms & bathrooms
- Bedrooms: 4
- Bathrooms: 3
- Full bathrooms: 2
- 3/4 bathrooms: 1
Bedroom
- Level: Main
- Area: 180 Square Feet
- Dimensions: 12x15
Bedroom 2
- Level: Main
- Area: 132 Square Feet
- Dimensions: 11x12
Bedroom 3
- Level: Lower
- Area: 174 Square Feet
- Dimensions: 12x14.5
Bedroom 4
- Level: Lower
- Area: 168 Square Feet
- Dimensions: 12x14
Dining room
- Level: Main
- Area: 144 Square Feet
- Dimensions: 12x12
Family room
- Level: Lower
- Area: 528 Square Feet
- Dimensions: 33x16
Foyer
- Level: Main
- Area: 65 Square Feet
- Dimensions: 5x13
Kitchen
- Level: Main
- Area: 210 Square Feet
- Dimensions: 14x15
Living room
- Level: Main
- Area: 256 Square Feet
- Dimensions: 16x16
Storage
- Level: Lower
- Area: 182 Square Feet
- Dimensions: 13x14
Heating
- Forced Air
Cooling
- Central Air
Appliances
- Included: Air-To-Air Exchanger, Central Vacuum, Chandelier, Cooktop, Dishwasher, Disposal, Double Oven, Dryer, Gas Water Heater, Microwave, Range, Refrigerator
- Laundry: Main Level
Features
- Central Vacuum
- Basement: Finished,Storage Space,Sump Pump,Walk-Out Access
- Number of fireplaces: 1
Interior area
- Total structure area: 2,842
- Total interior livable area: 2,619 sqft
- Finished area above ground: 1,421
- Finished area below ground: 1,198
Video & virtual tour
Property
Parking
- Total spaces: 3
- Parking features: Attached
- Attached garage spaces: 3
Accessibility
- Accessibility features: None
Features
- Levels: One
- Stories: 1
Lot
- Size: 3,484 Square Feet
Details
- Foundation area: 1421
- Parcel number: 230560040
- Zoning description: Residential-Single Family
Construction
Type & style
- Home type: SingleFamily
- Property subtype: Single Family
Materials
- Roof: Age 8 Years or Less
Condition
- New construction: Yes
- Year built: 2025
Details
- Builder name: CASTLE GATE CONSTRUCTION INC
Utilities & green energy
- Gas: Natural Gas
- Sewer: City Sewer/Connected
- Water: City Water/Connected
Community & HOA
Community
- Subdivision: Boulder Pointe 6th Add
HOA
- Has HOA: Yes
- Services included: Lawn Care, Snow Removal
- HOA fee: $200 monthly
- HOA name: Chateau of Bolder Pointe
- HOA phone: 612-735-2242
Location
- Region: Elko New Market
Financial & listing details
- Price per square foot: $210/sqft
- Tax assessed value: $87,300
- Annual tax amount: $1,666
- Date on market: 6/26/2026
- Cumulative days on market: 168 days
Estimated market value
Not available
Estimated sales range
Not available
Not available
Price history
| Date | Event | Price |
|---|---|---|
| 6/26/2026 | Listed for sale | $549,900-1.8%$210/sqft |
Source:  NorthstarMLS as distributed by MLS GRID #7100312 Report a problem NorthstarMLS as distributed by MLS GRID #7100312 Report a problem | ||
| 6/26/2026 | Listing removed | $559,900$214/sqft |
Source: NorthstarMLS as distributed by MLS GRID #7080004 Report a problem | ||
| 5/26/2026 | Listed for sale | $559,900$214/sqft |
Source: NorthstarMLS as distributed by MLS GRID #7080004 Report a problem | ||
| 5/23/2026 | Listing removed | $559,900$214/sqft |
Source: NorthstarMLS as distributed by MLS GRID #7007520 Report a problem | ||
| 1/12/2026 | Listed for sale | $559,900-1.8%$214/sqft |
Source: NorthstarMLS as distributed by MLS GRID #7007520 Report a problem | ||
| 1/12/2026 | Listing removed | $569,900$218/sqft |
Source: NorthstarMLS as distributed by MLS GRID #6815070 Report a problem | ||
| 12/1/2025 | Price change | $569,900-1.7%$218/sqft |
Source: NorthstarMLS as distributed by MLS GRID #6815070 Report a problem | ||
| 11/6/2025 | Listed for sale | $579,900$221/sqft |
Source: NorthstarMLS as distributed by MLS GRID #6815070 Report a problem | ||
| 11/6/2025 | Listing removed | $579,900$221/sqft |
Source: NorthstarMLS as distributed by MLS GRID #6737503 Report a problem | ||
| 6/11/2025 | Listed for sale | $579,900+624.9%$221/sqft |
Source: NorthstarMLS as distributed by MLS GRID #6737503 Report a problem | ||
| 5/14/2025 | Sold | $80,000-11%$31/sqft |
Source: NorthstarMLS as distributed by MLS GRID #6690098 Report a problem | ||
| 4/4/2025 | Pending sale | $89,900$34/sqft |
Source: NorthstarMLS as distributed by MLS GRID #6690098 Report a problem | ||
| 3/28/2025 | Listed for sale | $89,900$34/sqft |
Source: NorthstarMLS as distributed by MLS GRID #6690098 Report a problem | ||
| 10/7/2024 | Listing removed | $89,900$34/sqft |
Source: NorthstarMLS as distributed by MLS GRID #6304337 Report a problem | ||
| 6/14/2024 | Pending sale | $89,900$34/sqft |
Source: NorthstarMLS as distributed by MLS GRID #6304337 Report a problem | ||
| 11/1/2022 | Listed for sale | $89,900+12.5%$34/sqft |
Source: NorthstarMLS as distributed by MLS GRID #6304337 Report a problem | ||
| 1/1/2022 | Listing removed | -- |
Source:  RE/MAX International Report a problem RE/MAX International Report a problem | ||
| 6/12/2021 | Price change | $79,900-5.9%$31/sqft |
Source: RE/MAX International #5611869 Report a problem | ||
| 9/21/2020 | Listed for sale | $84,900+48.9%$32/sqft |
Source: RE/MAX Advantage Plus #5611869 Report a problem | ||
| 7/12/2018 | Sold | $57,000-72.2%$22/sqft |
Source: Public Record Report a problem | ||
| 2/19/2016 | Sold | $205,000+185.1%$78/sqft |
Source: Public Record Report a problem | ||
| 8/27/2003 | Sold | $71,900$27/sqft |
Source: Public Record Report a problem | ||
Public tax history
| Year | Property taxes | Tax assessment |
|---|---|---|
| 2025 | $1,666 +1.7% | $87,300 |
| 2024 | $1,638 +17.5% | $87,300 -1.9% |
| 2023 | $1,394 +4.8% | $89,000 +15% |
| 2022 | $1,330 +19.4% | $77,400 +14% |
| 2021 | $1,114 -8.1% | $67,900 +21.5% |
| 2020 | $1,212 | $55,900 |
| 2019 | $1,212 +32.6% | $55,900 |
| 2018 | $914 +219.6% | -- |
| 2016 | $286 | -- |
| 2014 | $286 | -- |
| 2013 | -- | $5,000 |
| 2012 | -- | $5,000 -80% |
| 2011 | $564 +12.8% | $25,000 -25.4% |
| 2010 | $500 | $33,500 |
Find assessor info on the county website
Monthly payment
Est. payment
Payment breakdown
Explore the cost of this home by adjusting the details. Changes won't be saved.Climate risks
Neighborhood: 55020
Nearby schools
GreatSchools rating
- 9/10Kennedy Elementary SchoolGrades: K-5Distance: 7.4 mi
- 7/10McGuire Middle SchoolGrades: 6-8Distance: 7.4 mi
- 10/10Lakeville South High SchoolGrades: 9-12Distance: 6.7 mi
- $510,0004 bd3 ba2.6k sqft9805 Pinehurst Dr, Elko New Market, MN 55020Sold

- $581,6683 bd3 ba-- sqft9825 Pinehurst Dr, Elko New Market, MN 55020Sold

- $--3,267 sqft9815 Pinehurst Drive, Elko New Market, MN 55020Off Market
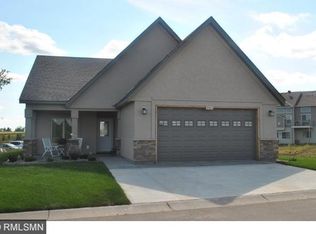
- $438,6004 bd2 ba1.5k sqft9835 Pinehurst Dr, Elko New Market, MN 55020Off Market
- $595,0004 bd3 ba2.5k sqft9785 Pinehurst Dr, Elko New Market, MN 55020New Construction
- $453,1004 bd3 ba2.8k sqft9845 Pinehurst Dr, Elko, MN 55020Off Market
- $378,6003 bd2 ba1.6k sqft9767 Saint Andrews Dr, Elko New Market, MN 55020Off Market
- $44,300-- bd-- ba-- sqft9775 Pinehurst Dr, Elko New Market, MN 55020Off Market
A local agent can set up tours, give advice and negotiate with sellers.
Similar homes
- $519,7504 bd3 ba2.4k sqft9511 Lydia Lane Elko, New Market, MN 55020New Construction
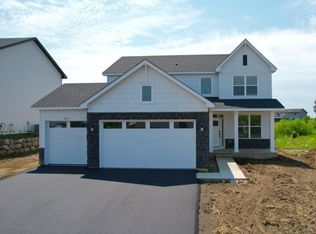
 NorthstarMLS as distributed by MLS GRID
 - $599,9003 bd2 ba1.8k sqft27221 Petes Hill Trl, Elko New Market, MN 55020New Construction
 MLS ID #7099632, Clarissa A Lobo, Coldwell Banker Realty - Southwest Regional. NorthstarMLS as distributed by MLS GRID
 - $574,9004 bd3 ba2.4k sqft6807 157th St, Savage, MN 55378For Sale
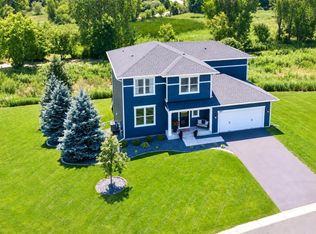 MLS ID #7107146, Scott A Lindquist, Imagine Realty. NorthstarMLS as distributed by MLS GRID
 - $575,0004 bd3 ba2.4k sqft13512 Kentucky Ave, Savage, MN 55378For Sale
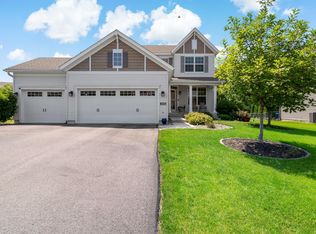 MLS ID #7114257, Lisa M Ford, Edina Realty, Inc.. NorthstarMLS as distributed by MLS GRID
 - $597,9754 bd3 ba2.2k sqft19962 Gadston Ln, Lakeville, MN 55044New ConstructionNorthstarMLS as distributed by MLS GRID
- $524,9005 bd3 ba2.5k sqft2617 213th St W, Farmington, MN 55024New ConstructionMLS ID #7121357, Kristina Wheeler, RE/MAX Advantage Plus. NorthstarMLS as distributed by MLS GRID
- $525,0003 bd3 ba2.3k sqft6826 151st St, Savage, MN 55378For SaleMLS ID #7127746, Brian L Burkart, MNSTAR REALTY. NorthstarMLS as distributed by MLS GRID
- $530,0004 bd4 ba2.3k sqft16165 Duvane Way, Lakeville, MN 55044For SaleMLS ID #7122276, Jaycee Maureen Fiers, Fieldstone Real Estate Specialists. NorthstarMLS as distributed by MLS GRID
- $490,0004 bd3 ba1.9k sqft20566 Glade Ave, Lakeville, MN 55044For SaleMLS ID #7109980, Sarah Fischer Johnson, Edina Realty, Inc.. NorthstarMLS as distributed by MLS GRID
- $540,0004 bd4 ba3k sqft6709 151st St, Savage, MN 55378For SaleMLS ID #7073941, Martha S Hoover, RE/MAX Preferred. NorthstarMLS as distributed by MLS GRID
- $525,0004 bd4 ba2.4k sqft16186 Durango Trl, Lakeville, MN 55044For SaleMLS ID #7095087, Charles Ritt, Coldwell Banker Realty. NorthstarMLS as distributed by MLS GRID
- $549,0004 bd3 ba2k sqft2777 Downing Ave, Shakopee, MN 55379For SaleMLS ID #7113497, Ryan Olson, Pemberton RE. NorthstarMLS as distributed by MLS GRID
- $525,0004 bd4 ba2.4k sqft6549 209th St W, Farmington, MN 55024For SaleMLS ID #7090055, Dalila Ferguson, Keller Williams Select Realty. NorthstarMLS as distributed by MLS GRID
- $545,0003 bd3 ba1.8k sqft20973 Flemming St, Farmington, MN 55024For SaleMLS ID #7110274, Benjamin Kemper, Coldwell Banker Realty - Southwest Regional. NorthstarMLS as distributed by MLS GRID
- $575,0004 bd3 ba2.7k sqft1119 Cubasue Ct, Shakopee, MN 55379For SaleMLS ID #7126186, The Huerkamp Home Group, Keller Williams Preferred Rlty. NorthstarMLS as distributed by MLS GRID
- $589,9004 bd3 ba2.6k sqft1727 Spruce St, Farmington, MN 55024New ConstructionMLS ID #7100316, Clarissa A Lobo, Coldwell Banker Realty - Southwest Regional. NorthstarMLS as distributed by MLS GRID
- $479,9004 bd3 ba2.6k sqft15637 Eddy Creek Way, Apple Valley, MN 55124For SaleMLS ID #7109867, Tim Schepers, Park Street Realty, LLC. NorthstarMLS as distributed by MLS GRID
- $594,9004 bd3 ba2.8k sqft1703 Spruce St, Farmington, MN 55024New ConstructionMLS ID #7100446, Clarissa A Lobo, Coldwell Banker Realty - Southwest Regional. NorthstarMLS as distributed by MLS GRID
- $510,0004 bd3 ba2.2k sqft1704 Wilking Way, Shakopee, MN 55379For SaleMLS ID #7104007, Chuchu Girma, RES Realty. NorthstarMLS as distributed by MLS GRID
- $650,0005 bd4 ba3.3k sqft13938 Ashford Path, Rosemount, MN 55068For SaleMLS ID #7130219, Brandon Kalkwarf, Edina Realty, Inc.. NorthstarMLS as distributed by MLS GRID
