Discover the perfect blend of luxury, comfort, and convenience in this brand-new, custom-built detached townhome. Featuring 4 spacious bedrooms, 3 bathrooms, and a 3-car garage, this home offers everything you need. Enjoy a finished walkout basement that opens to stunning views of the fairway on Boulder Pointe Golf Course, creating a serene and picturesque setting. With maintenance-free living, you’ll have more time to enjoy your home and surroundings—yard maintenance, snow removal, and trash service are all covered by the association for just a $150 per month fee. And if you'd love a custom home but prefer a different location, we've got you covered! With 15 additional lot options, we can build the perfect home to suit your needs.
This custom home was built by Castle Gate Construction.
Closed
$510,000
9805 Pinehurst Dr, Elko New Market, MN 55020
4beds
2,617sqft
Townhouse Detached
Built in 2025
3,267 Square Feet Lot
$511,800 Zestimate®
$195/sqft
$3,066 Estimated rent
Home value
$511,800
$471,000 - $553,000
$3,066/mo
Zestimate® history
Owner options
List your home for rent
$3,066/mo
Rent Zestimate®
Find your next renter with Zillow Rental Manager. Plus, with online applications, you can quickly screen prospective tenants – for free.
$3,066/mo
Rent Zestimate®
Refinance and save
$3,357/mo
Est. payment
Refinancing to a lower rate could help reduce your monthly payments and save thousands over the life of the loan.
$3,357/mo
Est. payment
Explore your selling options
Work with a Zillow partner agent
Leverage their expertise and Zillow's premium Showcase listings to get your home seen by more buyers.
Get startedList with your own agent
Get your home in front of millions of buyers by listing it on Zillow.
Learn how to do itSell it yourself
Take full control of how buyers see your home on Zillow by listing For Sale by Owner (FSBO).
List your homeWhat's special
Finished walkout basementSerene and picturesque setting
Zillow last checked:
Listing updated:
Listed by:
John Wichmann 612-309-4749,
RE/MAX Advantage Plus,
Mallori Schneider 218-730-7216
Bought with:
John Wichmann
RE/MAX Advantage Plus
Source: NorthstarMLS as distributed by MLS GRID,MLS#: 6622301
Facts & features
Interior
Bedrooms & bathrooms
- Bedrooms: 4
- Bathrooms: 3
- Full bathrooms: 2
- 3/4 bathrooms: 1
Bedroom
- Level: Main
- Area: 208 Square Feet
- Dimensions: 13x16
Bedroom 2
- Level: Main
- Area: 156 Square Feet
- Dimensions: 12x13
Bedroom 3
- Level: Lower
- Area: 208 Square Feet
- Dimensions: 13x16
Bedroom 4
- Level: Lower
- Area: 208 Square Feet
- Dimensions: 13x16
Dining room
- Level: Main
- Area: 255 Square Feet
- Dimensions: 15x17
Family room
- Level: Lower
- Area: 680 Square Feet
- Dimensions: 17x40
Great room
- Level: Main
- Area: 340 Square Feet
- Dimensions: 20x17
Kitchen
- Level: Main
- Area: 204 Square Feet
- Dimensions: 12x17
Porch
- Level: Main
- Area: 88 Square Feet
- Dimensions: 11x8
Heating
- Forced Air
Cooling
- Central Air
Appliances
- Included: Air-To-Air Exchanger, Dishwasher, Disposal, Exhaust Fan, Microwave, Range, Refrigerator, Stainless Steel Appliance(s)
- Laundry: Laundry Closet, Main Level
Features
- Basement: Drain Tiled,Drainage System,8 ft+ Pour,Egress Window(s),Finished,Full,Concrete,Storage Space,Sump Pump,Walk-Out Access
- Number of fireplaces: 1
- Fireplace features: Gas, Living Room
Interior area
- Total structure area: 2,617
- Total interior livable area: 2,617 sqft
- Finished area above ground: 1,421
- Finished area below ground: 1,196
Property
Parking
- Total spaces: 3
- Parking features: Attached, Asphalt
- Attached garage spaces: 3
- Details: Garage Dimensions (31x24), Garage Door Height (8), Garage Door Width (16)
Accessibility
- Accessibility features: None
Features
- Levels: One
- Stories: 1
- Patio & porch: Composite Decking, Deck, Porch
- Pool features: None
- Fencing: None
Lot
- Size: 3,267 Square Feet
- Dimensions: 42 x 78 x 42 x 78
- Features: On Golf Course
Details
- Foundation area: 1196
- Parcel number: 230560030
- Zoning description: Residential-Single Family
Construction
Type & style
- Home type: Townhouse
- Property subtype: Townhouse Detached
Materials
- Concrete, Frame
- Roof: Age 8 Years or Less,Architectural Shingle,Asphalt,Pitched
Condition
- New construction: Yes
- Year built: 2025
Details
- Builder name: CASTLE GATE CONSTRUCTION INC
Utilities & green energy
- Electric: Circuit Breakers, 150 Amp Service
- Gas: Natural Gas
- Sewer: City Sewer/Connected
- Water: City Water/Connected
Community & HOA
Community
- Subdivision: Boulder Pointe 6th Add
HOA
- Has HOA: Yes
- Amenities included: Golf Course
- Services included: Lawn Care, Snow Removal
- HOA fee: $150 monthly
- HOA name: Chateau of Boulder Pointe
- HOA phone: 612-363-2123
Location
- Region: Elko New Market
Financial & listing details
- Price per square foot: $195/sqft
- Tax assessed value: $165,300
- Annual tax amount: $1,638
- Date on market: 10/24/2024
- Cumulative days on market: 19 days
- Road surface type: Paved
Price history
| Date | Event | Price |
|---|---|---|
| 4/15/2025 | Sold | $510,000+0%$195/sqft |
Source:  NorthstarMLS as distributed by MLS GRID #6622301 Report a problem NorthstarMLS as distributed by MLS GRID #6622301 Report a problem | ||
| 3/3/2025 | Pending sale | $509,900$195/sqft |
Source: NorthstarMLS as distributed by MLS GRID #6622301 Report a problem | ||
| 10/25/2024 | Price change | $509,900+2%$195/sqft |
Source: NorthstarMLS as distributed by MLS GRID #6622301 Report a problem | ||
| 10/24/2024 | Listed for sale | $499,900+733.2%$191/sqft |
Source: NorthstarMLS as distributed by MLS GRID #6622301 Report a problem | ||
| 10/10/2024 | Sold | $60,000-24.9%$23/sqft |
Source: NorthstarMLS as distributed by MLS GRID #6466880 Report a problem | ||
| 9/24/2024 | Pending sale | $79,900$31/sqft |
Source: NorthstarMLS as distributed by MLS GRID #6466880 Report a problem | ||
| 12/7/2023 | Listed for sale | $79,900-72%$31/sqft |
Source: NorthstarMLS as distributed by MLS GRID #6466880 Report a problem | ||
| 4/19/2018 | Sold | $285,000$109/sqft |
Source: Public Record Report a problem | ||
Public tax history
| Year | Property taxes | Tax assessment |
|---|---|---|
| 2025 | $1,382 -15.6% | $165,300 +89.3% |
| 2024 | $1,638 +17.5% | $87,300 -1.9% |
| 2023 | $1,394 +4.8% | $89,000 +15% |
| 2022 | $1,330 +19.4% | $77,400 +14% |
| 2021 | $1,114 -8.1% | $67,900 +21.5% |
| 2020 | $1,212 | $55,900 |
| 2019 | $1,212 +32.6% | $55,900 |
| 2018 | $914 +219.6% | -- |
| 2016 | $286 | -- |
| 2014 | $286 | -- |
| 2013 | -- | $5,000 |
| 2012 | -- | $5,000 -80% |
| 2011 | $564 +12.8% | $25,000 -25.4% |
| 2010 | $500 | $33,500 |
Find assessor info on the county website
Neighborhood: 55020
Nearby homes
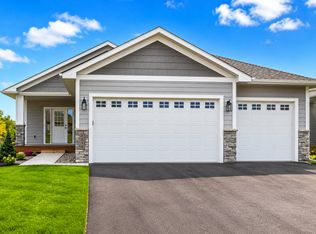
- $549,9004 bd3 ba2.6k sqft9815 Pinehurst Dr, Elko New Market, MN 55020New Construction
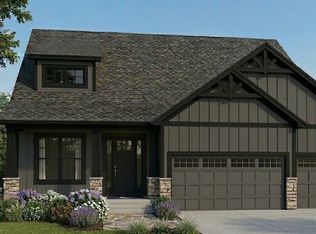
- $595,0004 bd3 ba2.5k sqft9785 Pinehurst Dr, Elko New Market, MN 55020New Construction
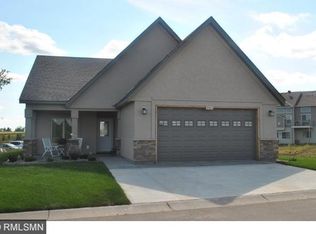
- $--3,267 Square Feet9815 Pinehurst Drive, Elko New Market, MN 55020Off Market
- $581,6683 bd3 ba-- sqft9825 Pinehurst Dr, Elko New Market, MN 55020Sold

- $44,300-- bd-- ba-- sqft9775 Pinehurst Dr, Elko New Market, MN 55020Off Market
- $312,1003 bd3 ba1.8k sqft9771 Pinehurst Ct, Elko New Market, MN 55020Off Market
- $440,6004 bd2 ba1.5k sqft9835 Pinehurst Dr, Elko New Market, MN 55020Off Market
- $259,9003 bd3 ba1.6k sqft9769 Pinehurst Ct, Elko New Market, MN 55020Sold
Nearby schools
GreatSchools rating
- 9/10Kennedy Elementary SchoolGrades: K-5Distance: 7.5 mi
- 7/10McGuire Middle SchoolGrades: 6-8Distance: 7.4 mi
- 10/10Lakeville South High SchoolGrades: 9-12Distance: 6.7 mi
Get a cash offer in 3 minutes
Find out how much your home could sell for in as little as 3 minutes with a no-obligation cash offer.
Estimated market value
$511,800
Get a cash offer in 3 minutes
Find out how much your home could sell for in as little as 3 minutes with a no-obligation cash offer.
Estimated market value
$511,800
- Minnesota
- Scott County
- Elko New Market
- 55020
- 9805 Pinehurst Dr
Nearby cities
Nearby zip codes
Other Elko New Market Topics
