Brand new rambler currently under construction. Estimated completion is July 2026. This thoughtfully designed rambler will feature an open-concept layout with a spacious great room, private owner's suite and high-end finishes throughout. Designed for main level living and entertainment. Planned highlights include quartz countertops, painted cabinetry, solid core doors, main floor laundry and large walk-in pantry. The lower level offers spacious family room, exercise room and two bedrooms. This beautifully crafted rambler home is located on the golf course in the desirable Boulder Heights development of Elko New Market, located within the highly sought-after Lakeville South school district. There are an additional 12 lots available in this neighborhood for new home construction with contracted builder Design Build Renew
Active
$595,000
9785 Pinehurst Dr, Elko New Market, MN 55020
4beds
2,570sqft
Single Family
Built in 2026
4,200 Square Feet Lot
$-- Zestimate®
$232/sqft
$200/mo HOA
What's special
Spacious great roomHigh-end finishes throughoutOpen-concept layout
- 107 days |
- 135 |
- 5 |
Zillow last checked:
Listing updated:
Listed by:
Lori Farmer 612-723-7498,
Re/Max Advantage Plus
Source: NorthstarMLS as distributed by MLS GRID,MLS#: 7066792
Facts & features
Interior
Bedrooms & bathrooms
- Bedrooms: 4
- Bathrooms: 3
- Full bathrooms: 1
- 3/4 bathrooms: 2
Bedroom
- Level: Main
- Area: 143 Square Feet
- Dimensions: 13x11
Bedroom 2
- Level: Main
- Area: 182 Square Feet
- Dimensions: 13x14
Bedroom 3
- Level: Lower
- Area: 192 Square Feet
- Dimensions: 16x12
Bedroom 4
- Level: Lower
- Area: 192 Square Feet
- Dimensions: 16x12
Dining room
- Level: Main
- Area: 182 Square Feet
- Dimensions: 14x13
Exercise room
- Level: Lower
- Area: 182 Square Feet
- Dimensions: 13x14
Family room
- Level: Lower
- Area: 320 Square Feet
- Dimensions: 16x20
Great room
- Level: Main
- Area: 224 Square Feet
- Dimensions: 16x14
Kitchen
- Level: Main
- Area: 168 Square Feet
- Dimensions: 12x14
Heating
- Forced Air, Fireplace(s)
Cooling
- Central Air
Appliances
- Included: Air-To-Air Exchanger, Dishwasher, Disposal, Dryer, ENERGY STAR Qualified Appliances, Exhaust Fan, Freezer, Humidifier, Gas Water Heater, Microwave, Range, Refrigerator, Stainless Steel Appliance(s), Washer
- Laundry: Electric Dryer Hookup, Laundry Room, Main Level, Washer Hookup
Features
- Basement: Drain Tiled,Finished,Storage Space,Sump Basket,Sump Pump,Walk-Out Access
- Number of fireplaces: 1
- Fireplace features: Gas
Interior area
- Total structure area: 2,570
- Total interior livable area: 2,570 sqft
- Finished area above ground: 1,481
- Finished area below ground: 1,089
Property
Parking
- Total spaces: 3
- Parking features: Attached, Asphalt
- Attached garage spaces: 3
Accessibility
- Accessibility features: None
Features
- Levels: One
- Stories: 1
- Pool features: None
- Fencing: None
Lot
- Size: 4,200 Square Feet
- Dimensions: 70 x 60
- Features: On Golf Course
Details
- Foundation area: 2245
- Parcel number: 230560020
- Zoning description: Residential-Single Family
Construction
Type & style
- Home type: SingleFamily
- Property subtype: Single Family
Materials
- Concrete, Frame, Stone
- Roof: Architectural Shingle
Condition
- New construction: Yes
- Year built: 2026
Utilities & green energy
- Electric: 200+ Amp Service
- Gas: Electric, Natural Gas
- Sewer: City Sewer/Connected, City Sewer - In Street
- Water: City Water/Connected, City Water - In Street
Community & HOA
Community
- Subdivision: Boulder Pointe 6th Add
HOA
- Has HOA: Yes
- Services included: Lawn Care, Maintenance Grounds, Professional Mgmt, Shared Amenities, Snow Removal
- HOA fee: $200 monthly
- HOA name: Chateau of Boulder Pointe
- HOA phone: 612-363-2123
Location
- Region: Elko New Market
Financial & listing details
- Price per square foot: $232/sqft
- Tax assessed value: $44,300
- Annual tax amount: $774
- Date on market: 5/3/2026
Estimated market value
Not available
Estimated sales range
Not available
Not available
Price history
| Date | Event | Price |
|---|---|---|
| 5/8/2026 | Price change | $595,000+1%$232/sqft |
Source:  NorthstarMLS as distributed by MLS GRID #7066792 Report a problem NorthstarMLS as distributed by MLS GRID #7066792 Report a problem | ||
| 5/3/2026 | Listed for sale | $589,000+685.3%$229/sqft |
Source: NorthstarMLS as distributed by MLS GRID #7066792 Report a problem | ||
| 5/12/2025 | Sold | $75,000$29/sqft |
Source: Public Record Report a problem | ||
Public tax history
| Year | Property taxes | Tax assessment |
|---|---|---|
| 2025 | $774 +15.2% | $44,300 +1.1% |
| 2024 | $672 +0.3% | $43,800 +4% |
| 2023 | $670 +15.5% | $42,100 -4.8% |
| 2022 | $580 +2.8% | $44,200 +30% |
| 2021 | $564 -3.4% | $34,000 +3% |
| 2020 | $584 | $33,000 |
| 2019 | $584 +2.5% | $33,000 |
| 2018 | $570 +493.8% | -- |
| 2016 | $96 | -- |
| 2014 | $96 | -- |
| 2013 | -- | $5,000 |
| 2012 | -- | $5,000 -80% |
| 2011 | $426 -14.8% | $25,000 -25.4% |
| 2010 | $500 | $33,500 |
Find assessor info on the county website
Monthly payment
Est. payment
Payment breakdown
Explore the cost of this home by adjusting the details. Changes won't be saved.Climate risks
Neighborhood: 55020
Nearby schools
GreatSchools rating
- 9/10Kennedy Elementary SchoolGrades: K-5Distance: 7.5 mi
- 7/10McGuire Middle SchoolGrades: 6-8Distance: 7.4 mi
- 10/10Lakeville South High SchoolGrades: 9-12Distance: 6.8 mi
- $44,300-- bd-- ba-- sqft9775 Pinehurst Dr, Elko New Market, MN 55020Off Market
- $510,0004 bd3 ba2.6k sqft9805 Pinehurst Dr, Elko New Market, MN 55020Sold

- $549,9004 bd3 ba2.6k sqft9815 Pinehurst Dr, Elko New Market, MN 55020New Construction
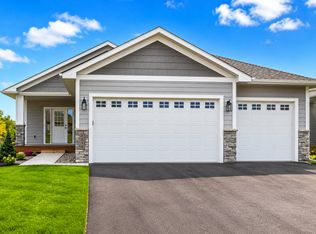
- $385,9002 bd1 ba1.6k sqft9765 Pinehurst Dr, Elko New Market, MN 55020Off Market
- $309,9003 bd3 ba1.8k sqft9771 Pinehurst Ct, Elko New Market, MN 55020Off Market
- $--3,267 sqft9815 Pinehurst Drive, Elko New Market, MN 55020Off Market
- $384,5003 bd3 ba2.7k sqft9755 Pinehurst Dr, Elko New Market, MN 55020Off Market
- $259,9003 bd3 ba1.6k sqft9769 Pinehurst Ct, Elko New Market, MN 55020Sold
A local agent can set up tours, give advice and negotiate with sellers.
Similar homes
- $599,0004 bd3 ba2.5k sqft26361 Preserve Dr, Elko New Market, MN 55020For Sale

 MLS ID #7076943, Ryan S. Johnson, Pemberton RE. NorthstarMLS as distributed by MLS GRID
 - $569,9005 bd3 ba1.7k sqft26301 Preserve Dr, Elko New Market, MN 55020For Sale
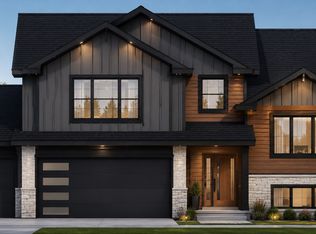 MLS ID #7099870, Curt Sticha, Prandium Group Real Estate. NorthstarMLS as distributed by MLS GRID
 - from $512,9904 bd3 ba2.1k sqftBristol Plan, Boulder Heights, Elko New Market, MN 55020New Construction
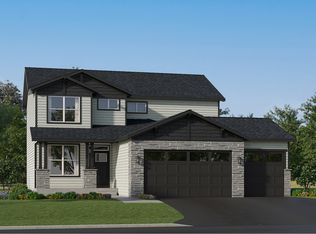 Lennar Homes
 - from $514,9904 bd3 ba2.2k sqftVanderbilt Plan, Boulder Heights, Elko New Market, MN 55020New Construction
 Lennar Homes
 - $789,0004 bd3 ba3.2k sqft27120 Petes Hill Trl, Elko New Market, MN 55020New ConstructionMLS ID #7081323, Ryan S. Johnson, Pemberton RE. NorthstarMLS as distributed by MLS GRID
- $649,0003 bd3 ba1.8k sqft26371 Preserve Dr, Elko New Market, MN 55020For SaleMLS ID #7087253, Alan Youngberg, Pemberton RE. NorthstarMLS as distributed by MLS GRID
- from $480,9905 bd4 ba2.5k sqftThe Cameron II Plan, Highlands at Eagle View, Elko New Market, MN 55020New ConstructionDR Horton
- $599,9904 bd3 ba2.3k sqft19218 Everglade Path, Farmington, MN 55024For SaleMLS ID #7120182, Stephanie L. Burow, Edina Realty, Inc.. NorthstarMLS as distributed by MLS GRID
- from $444,9904 bd3 ba1.9k sqftThe Rushmore Plan, Highlands at Eagle View, Elko New Market, MN 55020New ConstructionDR Horton
- $599,9005 bd3 ba2.5k sqft14145 Natchez Ave, Savage, MN 55378For SaleMLS ID #7086384, Mark M Gergen, Keller Williams Realty Integrity. NorthstarMLS as distributed by MLS GRID
- from $496,9903 bd3 ba2.4k sqftElmwood IV Plan, Parkway Meadows, Elko New Market, MN 55054New ConstructionM/I Homes
- from $488,9902 bd2 ba2.3k sqftAspen Plan, Parkway Meadows, Elko New Market, MN 55054New ConstructionM/I Homes
- $599,9005 bd4 ba2.9k sqft18314 Geyser Way, Lakeville, MN 55044For SaleMLS ID #7091526, Tad L Anderson, Ryan Real Estate Co.. NorthstarMLS as distributed by MLS GRID
- $569,9004 bd3 ba2.2k sqft5872 Upper 179th St W, Lakeville, MN 55044New ConstructionMLS ID #7095298, Patricia S. Gohman, Thorson Realty, Inc.. NorthstarMLS as distributed by MLS GRID
- $599,9005 bd4 ba2.9k sqft5366 176th St W, Lakeville, MN 55044For SaleMLS ID #7091915, Wyatt Samuelson, Ryan Real Estate Co.. NorthstarMLS as distributed by MLS GRID
- $599,9005 bd4 ba3k sqft2665 213th St W, Farmington, MN 55024New ConstructionMLS ID #6813878, Andrew C. Prasky, RE/MAX Advantage Plus. NorthstarMLS as distributed by MLS GRID
- $599,9004 bd3 ba2.7k sqft1245 136th Cir E, Rosemount, MN 55068For SaleMLS ID #7027177, Andrew C. Prasky, RE/MAX Advantage Plus. NorthstarMLS as distributed by MLS GRID
- from $560,9904 bd3 ba2.1k sqftBristol Plan, Amelia Meadows : Amelia Meadows Landmark, Lakeville, MN 55044New ConstructionLennar Homes
- $564,9902 bd2 ba1.8k sqft19400 Everglade Path, Farmington, MN 55024For SaleMLS ID #7079611, Stephanie L. Burow, Edina Realty, Inc.. NorthstarMLS as distributed by MLS GRID
- $544,9005 bd3 ba2k sqft17763 Empire Trl, Lakeville, MN 55044For SaleMLS ID #7107700, Jeff Nivala, Level-One Realty. NorthstarMLS as distributed by MLS GRID
