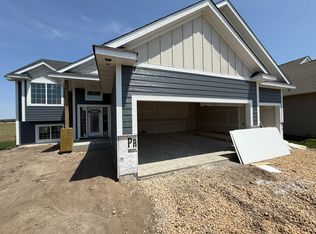
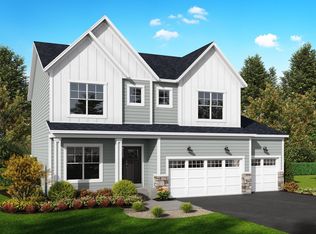
Now under construction in the beautiful Sapphire Lake Development of Farmington! The Bismark Two Story by Eternity Homes showcases their innovative new Smart Build design. Step inside this open-concept floor plan featuring 5 spacious bedrooms, 4 bathrooms, and a 3-car garage. The main level offers a bright, airy family room with electric fireplace, an open kitchen with stainless steel appliances, a center island and corner pantry, an informal dining area with a patio door leading to a future deck. The primary suite is a private retreat with a tray vault ceiling, walk-in closet and private 3/4 bathroom. Three additional bedrooms, a full bathroom and convenient laundry room complete the main level, offering flexibility for family, guests, or a home office. The finished lower level expands your living space with a large family room, an additional bedrooms, a full bathroom. Nestled in Farmington's sought-after Sapphire Lake community, you'll enjoy serene views, nearby walking trails, parks, and top-rated schools, all while being just minutes from shopping, dining and easy access to the Twin Cities. Looking for something different or want new construction without the wait? Ask about our move-in ready inventory homes or choose your ideal home site and floor plan and let Eternity Homes build the custom home of your dreams!
Active
$599,900
2665 213th St W, Farmington, MN 55024
5beds
3,032sqft
Single Family
Built in 2026
7,710 Square Feet Lot
$599,300 Zestimate®
$198/sqft
$-- HOA
What's special
Electric fireplaceCenter islandCorner pantrySerene viewsTray vault ceilingOpen-concept floor planPrimary suite
- 348 days
- 36
- 1
Zillow last checked:
Listing updated:
Listed by:
Andrew C. Prasky 763-433-0850,
RE/MAX Advantage Plus,
Infinity Homes Team 952-412-4440
Source: NorthstarMLS as distributed by MLS GRID,MLS#: 6813878
Facts & features
Interior
Bedrooms & bathrooms
- Bedrooms: 5
- Bathrooms: 4
- Full bathrooms: 1
- 3/4 bathrooms: 2
- 1/2 bathrooms: 1
Bedroom
- Level: Upper
- Area: 192 Square Feet
- Dimensions: 12x16
Bedroom 2
- Level: Upper
- Area: 143 Square Feet
- Dimensions: 11x13
Bedroom 3
- Level: Upper
- Area: 143 Square Feet
- Dimensions: 11x13
Bedroom 4
- Level: Upper
- Area: 144 Square Feet
- Dimensions: 12x12
Bedroom 5
- Level: Lower
- Area: 154 Square Feet
- Dimensions: 11x14
Bathroom
- Level: Main
- Area: 49 Square Feet
- Dimensions: 7x7
Bathroom
- Level: Upper
- Area: 140 Square Feet
- Dimensions: 14x10
Bathroom
- Level: Upper
- Area: 54 Square Feet
- Dimensions: 6x9
Bathroom
- Level: Lower
- Area: 63 Square Feet
- Dimensions: 9x7
Dining room
- Level: Main
- Area: 140 Square Feet
- Dimensions: 10x14
Family room
- Level: Lower
- Area: 390 Square Feet
- Dimensions: 15x26
Foyer
- Level: Main
- Area: 112 Square Feet
- Dimensions: 8x14
Kitchen
- Level: Main
- Area: 140 Square Feet
- Dimensions: 10x14
Laundry
- Level: Upper
- Area: 70 Square Feet
- Dimensions: 7x10
Living room
- Level: Main
- Area: 270 Square Feet
- Dimensions: 15x18
Mud room
- Level: Main
- Area: 70 Square Feet
- Dimensions: 7x10
Utility room
- Level: Lower
- Area: 64 Square Feet
- Dimensions: 8x8
Heating
- Forced Air, Fireplace(s)
Cooling
- Central Air
Appliances
- Included: Air-To-Air Exchanger, Dishwasher, Disposal, Humidifier, Gas Water Heater, Microwave, Range, Refrigerator, Stainless Steel Appliance(s)
- Laundry: Electric Dryer Hookup, Laundry Room, Sink, Upper Level, Washer Hookup
Features
- Basement: Drain Tiled,Concrete,Sump Basket
- Number of fireplaces: 1
- Fireplace features: Electric, Living Room
Interior area
- Total structure area: 3,088
- Total interior livable area: 3,032 sqft
- Finished area above ground: 2,120
- Finished area below ground: 912
Property
Parking
- Total spaces: 3
- Parking features: Attached, Asphalt, Garage Door Opener
- Attached garage spaces: 3
- Has uncovered spaces: Yes
- Details: Garage Dimensions (30x24)
Accessibility
- Accessibility features: None
Features
- Levels: Two
- Stories: 2
- Patio & porch: Covered, Front Porch
- Pool features: None
- Fencing: None
Lot
- Size: 7,710 Square Feet
- Dimensions: 60 x 121 x 68 x 120
- Features: Sod Included in Price
Details
- Foundation area: 968
- Parcel number: 146520201060
- Zoning description: Residential-Single Family
Construction
Type & style
- Home type: SingleFamily
- Property subtype: Single Family
Materials
- Concrete, Frame
- Roof: Age 8 Years or Less,Architectural Shingle,Asphalt
Condition
- New construction: Yes
- Year built: 2026
Details
- Builder name: ETERNITY HOMES LLC
Utilities & green energy
- Electric: 200+ Amp Service
- Gas: Natural Gas
- Sewer: City Sewer/Connected
- Water: City Water/Connected
Community & HOA
Community
- Subdivision: Sapphire Lake 3rd Add
HOA
- Has HOA: No
Location
- Region: Farmington
Financial & listing details
- Price per square foot: $198/sqft
- Tax assessed value: $111,200
- Annual tax amount: $1,282
- Date on market: 11/5/2025
- Road surface type: Paved
Estimated market value
$599,300
$569,000 - $629,000
$3,395/mo
Price history
| Date | Event | Price |
|---|---|---|
| 11/5/2025 | Listed for sale | $599,900$198/sqft |
Source:  NorthstarMLS as distributed by MLS GRID #6813878 Report a problem NorthstarMLS as distributed by MLS GRID #6813878 Report a problem | ||
Public tax history
| Year | Property taxes | Tax assessment |
|---|---|---|
| 2025 | $1,846 +44% | $111,200 +31% |
| 2024 | $1,282 +2.2% | $84,900 -0.2% |
| 2023 | $1,254 +0.5% | $85,100 +0.2% |
| 2022 | $1,248 +8814.3% | $84,900 +10512.5% |
| 2021 | $14 | $800 |
| 2020 | -- | -- |
Find assessor info on the county website
Monthly payment
Est. payment
Payment breakdown
Explore the cost of this home by adjusting the details. Changes won't be saved.Climate risks
Neighborhood: 55024

Similar homes
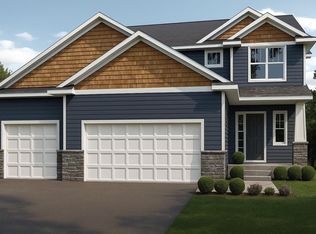
- $615,9005 bd4 ba3.4k sqft2624 213th St W, Farmington, MN 55024New Construction
 MLS ID #6815235, Andrew C. Prasky, RE/MAX Advantage Plus. NorthstarMLS as distributed by MLS GRID
 - $599,9904 bd3 ba2.3k sqft19218 Everglade Path, Farmington, MN 55024For Sale
 MLS ID #7120182, Stephanie L. Burow, Edina Realty, Inc.. NorthstarMLS as distributed by MLS GRID
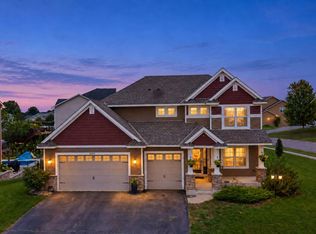
 - $599,0005 bd4 ba3.2k sqft16535 Eventide Way, Lakeville, MN 55044For Sale
 MLS ID #7139372, Nick Weis, RE/MAX Results. NorthstarMLS as distributed by MLS GRID
 - $624,9903 bd3 ba2.8k sqft19240 Everglade Path, Farmington, MN 55024For Sale
 MLS ID #7002743, Stephanie L. Burow, Edina Realty, Inc.. NorthstarMLS as distributed by MLS GRID
 - $849,9005 bd4 ba3.6k sqft19732 Burlington Path, Farmington, MN 55024New ConstructionMLS ID #7131004, Julie A VanDerostyne, Keller Williams Realty Integrity. NorthstarMLS as distributed by MLS GRID
- $564,9902 bd2 ba1.8k sqft19400 Everglade Path, Farmington, MN 55024For SaleMLS ID #7079611, Stephanie L. Burow, Edina Realty, Inc.. NorthstarMLS as distributed by MLS GRID
- $501,2003 bd2 ba1.8k sqft5209 216th St W, Farmington, MN 55024New ConstructionMLS ID #7135447, The Graham Smith Team, Keller Williams Realty Integrity Lakes. NorthstarMLS as distributed by MLS GRID
- $549,7365 bd3 ba2.7k sqft17456 Inland Ct, Lakeville, MN 55044New ConstructionMLS ID #7154909, Tracy Hummelgard, Youngfield Homes, Inc. NorthstarMLS as distributed by MLS GRID
- $597,1654 bd4 ba2.9k sqft10625 Glenbrook Ave S, Cottage Grove, MN 55016New ConstructionNorthstarMLS as distributed by MLS GRID
- $574,9005 bd3 ba2.7k sqft1280 136th Cir, Rosemount, MN 55068For SaleMLS ID #7133320, Andrew C. Prasky, RE/MAX Advantage Plus. NorthstarMLS as distributed by MLS GRID
- $649,9904 bd3 ba2.3k sqft20047 Gorge Ln, Lakeville, MN 55044For SaleMLS ID #7132061, Becca Kromer, Brandl/Anderson Realty. NorthstarMLS as distributed by MLS GRID
- $568,8754 bd3 ba2.2k sqft5872 Upper 179th St W, Lakeville, MN 55044New ConstructionMLS ID #7143781, Patricia S. Gohman, Thorson Realty, Inc.. NorthstarMLS as distributed by MLS GRID
- $639,9004 bd3 ba2.8k sqft1245 136th Cir E, Rosemount, MN 55068For SaleMLS ID #7133923, Andrew C. Prasky, RE/MAX Advantage Plus. NorthstarMLS as distributed by MLS GRID
- $679,9003 bd3 ba2.7k sqft1345 136th Cir E, Rosemount, MN 55068New ConstructionMLS ID #7148396, Andrew C. Prasky, RE/MAX Advantage Plus. NorthstarMLS as distributed by MLS GRID
- $676,6606 bd4 ba3.4k sqft18210 Hornby Dr, Lakeville, MN 55044New ConstructionNorthstarMLS as distributed by MLS GRID
- $544,9005 bd3 ba2k sqft17763 Empire Trl, Lakeville, MN 55044For SaleMLS ID #7107700, Jeff Nivala, Level-One Realty. NorthstarMLS as distributed by MLS GRID
