New construction in the beautiful Sapphire Lakes Development of Farmington! The Canby Split Level by Eternity Homes showcases their innovative new Smart Build design. Step inside this vaulted, open-concept floor plan featuring 5 spacious bedrooms, 2 full bathrooms, and a 3-car garage. The main level offers a bright, airy family room with vaulted ceilings, an open kitchen with stainless steel appliances, a center island, and an informal dining area with a patio door leading to your future deck. The primary suite is a private retreat with a tray vault ceiling, walk-in closet. Two additional bedrooms and a full bathroom complete the main level, offering flexibility for family, guests, or a home office. The finished walkout lower level expands your living space with a large family room, two additional bedrooms, a full bathroom, and a convenient laundry room and mechanical/storage room. Nestled in Farmington’s sought-after Sapphire Lakes community, you’ll enjoy serene views, nearby walking trails, parks, and top-rated schools—all while being just minutes from shopping, dining, and easy access to the Twin Cities. Looking for something different or want new construction without the wait? Ask about our move-in ready inventory homes or choose your ideal home site and floor plan — and let Eternity Homes build the custom home of your dreams!
Active
$496,300
2689 213th St W, Farmington, MN 55024
5beds
2,233sqft
:
Get pre-qualified$3,038/mo
Single Family
Built in 2026
8,668 Square Feet Lot
$495,700 Zestimate®
$222/sqft
$-- HOA
What's special
Center islandSerene viewsVaulted open-concept floor planConvenient laundry roomWalk-in closetFinished walkout lower level
- 272 days |
- 30 |
- 4 |
Zillow last checked:
Listing updated:
Listed by:
Andrew C. Prasky 763-433-0850,
RE/MAX Advantage Plus,
Kristina Wheeler 612-505-2860
Source: NorthstarMLS as distributed by MLS GRID,MLS#: 6811913
Facts & features
Interior
Bedrooms & bathrooms
- Bedrooms: 5
- Bathrooms: 2
- Full bathrooms: 2
Bedroom
- Level: Upper
- Area: 210 Square Feet
- Dimensions: 15X14
Bedroom 2
- Level: Upper
- Area: 144 Square Feet
- Dimensions: 12X12
Bedroom 3
- Level: Upper
- Area: 121 Square Feet
- Dimensions: 11X11
Bedroom 4
- Level: Lower
- Area: 168 Square Feet
- Dimensions: 12X14
Bedroom 5
- Level: Lower
- Area: 154 Square Feet
- Dimensions: 14X11
Bathroom
- Level: Upper
- Area: 48 Square Feet
- Dimensions: 6X8
Bathroom
- Level: Lower
- Area: 54 Square Feet
- Dimensions: 6X9
Dining room
- Level: Upper
- Area: 120 Square Feet
- Dimensions: 10X12
Family room
- Level: Lower
- Area: 390 Square Feet
- Dimensions: 15X26
Foyer
- Level: Main
- Area: 90 Square Feet
- Dimensions: 10X9
Kitchen
- Level: Upper
- Area: 120 Square Feet
- Dimensions: 10X12
Laundry
- Level: Lower
- Area: 72 Square Feet
- Dimensions: 8X9
Living room
- Level: Upper
- Area: 225 Square Feet
- Dimensions: 15X15
Utility room
- Level: Lower
- Area: 96 Square Feet
- Dimensions: 8X12
Heating
- Forced Air
Cooling
- Central Air
Appliances
- Included: Air-To-Air Exchanger, Dishwasher, Disposal, Humidifier, Gas Water Heater, Microwave, Range, Refrigerator, Stainless Steel Appliance(s)
- Laundry: Electric Dryer Hookup, Lower Level, Laundry Room, Sink
Features
- Basement: Drain Tiled,Finished,Concrete,Sump Pump,Walk-Out Access
- Has fireplace: No
Interior area
- Total structure area: 2,412
- Total interior livable area: 2,233 sqft
- Finished area above ground: 1,206
- Finished area below ground: 1,027
Property
Parking
- Total spaces: 3
- Parking features: Attached, Asphalt, Garage Door Opener
- Attached garage spaces: 3
- Has uncovered spaces: Yes
- Details: Garage Dimensions (32x25)
Accessibility
- Accessibility features: None
Features
- Levels: Multi/Split
- Patio & porch: Covered, Front Porch
Lot
- Size: 8,668 Square Feet
- Dimensions: 58 x 123 x 63 x 121
- Features: Sod Included in Price
Details
- Foundation area: 1206
- Parcel number: 146520201040
- Zoning description: Residential-Single Family
Construction
Type & style
- Home type: SingleFamily
- Property subtype: Single Family
Materials
- Concrete, Frame
- Roof: Age 8 Years or Less,Architectural Shingle,Asphalt
Condition
- New construction: Yes
- Year built: 2026
Details
- Builder name: ETERNITY HOMES LLC
Utilities & green energy
- Gas: Natural Gas
- Sewer: City Sewer/Connected
- Water: City Water/Connected
Community & HOA
Community
- Subdivision: Sapphire Lake 3rd Add
HOA
- Has HOA: No
Location
- Region: Farmington
Financial & listing details
- Price per square foot: $222/sqft
- Tax assessed value: $84,900
- Annual tax amount: $1,282
- Date on market: 10/31/2025
- Road surface type: Paved
Estimated market value
$495,700
$471,000 - $520,000
$3,030/mo
Price history
| Date | Event | Price |
|---|---|---|
| 1/13/2026 | Price change | $496,300+1.5%$222/sqft |
Source:  NorthstarMLS as distributed by MLS GRID #6811913 Report a problem NorthstarMLS as distributed by MLS GRID #6811913 Report a problem | ||
| 10/31/2025 | Listed for sale | $488,900$219/sqft |
Source: NorthstarMLS as distributed by MLS GRID #6811913 Report a problem | ||
Public tax history
| Year | Property taxes | Tax assessment |
|---|---|---|
| 2024 | $1,282 +2.2% | $84,900 -0.2% |
| 2023 | $1,254 +0.5% | $85,100 +0.2% |
| 2022 | $1,248 +8814.3% | $84,900 +10512.5% |
| 2021 | $14 | $800 |
| 2020 | -- | -- |
Find assessor info on the county website
Monthly payment
Est. payment
Payment breakdown
Explore the cost of this home by adjusting the details. Changes won't be saved.Climate risks
Neighborhood: 55024
Nearby schools
GreatSchools rating
- 6/10Farmington Elementary SchoolGrades: PK-5Distance: 1.2 mi
- 5/10Robert Boeckman Middle SchoolGrades: 6-8Distance: 1.8 mi
- 5/10Farmington High SchoolGrades: 9-12Distance: 4.2 mi
- $450,0003 bd2 ba1.6k sqft2701 213th St W, Farmington, MN 55024Sold

- $522,3124 bd3 ba2.3k sqft2677 213th St, Farmington, MN 55024Sold

- $430,6003 bd2 ba1.4k sqft2713 213th St W, Farmington, MN 55024Off Market
- $599,9005 bd4 ba3k sqft2665 213th St W, Farmington, MN 55024New Construction
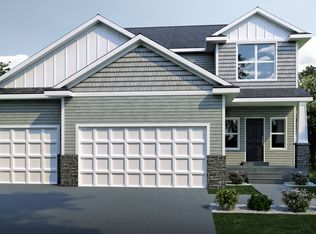
- $536,2585 bd3 ba2.7k sqft2688 213th St W, Farmington, MN 55024Sold
- $433,7004 bd3 ba1.4k sqft2672 213th St W, Farmington, MN 55024Off Market
- $430,5004 bd3 ba1.3k sqft2725 213th St W, Farmington, MN 55024Off Market
- $465,4004 bd3 ba1.6k sqft2704 213th St W, Farmington, MN 55024Off Market
A local agent can set up tours, give advice and negotiate with sellers.
Similar homes
- $509,9005 bd3 ba2.5k sqft2617 213th St W, Farmington, MN 55024New Construction

 MLS ID #7012355, Andrew C. Prasky, RE/MAX Advantage Plus. NorthstarMLS as distributed by MLS GRID
 - $--5 bd4 ba2.9k sqft19910 Dellwood Ave, Farmington, MN 55024Auction
 Auction.com 2
 - $599,9005 bd4 ba3k sqft2665 213th St W, Farmington, MN 55024New ConstructionMLS ID #6813878, Andrew C. Prasky, RE/MAX Advantage Plus. NorthstarMLS as distributed by MLS GRID
- $564,9902 bd2 ba1.8k sqft19400 Everglade Path, Farmington, MN 55024For Sale
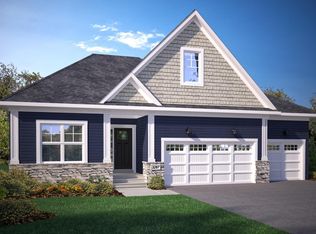 MLS ID #7079611, Stephanie L. Burow, Edina Realty, Inc.. NorthstarMLS as distributed by MLS GRID
 - $529,0004 bd4 ba2.7k sqft14060 Ailesbury Ave, Rosemount, MN 55068For SaleMLS ID #7074591, Bruce A Nelson, Bridge Realty, LLC. NorthstarMLS as distributed by MLS GRID
- from $503,9002 bd2 ba1.6k sqftVenezia Plan, Summer's Creek, Lakeville, MN 55044New ConstructionSummergate Companies
- $489,0005 bd4 ba2.8k sqft105 Valley Ct, Cannon Falls, MN 55009For SaleMLS ID #7108386, Lisa Lundell, Cannon Realty. NorthstarMLS as distributed by MLS GRID
- $--2 bd3 ba1.6k sqft14775 Embry Path, Apple Valley, MN 55124AuctionAuction.com 2
- $625,0006 bd3 ba2.9k sqft17838 Essex Ln, Lakeville, MN 55044For SaleMLS ID #7104998, Curt Sticha, Prandium Group Real Estate. NorthstarMLS as distributed by MLS GRID
- from $499,9904 bd3 ba2.2k sqftLexington Plan, Amber Fields, Rosemount, MN 55068New ConstructionM/I Homes
- $624,9903 bd3 ba2.8k sqft19240 Everglade Path, Farmington, MN 55024For SaleMLS ID #7002743, Stephanie L. Burow, Edina Realty, Inc.. NorthstarMLS as distributed by MLS GRID
- from $504,9904 bd3 ba1.9k sqftThe Rushmore Plan, Brookshire, Lakeville, MN 55044New ConstructionDR Horton
- $--4 bd2 ba1.8k sqft13412 Alabama Ave S, Savage, MN 55378AuctionAuction.com 2
- $650,0003 bd3 ba2.4k sqft17301 Eastwood Ave, Lakeville, MN 55044For SaleMLS ID #7113723, Stephanie Cook, Coldwell Banker Realty. NorthstarMLS as distributed by MLS GRID
- $670,9903 bd3 ba3.1k sqft19430 Everglade Path, Farmington, MN 55024New ConstructionNorthstarMLS as distributed by MLS GRID
- $535,9003 bd2 ba1.8k sqft5408 176th St W, Lakeville, MN 55044New ConstructionMLS ID #7094755, Daniel K Schmitt, Keller Williams Realty Integrity Lakes. NorthstarMLS as distributed by MLS GRID
- from $510,9003 bd2 ba1.8k sqftChelsea Plan, Summer's Creek, Lakeville, MN 55044New ConstructionSummergate Companies
- $595,0004 bd3 ba2.8k sqft13423 Dominica Way, Apple Valley, MN 55124For SaleMLS ID #7106503, Robert A. Mundahl, Edge Real Estate Services. NorthstarMLS as distributed by MLS GRID
- from $542,9004 bd3 ba2.5k sqftHuntington Plan, Summer's Creek, Lakeville, MN 55044New ConstructionSummergate Companies
- from $515,9003 bd2 ba2.1k sqftVentana Plan, Summer's Creek, Lakeville, MN 55044New ConstructionSummergate Companies
