This beautiful home is in like new condition; with 4 bedrooms and 4 bathrooms it is sure to impress. This
2 story home features a bright and open concept floor plan. The main floor features a spacious kitchen
with stainless steel appliances, quartz countertops, walk-in pantry, LVT floors. Enjoy entertaining in
the living room featuring a beautiful fireplace with a shiplap accent wall. The dining room has a sliding
glass door to a private deck with a view of the local pond. The upper-level features 3 bedrooms. The
primary bedroom and ensuite bath. The lower level is finished with an additional bedroom and ¾ bathroom.
Come and see, you will not be disappointed.
Active
Price cut: $8.5K (7/24)
$529,000
14060 Ailesbury Ave, Rosemount, MN 55068
4beds
2,760sqft
:
Get pre-qualified$3,238/mo
Single Family
Built in 2018
0.42 Acres Lot
$525,200 Zestimate®
$192/sqft
$-- HOA
What's special
Lvt floorsWalk-in pantryStainless steel appliancesSpacious kitchenQuartz countertops
- 80 days |
- 667 |
- 33 |
Zillow last checked:
Listing updated:
Listed by:
Bruce A Nelson 952-270-1514,
Bridge Realty, LLC
Source: NorthstarMLS as distributed by MLS GRID,MLS#: 7074591
Facts & features
Interior
Bedrooms & bathrooms
- Bedrooms: 4
- Bathrooms: 4
- Full bathrooms: 2
- 3/4 bathrooms: 1
- 1/2 bathrooms: 1
Bedroom
- Level: Upper
- Area: 195 Square Feet
- Dimensions: 15X13
Bedroom 2
- Level: Upper
- Area: 144 Square Feet
- Dimensions: 12X12
Bedroom 3
- Level: Upper
- Area: 110 Square Feet
- Dimensions: 11X10
Bedroom 4
- Level: Lower
- Area: 130 Square Feet
- Dimensions: 13X10
Dining room
- Level: Main
- Area: 165 Square Feet
- Dimensions: 11X15
Family room
- Level: Lower
- Area: 255 Square Feet
- Dimensions: 17X15
Kitchen
- Level: Main
- Area: 150 Square Feet
- Dimensions: 10X15
Living room
- Level: Main
- Area: 270 Square Feet
- Dimensions: 18X15
Heating
- Forced Air, Fireplace(s)
Cooling
- Central Air
Appliances
- Included: Air-To-Air Exchanger, Chandelier, Dishwasher, Disposal, Dryer, Microwave, Range, Refrigerator, Stainless Steel Appliance(s), Washer
- Laundry: Upper Level
Features
- Basement: Drain Tiled,Full,Partially Finished,Sump Basket
- Number of fireplaces: 1
- Fireplace features: Gas, Living Room
Interior area
- Total structure area: 2,952
- Total interior livable area: 2,760 sqft
- Finished area above ground: 1,968
- Finished area below ground: 792
Property
Parking
- Total spaces: 2
- Parking features: Attached
- Attached garage spaces: 2
Accessibility
- Accessibility features: None
Features
- Levels: Two
- Stories: 2
- Patio & porch: Deck
Lot
- Size: 0.42 Acres
- Dimensions: 59 x 231-162 x 248
Details
- Foundation area: 984
- Parcel number: 345861303010
- Zoning description: Residential-Single Family
Construction
Type & style
- Home type: SingleFamily
- Property subtype: Single Family
Condition
- New construction: No
- Year built: 2018
Utilities & green energy
- Gas: Natural Gas
- Sewer: City Sewer/Connected
- Water: City Water/Connected
Community & HOA
Community
- Subdivision: Prestwick Place 14th Add
HOA
- Has HOA: No
Location
- Region: Rosemount
Financial & listing details
- Price per square foot: $192/sqft
- Tax assessed value: $470,700
- Annual tax amount: $5,396
- Date on market: 5/15/2026
- Cumulative days on market: 13 days
Estimated market value
$525,200
$499,000 - $551,000
$3,470/mo
Price history
| Date | Event | Price |
|---|---|---|
| 7/24/2026 | Price change | $529,000-1.6%$192/sqft |
Source:  NorthstarMLS as distributed by MLS GRID #7074591 Report a problem NorthstarMLS as distributed by MLS GRID #7074591 Report a problem | ||
| 7/8/2026 | Price change | $537,500-1.4%$195/sqft |
Source: NorthstarMLS as distributed by MLS GRID #7074591 Report a problem | ||
| 6/19/2026 | Price change | $545,000-1.8%$197/sqft |
Source: NorthstarMLS as distributed by MLS GRID #7074591 Report a problem | ||
| 6/4/2026 | Price change | $554,900-1.8%$201/sqft |
Source: NorthstarMLS as distributed by MLS GRID #7074591 Report a problem | ||
| 5/15/2026 | Listed for sale | $564,900+39.6%$205/sqft |
Source: NorthstarMLS as distributed by MLS GRID #7074591 Report a problem | ||
| 4/10/2026 | Listing removed | $3,339$1/sqft |
Source: Zillow Rentals Report a problem | ||
| 4/1/2026 | Price change | $3,339-0.6%$1/sqft |
Source: Zillow Rentals Report a problem | ||
| 3/10/2026 | Price change | $3,359+0.9%$1/sqft |
Source: Zillow Rentals Report a problem | ||
| 2/27/2026 | Price change | $3,329-2.1%$1/sqft |
Source: Zillow Rentals Report a problem | ||
| 2/21/2026 | Price change | $3,399-3.4%$1/sqft |
Source: Zillow Rentals Report a problem | ||
| 2/5/2026 | Listed for rent | $3,519+12.1%$1/sqft |
Source: Zillow Rentals Report a problem | ||
| 1/28/2025 | Listing removed | $3,139$1/sqft |
Source: Zillow Rentals Report a problem | ||
| 1/22/2025 | Price change | $3,139+0.1%$1/sqft |
Source: Zillow Rentals Report a problem | ||
| 1/15/2025 | Listed for rent | $3,135+14.2%$1/sqft |
Source: Zillow Rentals Report a problem | ||
| 12/21/2023 | Listing removed | -- |
Source: Zillow Rentals Report a problem | ||
| 12/1/2023 | Price change | $2,745-2.8%$1/sqft |
Source: Zillow Rentals Report a problem | ||
| 11/17/2023 | Price change | $2,825-2.4%$1/sqft |
Source: Zillow Rentals Report a problem | ||
| 11/8/2023 | Price change | $2,895-3.3%$1/sqft |
Source: Zillow Rentals Report a problem | ||
| 10/27/2023 | Listed for rent | $2,995+9.1%$1/sqft |
Source: Zillow Rentals Report a problem | ||
| 8/24/2023 | Listing removed | -- |
Source: Zillow Rentals Report a problem | ||
| 7/28/2023 | Price change | $2,745-3.5%$1/sqft |
Source: Zillow Rentals Report a problem | ||
| 7/11/2023 | Price change | $2,845-6.6%$1/sqft |
Source: Zillow Rentals Report a problem | ||
| 6/29/2023 | Price change | $3,045-4.2%$1/sqft |
Source: Zillow Rentals Report a problem | ||
| 6/8/2023 | Listed for rent | $3,180$1/sqft |
Source: Zillow Rentals Report a problem | ||
| 7/28/2022 | Listing removed | -- |
Source: Zillow Rental Network Premium Report a problem | ||
| 6/3/2019 | Sold | $404,530$147/sqft |
Source: NorthstarMLS as distributed by MLS GRID #4998642 Report a problem | ||
Public tax history
| Year | Property taxes | Tax assessment |
|---|---|---|
| 2024 | $5,166 +0.6% | $470,700 -0.4% |
| 2023 | $5,136 +10.9% | $472,700 +4.2% |
| 2022 | $4,630 +4.1% | $453,700 +15.9% |
| 2021 | $4,446 -1.5% | $391,300 +0.7% |
| 2020 | $4,514 -1.4% | $388,400 +2.6% |
| 2019 | $4,578 | $378,400 +333% |
| 2018 | $4,578 +279% | $87,400 +524.3% |
| 2017 | $1,208 | $14,000 |
Find assessor info on the county website
Monthly payment
Est. payment
Payment breakdown
Explore the cost of this home by adjusting the details. Changes won't be saved.Climate risks
Neighborhood: 55068
Nearby schools
GreatSchools rating
- 6/10Rosemount Elementary SchoolGrades: K-5Distance: 1.8 mi
- 8/10Rosemount Middle SchoolGrades: 6-8Distance: 1.7 mi
- 9/10Rosemount Senior High SchoolGrades: 9-12Distance: 1.9 mi
- $567,0005 bd4 ba2.9k sqft14070 Ailesbury Ave, Rosemount, MN 55068Off Market
- $528,6005 bd3 ba2.6k sqft1450 140th St W, Rosemount, MN 55068Off Market
- $535,2005 bd4 ba2.8k sqft14065 Ailesbury, Rosemount, MN 55068Off Market
- $500,6005 bd5 ba3.7k sqft1442 140th St W, Rosemount, MN 55068Off Market
- $616,2005 bd4 ba2.9k sqft1458 140th St W, Rosemount, MN 55068Off Market
- $569,5005 bd5 ba3.6k sqft1375 140th Ct, Rosemount, MN 55068Off Market
- $506,9004 bd3 ba1.8k sqft1434 140th St W, Rosemount, MN 55068Off Market
- $596,9003 bd2 ba1.7k sqft14080 Ailesbury Ave, Rosemount, MN 55068Off Market
A local agent can set up tours, give advice and negotiate with sellers.
Similar homes
- from $552,9904 bd3 ba2.4k sqftSinclair Plan, Talamore : Discovery Collection, Rosemount, MN 55068New Construction
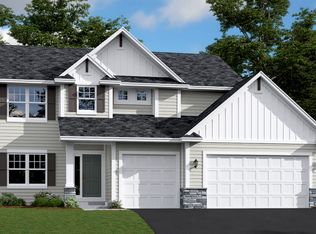 Lennar Homes
 - from $530,9904 bd3 ba2.2k sqftVanderbilt Plan, Talamore : Discovery Collection, Rosemount, MN 55068New Construction
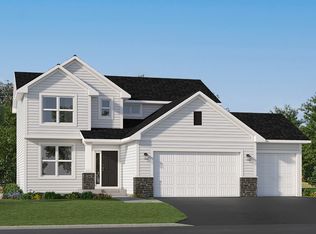 Lennar Homes
 - from $545,9904 bd3 ba2.4k sqftSinclair Plan, Amber Fields : Landmark Collection, Rosemount, MN 55068New Construction
 Lennar Homes
 - $599,0005 bd4 ba2.9k sqft15029 Ardmullivan Ln, Rosemount, MN 55068New Construction

 MLS ID #7092345, Michelle S. Buchmann, Keyland Realty, LLC. NorthstarMLS as distributed by MLS GRID
 - from $562,9903 bd3 ba2.8k sqftIvy Plan, Amber Fields, Rosemount, MN 55068New ConstructionPulte
- from $643,9904 bd4 ba3.3k sqftWashburn Plan, Amber Fields : Landmark Collection, Rosemount, MN 55068New ConstructionLennar Homes
- $689,9005 bd4 ba3.5k sqft13702 Arrowhead Way, Rosemount, MN 55068New ConstructionMLS ID #7089686, Andrew C. Prasky, RE/MAX Advantage Plus. NorthstarMLS as distributed by MLS GRID
- $549,9004 bd4 ba3.3k sqft6886 Jewel Ave S, Cottage Grove, MN 55016For SaleMLS ID #7072093, Bruce A Nelson, Bridge Realty, LLC. NorthstarMLS as distributed by MLS GRID
- $516,5154 bd2 ba2.2k sqftL27b2a1 Geneva Heritage Saint Paul Park, Saint Paul Park, MN 55071New ConstructionLennar Homes
- $550,0004 bd3 ba2.5k sqft20055 Harness Ave, Lakeville, MN 55044For SaleMLS ID #7110329, Scott Wollmering, Re/Max Advantage Plus. NorthstarMLS as distributed by MLS GRID
- $493,5954 bd3 ba2.3k sqft1855 Lincoln Ave, Saint Paul Park, MN 55016New ConstructionMLS ID #7117993, Lennar Minnesota, Lennar Sales Corp. NorthstarMLS as distributed by MLS GRID
- $550,0004 bd4 ba2.4k sqft17232 Durham Dr, Lakeville, MN 55044New ConstructionMLS ID #6711500, Jordyn McKamie, D.R. Horton, Inc.. NorthstarMLS as distributed by MLS GRID
- from $484,9904 bd2 ba2.2k sqftCourtland II Plan, Geneva Meadows : Heritage Collection, Saint Paul Park, MN 55071New ConstructionLennar Homes
- $678,0155 bd5 ba3.1k sqft4687 173rd St W, Lakeville, MN 55044New ConstructionMLS ID #7120660, Jerod Marson, D.R. Horton, Inc.. NorthstarMLS as distributed by MLS GRID
- from $373,9904 bd3 ba1.7k sqftThe Elliot Plan, Ardan Place Townhomes, Rosemount, MN 55068New ConstructionDR Horton
- $493,5954 bd2 ba1.8k sqft1855 Lincoln Ave, Saint Paul Park, MN 55071New ConstructionLennar Homes
- from $481,9904 bd3 ba2.5k sqftBerkley Plan, Geneva Meadows : Venture Collection, Saint Paul Park, MN 55071New ConstructionLennar Homes
- $535,0003 bd2 ba1.8k sqft17250 Dimension Ave, Lakeville, MN 55044New ConstructionNorthstarMLS as distributed by MLS GRID
- from $376,9903 bd3 ba2k sqftDuncan Plan, Amber Fields, Rosemount, MN 55068New ConstructionPulte
- from $554,9904 bd3 ba2.7k sqftThe Adams II Plan, Brookshire, Lakeville, MN 55044New ConstructionDR Horton
