This home is better than building new it has everything done for you just turn the key and you are home.
Features include gourmet kitchen with granite countertops, newer stainless steel appliances, stunning
wood cabinetry and a large walk-in pantry. Enjoy the convenient mudroom with built in storage. Relax by
the main floor fireplace in the huge living room. All 4 bedrooms with walk-in closets and a laundry room
in upper level. Enjoy the large family room in lower level. Fenced in yard and great paver patio. Come
and see what this home has to offer, it's a 10!
Active with contingency
Price cut: $7.6K (6/30)
$549,900
6886 Jewel Ave S, Cottage Grove, MN 55016
4beds
3,301sqft
:
Get pre-qualified$3,356/mo
Single Family
Built in 2015
0.28 Acres Lot
$546,700 Zestimate®
$167/sqft
$21/mo HOA
What's special
Main floor fireplaceFenced in yardGreat paver patioNewer stainless steel appliancesLarge walk-in pantry
- 81 days |
- 1,114 |
- 61 |
Zillow last checked:
Listing updated:
Listed by:
Bruce A Nelson 952-270-1514,
Bridge Realty, LLC
Source: NorthstarMLS as distributed by MLS GRID,MLS#: 7072093
Facts & features
Interior
Bedrooms & bathrooms
- Bedrooms: 4
- Bathrooms: 4
- Full bathrooms: 2
- 3/4 bathrooms: 1
- 1/2 bathrooms: 1
Bedroom
- Level: Upper
- Area: 225 Square Feet
- Dimensions: 15X15
Bedroom 2
- Level: Upper
- Area: 132 Square Feet
- Dimensions: 12X11
Bedroom 3
- Level: Upper
- Area: 121 Square Feet
- Dimensions: 11X11
Bedroom 4
- Level: Upper
- Area: 110 Square Feet
- Dimensions: 11X10
Dining room
- Level: Main
- Area: 110 Square Feet
- Dimensions: 10X11
Family room
- Level: Basement
- Area: 532 Square Feet
- Dimensions: 14X38
Kitchen
- Level: Main
- Area: 165 Square Feet
- Dimensions: 15X11
Laundry
- Level: Main
- Area: 80 Square Feet
- Dimensions: 10X8
Living room
- Level: Main
- Area: 270 Square Feet
- Dimensions: 18X15
Mud room
- Level: Main
- Area: 30 Square Feet
- Dimensions: 6X5
Office
- Level: Main
- Area: 110 Square Feet
- Dimensions: 11X10
Heating
- Forced Air, Fireplace(s)
Cooling
- Central Air
Appliances
- Included: Air-To-Air Exchanger, Cooktop, Dishwasher, Disposal, Double Oven, Gas Water Heater, Microwave, Refrigerator, Stainless Steel Appliance(s), Wall Oven
- Laundry: Upper Level
Features
- Basement: Finished,Full,Partially Finished
- Number of fireplaces: 1
- Fireplace features: Living Room
Interior area
- Total structure area: 3,565
- Total interior livable area: 3,301 sqft
- Finished area above ground: 2,484
- Finished area below ground: 817
Property
Parking
- Total spaces: 3
- Parking features: Attached, Asphalt, Insulated Garage
- Attached garage spaces: 3
Accessibility
- Accessibility features: None
Features
- Levels: Two
- Stories: 2
- Fencing: Chain Link
Lot
- Size: 0.28 Acres
- Dimensions: 90 x 135
Details
- Foundation area: 1096
- Parcel number: 0302721340033
- Zoning description: Residential-Single Family
Construction
Type & style
- Home type: SingleFamily
- Property subtype: Single Family
Condition
- New construction: No
- Year built: 2015
Utilities & green energy
- Gas: Natural Gas
- Sewer: City Sewer/Connected
- Water: City Water/Connected
Community & HOA
Community
- Subdivision: Cayden Glen
HOA
- Has HOA: Yes
- Services included: Other, Professional Mgmt
- HOA fee: $62 quarterly
- HOA name: Associa MN
- HOA phone: 763-225-6400
Location
- Region: Cottage Grove
Financial & listing details
- Price per square foot: $167/sqft
- Tax assessed value: $521,600
- Annual tax amount: $6,946
- Date on market: 5/11/2026
- Cumulative days on market: 6 days
Estimated market value
$546,700
$519,000 - $574,000
$3,559/mo
Price history
| Date | Event | Price |
|---|---|---|
| 6/30/2026 | Price change | $549,900-1.4%$167/sqft |
Source:  NorthstarMLS as distributed by MLS GRID #7072093 Report a problem NorthstarMLS as distributed by MLS GRID #7072093 Report a problem | ||
| 6/18/2026 | Price change | $557,500-1.8%$169/sqft |
Source: NorthstarMLS as distributed by MLS GRID #7072093 Report a problem | ||
| 5/28/2026 | Price change | $567,500-1.3%$172/sqft |
Source: NorthstarMLS as distributed by MLS GRID #7072093 Report a problem | ||
| 5/11/2026 | Listed for sale | $575,000+46.7%$174/sqft |
Source: NorthstarMLS as distributed by MLS GRID #7072093 Report a problem | ||
| 8/11/2024 | Listing removed | -- |
Source: Zillow Rentals Report a problem | ||
| 8/3/2024 | Price change | $3,245-2.8%$1/sqft |
Source: Zillow Rentals Report a problem | ||
| 7/19/2024 | Listed for rent | $3,340$1/sqft |
Source: Zillow Rentals Report a problem | ||
| 6/20/2023 | Listing removed | -- |
Source: Zillow Rentals Report a problem | ||
| 6/12/2023 | Price change | $3,340-4.4%$1/sqft |
Source: Zillow Rentals Report a problem | ||
| 5/31/2023 | Price change | $3,495-4.1%$1/sqft |
Source: Zillow Rentals Report a problem | ||
| 5/16/2023 | Price change | $3,645-4%$1/sqft |
Source: Zillow Rentals Report a problem | ||
| 3/30/2023 | Listed for rent | $3,795+22.4%$1/sqft |
Source: Zillow Rentals Report a problem | ||
| 8/24/2020 | Listing removed | $3,100$1/sqft |
Source: Home Partners of America LLC Report a problem | ||
| 7/22/2020 | Listed for rent | $3,100$1/sqft |
Source: Home Partners of America LLC Report a problem | ||
| 6/22/2019 | Sold | $392,000-9.9%$119/sqft |
Source: Agent Provided Report a problem | ||
| 8/7/2018 | Sold | $435,000-1.1%$132/sqft |
Source: NorthstarMLS as distributed by MLS GRID #4974272 Report a problem | ||
| 7/2/2018 | Listed for sale | $440,000+12.2%$133/sqft |
Source: Exp Realty, LLC. #4974272 Report a problem | ||
| 6/22/2015 | Sold | $392,000$119/sqft |
Source: NorthstarMLS as distributed by MLS GRID #4590153 Report a problem | ||
Public tax history
| Year | Property taxes | Tax assessment |
|---|---|---|
| 2025 | $6,754 -0.7% | $521,600 -5.9% |
| 2024 | $6,804 +9.6% | $554,500 +9.9% |
| 2023 | $6,208 +6.5% | $504,700 +19.5% |
| 2022 | $5,828 -2.4% | $422,300 |
| 2021 | $5,970 +1% | $422,300 +0.7% |
| 2020 | $5,908 | $419,400 |
| 2019 | $5,908 | $419,400 +3% |
| 2018 | $5,908 +0.4% | $407,100 +8.2% |
| 2017 | $5,884 +6.8% | $376,300 +3.9% |
| 2016 | $5,510 +519.1% | $362,100 +2486.4% |
| 2015 | $890 | $14,000 |
Find assessor info on the county website
Monthly payment
Est. payment
Payment breakdown
Explore the cost of this home by adjusting the details. Changes won't be saved.Climate risks
Neighborhood: 55016
Nearby schools
GreatSchools rating
- 9/10Grey Cloud Elementary SchoolGrades: K-5Distance: 0.5 mi
- 6/10Cottage Grove Middle SchoolGrades: 6-8Distance: 0.8 mi
- 10/10East Ridge High SchoolGrades: 9-12Distance: 2.7 mi
- $585,7505 bd4 ba3.2k sqft6864 Jewel Ave S, Cottage Grove, MN 55016Sold
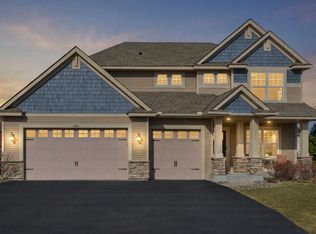
- $589,4004 bd3 ba2.7k sqft6883 Jensen Ave S, Cottage Grove, MN 55016Off Market
- $546,0004 bd3 ba2.4k sqft6820 Jewel Ave S, Cottage Grove, MN 55016Off Market
- $561,8004 bd2 ba2.6k sqft9448 69th St S, Cottage Grove, MN 55016Off Market
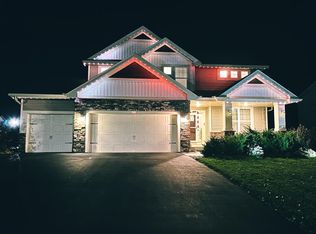
- $705,8005 bd5 ba3.4k sqft6861 Jensen Ave S, Cottage Grove, MN 55016Off Market
- $537,8004 bd3 ba2.4k sqft9425 69th St S, Cottage Grove, MN 55016Off Market
- $586,1004 bd2 ba2.8k sqft9413 69th St S, Cottage Grove, MN 55016Off Market
- $555,5004 bd3 ba2.6k sqft9433 69th St S, Cottage Grove, MN 55016Off Market
A local agent can set up tours, give advice and negotiate with sellers.
Similar homes
- $575,0004 bd3 ba2.7k sqft9277 67th St S, Cottage Grove, MN 55016For Sale

 MLS ID #7076225, Christopher J Broz, REMAX Results. NorthstarMLS as distributed by MLS GRID
 - $550,0004 bd3 ba2.7k sqft7739 60th St S, Cottage Grove, MN 55016For Sale
 MLS ID #7097141, Demyan Trofimovich, eXp Realty. NorthstarMLS as distributed by MLS GRID
 - $554,9005 bd4 ba2.9k sqft10897 Henslowe Ave S, Cottage Grove, MN 55016New Construction
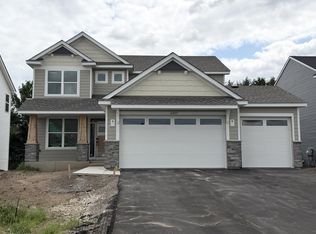 NorthstarMLS as distributed by MLS GRID
 - $500,0004 bd3 ba2.6k sqft6195 Highland Hills Cir S, Cottage Grove, MN 55016For Sale
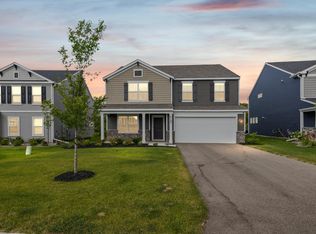 MLS ID #7113179, Jonathan Hansen, Pemberton RE. NorthstarMLS as distributed by MLS GRID
 - $470,0005 bd3 ba3.5k sqft9678 65th St S, Cottage Grove, MN 55016For SaleMLS ID #7106836, Robert Berdahl, Edina Realty, Inc.. NorthstarMLS as distributed by MLS GRID
- $675,0005 bd5 ba3.1k sqft6172 Jennifer Ave S, Cottage Grove, MN 55016New ConstructionNorthstarMLS as distributed by MLS GRID
- from $549,9903 bd2 ba1.8k sqftThe Clifton II Plan, Northwick Valley, Cottage Grove, MN 55016New ConstructionDR Horton
- $459,9005 bd3 ba2.8k sqft10586 Goodview Ave S, Cottage Grove, MN 55016New ConstructionMLS ID #7110425, Jacob Minks, Capstone Realty, LLC. NorthstarMLS as distributed by MLS GRID
- $535,0004 bd3 ba2.6k sqft10828 Ashley Ln, Woodbury, MN 55129For SaleMLS ID #7108910, Steven M Mahoney, Engel & Volkers Minneapolis. NorthstarMLS as distributed by MLS GRID
- $728,0005 bd4 ba4k sqft9568 63rd St S, Cottage Grove, MN 55016New ConstructionMLS ID #7067360, Nikki Ritter, RE/MAX Advantage Plus. NorthstarMLS as distributed by MLS GRID
- from $559,9904 bd2 ba2.2k sqftVanderbilt Plan, Westwind : Landmark Collection, Saint Paul, MN 55129New ConstructionLennar Homes
- $625,0004 bd3 ba3k sqft6 Promise Blvd, Hudson, WI 54016For SaleMLS ID #7084387, Dylan Seurer, Lakes Sotheby's International Realty. NorthstarMLS as distributed by MLS GRID
- $519,9004 bd3 ba2.2k sqft8807 Periwinkle Blvd, Woodbury, MN 55129For SaleMLS ID #7107454, Gina M. Zimmer, RES Realty. NorthstarMLS as distributed by MLS GRID
- $549,9003 bd3 ba2.2k sqft8896 Upper 9th Pl N, Lake Elmo, MN 55042For SaleMLS ID #7107401, Rebecca Wilson, Coldwell Banker Realty. NorthstarMLS as distributed by MLS GRID
- $614,9655 bd4 ba2.7k sqft8852 Binder Way, Woodbury, MN 55129New ConstructionNorthstarMLS as distributed by MLS GRID
- from $490,9904 bd2 ba2.2k sqftCourtland II Plan, Graymont Village : Heritage Collection, Cottage Grove, MN 55016New ConstructionLennar Homes
- $419,9003 bd3 ba2k sqft10592 Goodview Ave S, Cottage Grove, MN 55016New ConstructionMLS ID #7119088, Jacob Minks, Capstone Realty, LLC. NorthstarMLS as distributed by MLS GRID
- $585,0003 bd2 ba1.8k sqft590 Northern Lights Dr, Prescott, WI 54021For SaleMLS ID #7112059, Mona Schomas, Keller Williams Integrity WI/MN. NorthstarMLS as distributed by MLS GRID
- $624,9002 bd2 ba1.7k sqft9169 62nd St S, Cottage Grove, MN 55016For SaleMLS ID #7054090, Kimberly Ziton, CLHMS, Keller Williams Premier Realty. NorthstarMLS as distributed by MLS GRID
- $515,0004 bd4 ba2.6k sqft1431 139th St E, Rosemount, MN 55068For SaleMLS ID #7094823, Stefan Petrashek, RE/MAX Results. NorthstarMLS as distributed by MLS GRID
