This two story home boasts four bedrooms, three bathrooms and a two car attached garage. The open-concept layout is ideal for both everyday living and entertaining, with flexible living spaces and seamless flow between the living room, dining room and kitchen. The kitchen offers a corner pantry for added storage, while two versatile flex rooms provide endless possibilities. The front flex room is ideal for a sitting area or home office, while the tucked-away rear flex room, located next to the half bathroom, makes an excellent playroom, guest space, or hobby room. Step outside off the dining area to the backyard patio, where mature trees provide added privacy for relaxing or entertaining outdoors. Upstairs, you'll find four spacious bedrooms, a full bathroom, and a conveniently located laundry room. The primary bedrooms features a large walk-in closet and its own private three-quarter bathroom.
Conveniently located near neighborhood parks, paved walking trails, shopping, dining, and major commuter routes.
Active with contingency
$500,000
6195 Highland Hills Cir S, Cottage Grove, MN 55016
4beds
2,620sqft
:
Get pre-qualified$3,089/mo
Single Family
Built in 2023
7,797 Square Feet Lot
$500,600 Zestimate®
$191/sqft
$56/mo HOA
What's special
- 16 days |
- 260 |
- 27 |
Zillow last checked:
Listing updated:
Listed by:
Jonathan Hansen 952-406-1368,
Pemberton RE
Source: NorthstarMLS as distributed by MLS GRID,MLS#: 7113179
Facts & features
Interior
Bedrooms & bathrooms
- Bedrooms: 4
- Bathrooms: 3
- Full bathrooms: 1
- 3/4 bathrooms: 1
- 1/2 bathrooms: 1
Bedroom
- Level: Upper
- Area: 266 Square Feet
- Dimensions: 14x19
Bedroom 2
- Level: Upper
- Area: 224 Square Feet
- Dimensions: 14x16
Bedroom 3
- Level: Upper
- Area: 165 Square Feet
- Dimensions: 11x15
Bedroom 4
- Level: Upper
- Area: 180 Square Feet
- Dimensions: 12x15
Dining room
- Level: Main
- Area: 135 Square Feet
- Dimensions: 9x15
Flex room
- Level: Main
- Area: 187 Square Feet
- Dimensions: 17x11
Flex room
- Level: Main
- Area: 110 Square Feet
- Dimensions: 10x11
Kitchen
- Level: Main
- Area: 221 Square Feet
- Dimensions: 17x13
Living room
- Level: Main
- Area: 187 Square Feet
- Dimensions: 17x11
Loft
- Level: Upper
- Area: 266 Square Feet
- Dimensions: 14x19
Heating
- Forced Air
Cooling
- Central Air
Appliances
- Included: Dishwasher, Dryer, Microwave, Range, Refrigerator, Washer
Features
- Basement: None
- Number of fireplaces: 1
- Fireplace features: Living Room
Interior area
- Total structure area: 2,640
- Total interior livable area: 2,620 sqft
- Finished area above ground: 2,620
- Finished area below ground: 0
Video & virtual tour
Property
Parking
- Total spaces: 2
- Parking features: Attached, Asphalt
- Attached garage spaces: 2
- Details: Garage Dimensions (20x24)
Accessibility
- Accessibility features: None
Features
- Levels: Two
- Stories: 2
- Patio & porch: Patio
Lot
- Size: 7,797 Square Feet
- Dimensions: 53 x 128 x 67 x 138
Details
- Foundation area: 1103
- Parcel number: 0602721230095
- Zoning description: Residential-Single Family
Construction
Type & style
- Home type: SingleFamily
- Property subtype: Single Family
Materials
- Roof: Asphalt
Condition
- New construction: No
- Year built: 2023
Utilities & green energy
- Gas: Natural Gas
- Sewer: City Sewer/Connected
- Water: City Water/Connected
Community & HOA
Community
- Subdivision: Hawthorne Pines Second Add
HOA
- Has HOA: Yes
- Services included: Sanitation, Shared Amenities
- HOA fee: $56 monthly
- HOA name: Associa MN
- HOA phone: 763-225-6400
Location
- Region: Cottage Grove
Financial & listing details
- Price per square foot: $191/sqft
- Tax assessed value: $242,200
- Annual tax amount: $5,700
- Date on market: 7/22/2026
Estimated market value
$500,600
$476,000 - $526,000
$3,335/mo
Price history
| Date | Event | Price |
|---|---|---|
| 7/24/2026 | Listed for sale | $500,000+5.3%$191/sqft |
Source:  NorthstarMLS as distributed by MLS GRID #7113179 Report a problem NorthstarMLS as distributed by MLS GRID #7113179 Report a problem | ||
| 3/27/2024 | Sold | $475,000$181/sqft |
Source: Public Record Report a problem | ||
Public tax history
| Year | Property taxes | Tax assessment |
|---|---|---|
| 2025 | $2,896 +242.3% | $217,400 +288.9% |
| 2024 | $846 +235.7% | $55,900 +302.2% |
| 2023 | $252 | $13,900 |
Find assessor info on the county website
Monthly payment
Est. payment
Payment breakdown
Explore the cost of this home by adjusting the details. Changes won't be saved.Climate risks
Neighborhood: 55016
Nearby schools
GreatSchools rating
- 8/10Cottage Grove Elementary SchoolGrades: PK-5Distance: 1.4 mi
- 6/10Oltman Middle SchoolGrades: 6-8Distance: 0.5 mi
- 10/10East Ridge High SchoolGrades: 9-12Distance: 3.1 mi
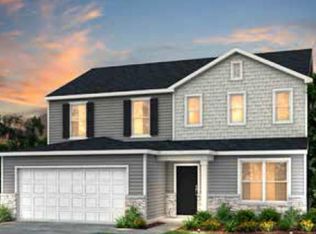
- $419,9903 bd3 ba2.1k sqft6204 Highland Hills Ln S, Cottage Grove, MN 55016Sold
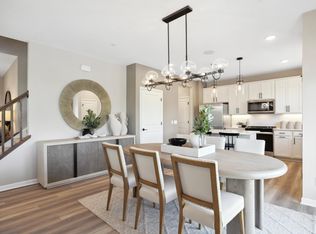
- $491,1154 bd3 ba2.2k sqft6211 Highland Hills Ln S, Cottage Grove, MN 55016Sold
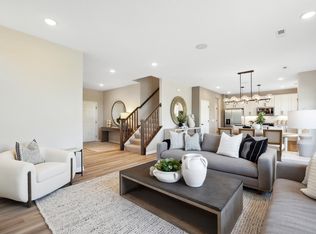
- $439,2654 bd3 ba2.2k sqft6203 Highland Hills Ln S, Cottage Grove, MN 55016Sold
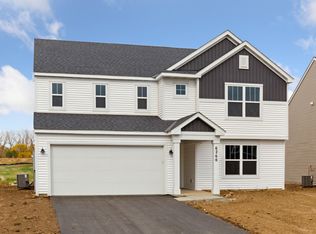
- $524,5905 bd3 ba3k sqft6210 Highland Hills Ln S, Cottage Grove, MN 55016Sold
- $524,4155 bd3 ba3k sqft6179 Highland Hills Cir S, Cottage Grove, MN 55016Sold
- $512,9155 bd3 ba3k sqft6207 Highland Hills Cir S, Cottage Grove, MN 55016Sold
- $512,0154 bd3 ba3k sqft6191 Highland Hills Cir S, Cottage Grove, MN 55016Sold
- $484,9904 bd3 ba3k sqft6201 Highland Hills Ln S, Cottage Grove, MN 55016Sold
A local agent can set up tours, give advice and negotiate with sellers.
Similar homes
- $549,0004 bd3 ba3k sqft6178 Highland Hills Cir S, Cottage Grove, MN 55016For Sale

 MLS ID #7117142, Aundrea M. Paskett, RE/MAX Professionals. NorthstarMLS as distributed by MLS GRID
 - $494,9004 bd3 ba2.5k sqft6670 Pine Arbor Blvd S, Cottage Grove, MN 55016For Sale
 MLS ID #7099478, Kevin J. Conoryea, Fieldstone Real Estate Specialists. NorthstarMLS as distributed by MLS GRID
 - $599,9004 bd3 ba3.2k sqft6029 Idsen Ave S, Cottage Grove, MN 55016For Sale
 MLS ID #7109478, Timothy C Kindem, Keller Williams Realty Integrity Lakes. NorthstarMLS as distributed by MLS GRID
 - $415,0004 bd3 ba2.4k sqft6822 102nd St S, Cottage Grove, MN 55016For Sale
 MLS ID #7070740, Angie Hannan, Pemberton RE. NorthstarMLS as distributed by MLS GRID
 - $500,0004 bd3 ba2.3k sqft13800 Anderson Dr, Rosemount, MN 55068For SaleMLS ID #7106862, Wyatt Samuelson, Ryan Real Estate Co.. NorthstarMLS as distributed by MLS GRID
- $519,9004 bd3 ba2.2k sqft8807 Periwinkle Blvd, Woodbury, MN 55129For SaleMLS ID #7107454, Gina M. Zimmer, RES Realty. NorthstarMLS as distributed by MLS GRID
- $535,0005 bd3 ba2.7k sqft5350 178th St W, Lakeville, MN 55044For SaleMLS ID #7114403, Alyssa Boeckermann, Edina Realty, Inc.. NorthstarMLS as distributed by MLS GRID
- $490,0004 bd3 ba1.9k sqft20566 Glade Ave, Lakeville, MN 55044For SaleMLS ID #7109980, Sarah Fischer Johnson, Edina Realty, Inc.. NorthstarMLS as distributed by MLS GRID
- $479,9004 bd3 ba2.6k sqft15637 Eddy Creek Way, Apple Valley, MN 55124For SaleMLS ID #7109867, Tim Schepers, Park Street Realty, LLC. NorthstarMLS as distributed by MLS GRID
- from $668,5103 bd3 ba2.3k sqftAbbey Plan, Eastbrooke, Cottage Grove, MN 55016New ConstructionStonegate Builders
- $579,9005 bd3 ba2.7k sqft12677 Ardmore Ave, Rosemount, MN 55068For SaleMLS ID #7120785, Cody Gladu, eXp Realty. NorthstarMLS as distributed by MLS GRID
- $520,0004 bd4 ba2.4k sqft18085 Heirloom Ct, Lakeville, MN 55044For SaleMLS ID #7112901, Emily Olson, Redfin Corporation. NorthstarMLS as distributed by MLS GRID
- $509,9004 bd4 ba2.4k sqft18184 Hartlin Ave, Lakeville, MN 55044For SaleMLS ID #7092311, Jeffrey Simek, Edina Realty, Inc.. NorthstarMLS as distributed by MLS GRID
- $519,9005 bd3 ba2.5k sqft2165 Westpointe Dr, Hastings, MN 55033New ConstructionNorthstarMLS as distributed by MLS GRID
- $665,0004 bd3 ba2.6k sqft870 Spancil Hill Dr, Woodbury, MN 55129For SaleMLS ID #7117367, Jason T Lange, RE/MAX Results. NorthstarMLS as distributed by MLS GRID
- $489,9004 bd3 ba2.2k sqft482 Delta Queen Ave, Prescott, WI 54021New ConstructionNorthstarMLS as distributed by MLS GRID
- $525,0003 bd3 ba2.4k sqft11791 Upper 31st St N, Lake Elmo, MN 55042For SaleMLS ID #7059513, Josh A Pomerleau, JPW Realty. NorthstarMLS as distributed by MLS GRID
- $410,0004 bd4 ba2.4k sqft4225 Corn Silk Way, Woodbury, MN 55129For SaleMLS ID #7088872, Karen Xiao, Longhouse Realty. NorthstarMLS as distributed by MLS GRID
- $525,0004 bd3 ba2.3k sqft1032 Adamstown Dr, Rosemount, MN 55068New ConstructionNorthstarMLS as distributed by MLS GRID
- $539,9004 bd3 ba2.2k sqft7449 203rd St W, Lakeville, MN 55044For SaleMLS ID #7099092, Caarin Pannkuk-The Property Geeks, Real Broker, LLC. NorthstarMLS as distributed by MLS GRID
