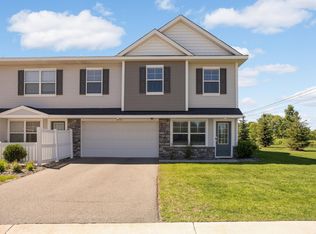
Rare opportunity to own a beautifully maintained end-unit townhome on a premium corner lot in Woodbury’s highly sought-after Harvest Commons community. Filled with abundant natural light from multiple exposures, this home offers the bright, open feel and added privacy that make end units especially desirable.
Thoughtfully selected and upgraded as a long-term residence, this home showcases quality finishes and tasteful enhancements throughout. The open-concept main level features quartz countertops, high-end stainless steel appliances, luxury vinyl plank flooring, upgraded premium carpeting, and soft-close cabinetry. Elegant designer light fixtures throughout the home add warmth, character, and a sophisticated touch that sets this property apart from typical builder-grade finishes.
The spacious layout offers four bedrooms and multiple living areas to accommodate a variety of lifestyles, whether you need space for guests, a home office, or everyday family living. Every room reflects exceptional pride of ownership, and the home has been meticulously maintained and cared for.
Enjoy the convenience of low-maintenance living just steps from shopping, dining, and everyday essentials. Parks, trails, and major commuter routes are all nearby, while the highly regarded South Washington County School District adds to the home’s appeal.
Combining a premium corner location, abundant natural light, thoughtful upgrades, and outstanding condition, this move-in-ready Harvest Commons home is truly a standout opportunity.
Active with contingency
Price cut: $30K (7/7)
$410,000
4225 Corn Silk Way, Woodbury, MN 55129
4beds
2,462sqft
:
Get pre-qualified$2,803/mo
(TH) Side x Side
Built in 2019
2,570 Square Feet Lot
$409,100 Zestimate®
$167/sqft
$260/mo HOA
What's special
- 47 days |
- 635 |
- 33 |
Zillow last checked:
Listing updated:
Listed by:
Karen Xiao 651-272-9178,
Longhouse Realty
Source: NorthstarMLS as distributed by MLS GRID,MLS#: 7088872
Facts & features
Interior
Bedrooms & bathrooms
- Bedrooms: 4
- Bathrooms: 4
- Full bathrooms: 3
- 1/2 bathrooms: 1
Bedroom
- Level: Upper
- Area: 234 Square Feet
- Dimensions: 13x18
Bedroom 2
- Level: Upper
- Area: 140 Square Feet
- Dimensions: 14x10
Bedroom 3
- Level: Upper
- Area: 130 Square Feet
- Dimensions: 13x10
Bedroom 4
- Level: Lower
- Area: 110 Square Feet
- Dimensions: 10x11
Deck
- Level: Main
- Area: 64 Square Feet
- Dimensions: 8x8
Dining room
- Level: Main
- Area: 120 Square Feet
- Dimensions: 10x12
Family room
- Level: Lower
- Area: 204 Square Feet
- Dimensions: 12x17
Kitchen
- Level: Main
- Area: 195 Square Feet
- Dimensions: 13x15
Laundry
- Level: Upper
- Area: 35 Square Feet
- Dimensions: 5x7
Living room
- Level: Main
- Area: 195 Square Feet
- Dimensions: 13x15
Heating
- Forced Air
Cooling
- Central Air
Appliances
- Included: Dishwasher, Disposal, Dryer, Microwave, Range, Refrigerator, Stainless Steel Appliance(s), Washer
Features
- Basement: Egress Window(s),Finished
- Number of fireplaces: 1
Interior area
- Total structure area: 2,594
- Total interior livable area: 2,462 sqft
- Finished area above ground: 1,774
- Finished area below ground: 688
Property
Parking
- Total spaces: 2
- Parking features: Attached
- Attached garage spaces: 2
Accessibility
- Accessibility features: None
Features
- Levels: Two
- Stories: 2
Lot
- Size: 2,570 Square Feet
- Dimensions: 52 x 35
Details
- Foundation area: 887
- Parcel number: 2902821130193
- Zoning description: Residential-Single Family
Construction
Type & style
- Home type: Townhouse
- Property subtype: (TH) Side x Side
- Attached to another structure: Yes
Condition
- New construction: No
- Year built: 2019
Utilities & green energy
- Gas: Natural Gas
- Sewer: City Sewer/Connected
- Water: City Water/Connected
Community & HOA
Community
- Subdivision: Harvest View & Harvest Commons
HOA
- Has HOA: Yes
- Services included: Maintenance Structure, Hazard Insurance, Lawn Care, Maintenance Grounds, Parking, Professional Mgmt, Snow Removal
- HOA fee: $260 monthly
- HOA name: SHARPER MANAGEMENT
- HOA phone: 952-224-4777
Location
- Region: Woodbury
Financial & listing details
- Price per square foot: $167/sqft
- Tax assessed value: $397,600
- Annual tax amount: $4,826
- Date on market: 6/9/2026
Estimated market value
$409,100
$389,000 - $430,000
$3,208/mo
Price history
| Date | Event | Price |
|---|---|---|
| 7/7/2026 | Price change | $410,000-6.8%$167/sqft |
Source:  NorthstarMLS as distributed by MLS GRID #7088872 Report a problem NorthstarMLS as distributed by MLS GRID #7088872 Report a problem | ||
| 6/12/2026 | Listed for sale | $439,999+7.3%$179/sqft |
Source: NorthstarMLS as distributed by MLS GRID #7088872 Report a problem | ||
| 7/6/2025 | Listing removed | $3,100$1/sqft |
Source: Zillow Rentals Report a problem | ||
| 5/4/2025 | Listed for rent | $3,100+6.9%$1/sqft |
Source: Zillow Rentals Report a problem | ||
| 9/12/2024 | Listing removed | $2,900$1/sqft |
Source: Zillow Rentals Report a problem | ||
| 9/6/2024 | Listed for rent | $2,900$1/sqft |
Source: Zillow Rentals Report a problem | ||
| 8/29/2024 | Listing removed | $2,900$1/sqft |
Source: Zillow Rentals Report a problem | ||
| 8/11/2024 | Listed for rent | $2,900$1/sqft |
Source: Zillow Rentals Report a problem | ||
| 2/18/2021 | Sold | $410,000$167/sqft |
Source: NorthstarMLS as distributed by MLS GRID #5698921 Report a problem | ||
Public tax history
| Year | Property taxes | Tax assessment |
|---|---|---|
| 2025 | $4,780 -4.7% | $386,800 -10.7% |
| 2024 | $5,016 +4.9% | $433,000 +7.3% |
| 2023 | $4,780 +0.1% | $403,400 +13.6% |
| 2022 | $4,776 +2.1% | $355,200 -1.3% |
| 2021 | $4,680 +1087.8% | $360,000 +300% |
| 2020 | $394 | $90,000 |
| 2019 | $394 | $90,000 +857.4% |
| 2018 | $394 | $9,400 |
Find assessor info on the county website
Monthly payment
Est. payment
Payment breakdown
Explore the cost of this home by adjusting the details. Changes won't be saved.Climate risks
Neighborhood: 55129
Nearby schools
GreatSchools rating
- 6/10Gordon Bailey Elementary SchoolGrades: PK-5Distance: 0.5 mi
- 7/10Woodbury Middle SchoolGrades: 6-8Distance: 3.1 mi
- 10/10Woodbury Senior High SchoolGrades: 9-12Distance: 1.6 mi
- $364,1003 bd3 ba1.7k sqft4227 Corn Silk Way, Woodbury, MN 55129Off Market

- $373,7003 bd3 ba1.7k sqft4229 Corn Silk Way, Woodbury, MN 55129Off Market

- $393,4003 bd3 ba1.7k sqft4231 Corn Silk Way, Woodbury, MN 55129Off Market
- $392,8003 bd3 ba1.7k sqft4317 Corn Silk Ln, Woodbury, MN 55129Off Market
- $394,9004 bd4 ba2.3k sqft4315 Corn Silk Ln, Woodbury, MN 55129Sold
- $377,9003 bd3 ba1.7k sqft4319 Corn Silk Ln, Woodbury, MN 55129Off Market
- $401,0004 bd4 ba2.3k sqft4313 Corn Silk Ln, Saint Paul, MN 55129Off Market
- $358,3003 bd3 ba1.7k sqft4313 Corn Silk Ln, Woodbury, MN 55129Off Market
A local agent can set up tours, give advice and negotiate with sellers.
Similar homes
- $415,0004 bd3 ba1.9k sqft5092 Stable View Dr, Woodbury, MN 55129For Sale

 MLS ID #7060066, John Ahnemann, Keller Williams Realty Integrity Lakes. NorthstarMLS as distributed by MLS GRID
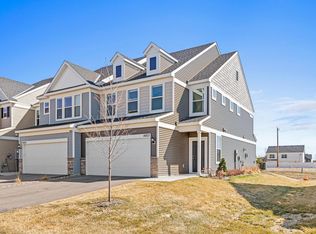
 - $339,9003 bd3 ba1.8k sqft4790 Equine Trl, Woodbury, MN 55129For Sale
 MLS ID #7099430, Kasey C. Lehmann, Keller Williams Select Realty. NorthstarMLS as distributed by MLS GRID
 - $419,9003 bd3 ba1.8k sqft4807 Airlake Dr, Woodbury, MN 55129For Sale
 MLS ID #7053725, Kevin R. Folkerts, Rocket Realty. NorthstarMLS as distributed by MLS GRID
 - $385,0003 bd3 ba1.9k sqft11281 Crestbury Dr, Woodbury, MN 55129For Sale
 MLS ID #7097508, Timothy Wegleitner, eXp Realty. NorthstarMLS as distributed by MLS GRID
 - $379,0003 bd4 ba2.5k sqft6453 Inspire Cir S, Cottage Grove, MN 55016For SaleMLS ID #7056576, Amy Olson Hare, Coldwell Banker Realty - Southwest Regional. NorthstarMLS as distributed by MLS GRID
- $534,9003 bd2 ba1.8k sqft4338 Monarch Dr, Woodbury, MN 55129For SaleMLS ID #7065129, David B Hitchcock, Pro Flat Fee Realty LLC. NorthstarMLS as distributed by MLS GRID
- $600,0005 bd3 ba3.4k sqft4647 Copper Ridge Dr, Woodbury, MN 55129For SaleMLS ID #7089717, Angie Savageau, RE/MAX Advantage Plus. NorthstarMLS as distributed by MLS GRID
- $400,0003 bd3 ba2k sqft7574 38th St N, Oakdale, MN 55128For SaleMLS ID #7061688, Benjamin Mattson, Keller Williams Realty Integrity Lakes. NorthstarMLS as distributed by MLS GRID
- $519,9004 bd3 ba2.2k sqft8807 Periwinkle Blvd, Woodbury, MN 55129For SaleMLS ID #7107454, Gina M. Zimmer, RES Realty. NorthstarMLS as distributed by MLS GRID
- $574,9994 bd4 ba2.4k sqft8261 Saddle Trl, Woodbury, MN 55129For SaleMLS ID #7061606, Robert E Kessler, Coldwell Banker Realty - Lakes. NorthstarMLS as distributed by MLS GRID
- $500,0004 bd3 ba2.6k sqft6195 Highland Hills Cir S, Cottage Grove, MN 55016For SaleMLS ID #7113179, Jonathan Hansen, Pemberton RE. NorthstarMLS as distributed by MLS GRID
- $415,0003 bd3 ba2.4k sqft7672 Cruise Way, Inver Grove Heights, MN 55076For SaleMLS ID #7057888, Daniel Schneider, VIBE Realty. NorthstarMLS as distributed by MLS GRID
- $339,9003 bd3 ba1.7k sqft6196 Idra Ave S, Cottage Grove, MN 55016For SaleMLS ID #7089928, Adrienna Case, Legion Properties. NorthstarMLS as distributed by MLS GRID
- $395,0003 bd3 ba1.6k sqft671 Tulare Ter, Newport, MN 55055New ConstructionNorthstarMLS as distributed by MLS GRID
- $470,0005 bd3 ba3.5k sqft9678 65th St S, Cottage Grove, MN 55016For SaleMLS ID #7106836, Robert Berdahl, Edina Realty, Inc.. NorthstarMLS as distributed by MLS GRID
- $379,9003 bd3 ba2.2k sqft2217 Gateway Hill Rd N, North Saint Paul, MN 55109For SaleMLS ID #7101071, Danielle Bickham Pelton, Cardinal Realty Co.. NorthstarMLS as distributed by MLS GRID
- $415,0005 bd3 ba2.7k sqft10254 Greystone Cir S, Cottage Grove, MN 55016For SaleMLS ID #7055378, Lesley Chinanga, Bridge Realty, LLC. NorthstarMLS as distributed by MLS GRID
- $389,9903 bd4 ba2.1k sqft5863 156th St W, Apple Valley, MN 55124For SaleMLS ID #7107896, Velen M Ambalam, Bridge Realty, LLC. NorthstarMLS as distributed by MLS GRID
- $342,5003 bd3 ba1.8k sqft6548 Genevieve Trl, Cottage Grove, MN 55016For SaleMLS ID #7027748, Desrochers Realty Group, eXp Realty. NorthstarMLS as distributed by MLS GRID
- $419,9004 bd3 ba2.4k sqft6822 102nd St S, Cottage Grove, MN 55016For SaleMLS ID #7070740, Angie Hannan, Pemberton RE. NorthstarMLS as distributed by MLS GRID
