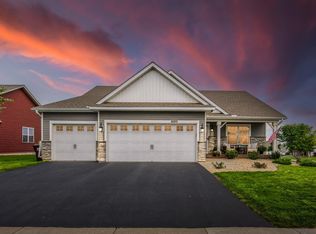
Built in 2024, this stunning two-story home offers modern design, quality finishes, and a functional layout perfect for today's lifestyle. An inviting oversized front porch leads into a spacious foyer and open-concept main level featuring durable luxury vinyl plank flooring throughout the living, dining, and kitchen areas.
The stylish kitchen is equipped with granite countertops, crisp white cabinetry, and stainless steel appliances, creating a bright and welcoming space for cooking and gathering. The dining area walks out to a large concrete patio, ideal for outdoor entertaining, grilling, or relaxing.
Upstairs, a versatile loft provides additional living space and can easily serve as a home office, playroom, or media area. An adjacent nook offers the perfect spot for a homework station or workspace. The private owner's suite provides a comfortable retreat, while the conveniently located upper-level laundry room adds everyday ease. Three additional bedrooms complete the upper level, offering plenty of space.
With thoughtful design, contemporary finishes, and included sod and irrigation, this nearly new home is move-in ready!
Active
$410,000
6822 102nd St S, Cottage Grove, MN 55016
4beds
2,425sqft
Single Family
Built in 2024
4,922 Square Feet Lot
$409,200 Zestimate®
$169/sqft
$160/mo HOA
What's special
Stylish kitchenOpen-concept main levelIncluded sod and irrigationInviting oversized front porchBright and welcoming spaceSpacious foyerThree additional bedrooms
- 19 days
- 685
- 45
Zillow last checked:
Listing updated:
Listed by:
Angie Hannan 952-297-5054,
Pemberton RE
Source: NorthstarMLS as distributed by MLS GRID,MLS#: 7149044
Facts & features
Interior
Bedrooms & bathrooms
- Bedrooms: 4
- Bathrooms: 3
- Full bathrooms: 1
- 3/4 bathrooms: 1
- 1/2 bathrooms: 1
Bedroom
- Level: Upper
- Area: 168 Square Feet
- Dimensions: 14x12
Bedroom 2
- Level: Upper
- Area: 110 Square Feet
- Dimensions: 11x10
Bedroom 3
- Level: Upper
- Area: 110 Square Feet
- Dimensions: 11x10
Bedroom 4
- Level: Upper
- Area: 110 Square Feet
- Dimensions: 11x10
Dining room
- Level: Main
- Area: 154 Square Feet
- Dimensions: 14x11
Kitchen
- Level: Main
- Area: 156 Square Feet
- Dimensions: 13x12
Laundry
- Level: Upper
- Area: 66 Square Feet
- Dimensions: 11x6
Loft
- Level: Upper
- Area: 216 Square Feet
- Dimensions: 18x12
Mud room
- Level: Main
- Area: 66 Square Feet
- Dimensions: 11x6
Heating
- Forced Air
Cooling
- Central Air
Appliances
- Included: Dishwasher, Disposal, Dryer, Microwave, Range, Refrigerator, Stainless Steel Appliance(s), Washer
Features
- Basement: None
- Number of fireplaces: 1
- Fireplace features: Gas, Living Room
Interior area
- Total structure area: 2,425
- Total interior livable area: 2,425 sqft
- Finished area above ground: 2,425
- Finished area below ground: 0
Property
Parking
- Total spaces: 2
- Parking features: Attached, Garage Door Opener
- Attached garage spaces: 2
- Has uncovered spaces: Yes
Accessibility
- Accessibility features: None
Features
- Levels: Two
- Stories: 2
- Patio & porch: Patio
Lot
- Size: 4,922 Square Feet
- Dimensions: 40 x 123
Details
- Foundation area: 1035
- Parcel number: 3002721110143
- Zoning description: Residential-Single Family
Construction
Type & style
- Home type: SingleFamily
- Property subtype: Single Family
Materials
- Roof: Age 8 Years or Less
Condition
- New construction: No
- Year built: 2024
Utilities & green energy
- Electric: Circuit Breakers
- Gas: Natural Gas
- Sewer: City Sewer/Connected
- Water: City Water/Connected
Community & HOA
Community
- Subdivision: Settlers Bluff 2nd Add
HOA
- Has HOA: Yes
- Services included: Lawn Care, Professional Mgmt, Sanitation, Snow Removal
- HOA fee: $160 monthly
- HOA name: Gassen Property Managment
- HOA phone: 952-922-5575
Location
- Region: Cottage Grove
Financial & listing details
- Price per square foot: $169/sqft
- Tax assessed value: $70,000
- Annual tax amount: $4,962
- Date on market: 9/23/2026
- Cumulative days on market: 106 days
Estimated market value
$409,200
$389,000 - $430,000
$3,103/mo
Price history
| Date | Event | Price |
|---|---|---|
| 9/23/2026 | Listed for sale | $410,000-1.2%$169/sqft |
Source:  NorthstarMLS as distributed by MLS GRID #7149044 Report a problem NorthstarMLS as distributed by MLS GRID #7149044 Report a problem | ||
| 9/21/2026 | Listing removed | $415,000$171/sqft |
Source: NorthstarMLS as distributed by MLS GRID #7070740 Report a problem | ||
| 8/5/2026 | Price change | $415,000-1.2%$171/sqft |
Source: NorthstarMLS as distributed by MLS GRID #7070740 Report a problem | ||
| 6/26/2026 | Listed for sale | $419,900+5%$173/sqft |
Source: NorthstarMLS as distributed by MLS GRID #7070740 Report a problem | ||
| 8/30/2024 | Sold | $400,000+0%$165/sqft |
Source: NorthstarMLS as distributed by MLS GRID #6546201 Report a problem | ||
| 8/2/2024 | Pending sale | $399,900$165/sqft |
Source: NorthstarMLS as distributed by MLS GRID #6546201 Report a problem | ||
| 7/22/2024 | Price change | $399,900-2.4%$165/sqft |
Source: NorthstarMLS as distributed by MLS GRID #6546201 Report a problem | ||
| 6/1/2024 | Pending sale | $409,900$169/sqft |
Source: NorthstarMLS as distributed by MLS GRID #6546201 Report a problem | ||
| 6/1/2024 | Listed for sale | $409,900$169/sqft |
Source: NorthstarMLS as distributed by MLS GRID #6546201 Report a problem | ||
Public tax history
| Year | Property taxes | Tax assessment |
|---|---|---|
| 2025 | $670 -0.9% | $42,000 -4.3% |
| 2024 | $676 +463.3% | $43,900 +834% |
| 2023 | $120 | $4,700 |
Find assessor info on the county website
Monthly payment
Est. payment
Payment breakdown
Explore the cost of this home by adjusting the details. Changes won't be saved.Climate risks
Neighborhood: 55016
Similar homes
- $384,0003 bd3 ba2k sqft6870 102nd St S, Cottage Grove, MN 55016For Sale

 MLS ID #7104145, Jodi Doeden, Homes Plus Realty. NorthstarMLS as distributed by MLS GRID
 - $599,0004 bd4 ba2.4k sqft6199 Jasmine Bay S, Cottage Grove, MN 55016For Sale
 MLS ID #7159059, Mark Beaver, Covenant Partners LLC. NorthstarMLS as distributed by MLS GRID
 - $484,9004 bd3 ba2.5k sqft6670 Pine Arbor Blvd S, Cottage Grove, MN 55016For Sale
 MLS ID #7099478, Kevin J. Conoryea, Fieldstone Real Estate Specialists. NorthstarMLS as distributed by MLS GRID
 - $564,9004 bd3 ba3.2k sqft6029 Idsen Ave S, Cottage Grove, MN 55016For Sale
 MLS ID #7153526, Timothy C Kindem, Keller Williams Realty Integrity Lakes. NorthstarMLS as distributed by MLS GRID
 - $560,0004 bd3 ba3k sqft6240 Goodview Ave S, Cottage Grove, MN 55016For SaleMLS ID #7136518, Mike Boege, Coldwell Banker Realty. NorthstarMLS as distributed by MLS GRID
- $491,1205 bd3 ba1.2k sqft1801 Lincoln Ave, Saint Paul Park, MN 55071New ConstructionMLS ID #7145485, Lennar Minnesota, Lennar Sales Corp. NorthstarMLS as distributed by MLS GRID
- $335,0003 bd3 ba1.8k sqft6548 Genevieve Trl, Cottage Grove, MN 55016For SaleMLS ID #7137370, Desrochers Realty Group, eXp Realty. NorthstarMLS as distributed by MLS GRID
- $399,9004 bd4 ba2.3k sqft4297 Corn Silk Ln, Woodbury, MN 55129For SaleMLS ID #7133715, Carol J Jensen, Keller Williams Realty Integrity Lakes. NorthstarMLS as distributed by MLS GRID
- $550,0005 bd4 ba2.5k sqft8825 Jules Ave S, Cottage Grove, MN 55016New ConstructionNorthstarMLS as distributed by MLS GRID
- $415,0004 bd3 ba1.9k sqft5092 Stable View Dr, Woodbury, MN 55129For SaleMLS ID #7142906, John Ahnemann, Keller Williams Realty Integrity Lakes. NorthstarMLS as distributed by MLS GRID
- $359,9003 bd3 ba1.9k sqft6722 Jorgensen Ave S, Cottage Grove, MN 55016New ConstructionMLS ID #7150882, Thomas M Moriarty, LivingLocal Realty. NorthstarMLS as distributed by MLS GRID
- $479,0004 bd3 ba2.4k sqft13732 Apollo Way, Rosemount, MN 55068For SaleMLS ID #7133683, Sheryl Petrashek, RE/MAX Results. NorthstarMLS as distributed by MLS GRID
- $384,9003 bd3 ba1.9k sqft6708 Jorgensen Ave S, Cottage Grove, MN 55016New ConstructionMLS ID #7092449, Thomas M Moriarty, LivingLocal Realty. NorthstarMLS as distributed by MLS GRID
- $389,0513 bd3 ba1.9k sqft6716 Jorgensen Ave S, Cottage Grove, MN 55016New ConstructionMLS ID #7060921, Thomas M Moriarty, LivingLocal Realty. NorthstarMLS as distributed by MLS GRID
- $470,0005 bd3 ba3.5k sqft9678 65th St S, Cottage Grove, MN 55016For SaleMLS ID #7106836, Robert Berdahl, Edina Realty, Inc.. NorthstarMLS as distributed by MLS GRID
- $475,0003 bd2 ba1.8k sqft13626 Applewood Trl, Rosemount, MN 55068For SaleMLS ID #7154364, Kristin A. Long, RE/MAX Advantage Plus. NorthstarMLS as distributed by MLS GRID
- $474,9004 bd3 ba2.1k sqft18135 Gladstone Trl, Lakeville, MN 55044For SaleMLS ID #7153971, Sandra Warfield, RE/MAX Advantage Plus. NorthstarMLS as distributed by MLS GRID
- $429,0003 bd2 ba1.7k sqft17753 Everest Ave, Lakeville, MN 55044For SaleMLS ID #7150000, Scott Carmody, RE/MAX Results. NorthstarMLS as distributed by MLS GRID
- $495,0005 bd3 ba2.4k sqft2060 Pleasant Dr, Prescott, WI 54021For SaleMLS ID #7143643, Mona Schomas, Keller Williams Premier Realty. NorthstarMLS as distributed by MLS GRID
