Better than new and move-in ready! This beautifully updated home offers a bright, open floor plan, flexible living spaces, and low-maintenance association living. Recent upgrades include laminate flooring throughout, faux-wood slat blinds, and custom improvements to the walk-in pantry and laundry room.
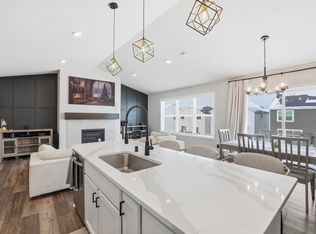
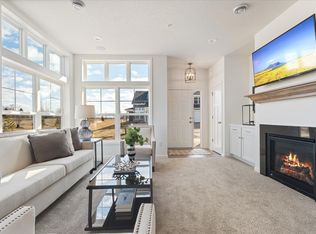
The main level features a spacious living room with a stone-surround gas fireplace, sun-filled dining area, and sliding doors to the concrete patio. The stylish kitchen includes Corian countertops, white cabinetry, stainless steel appliances, gas range, subway-tile backsplash, oversized island, and an impressive walk-in pantry with custom shelving and workspace.
Upstairs, the vaulted owner's suite includes a large walk-in closet and private bath with double sinks. Two additional bedrooms, a full bath, upgraded laundry room, and versatile loft provide plenty of space for an office, playroom, fitness area, or second living space.
Enjoy overhead garage storage plus association-maintained lawn care, snow removal, irrigation, trash, and recycling. Conveniently located near parks, trails, shopping, dining, Cottage Grove, and Woodbury. Quick closing possible — move in and start enjoying it right away!
Active with contingency
Price cut: $1K (9/11)
$384,000
6870 102nd St S, Cottage Grove, MN 55016
3beds
2,087sqft
Single Family
Built in 2021
4,791 Square Feet Lot
$383,400 Zestimate®
$184/sqft
$165/mo HOA
What's special
Stone-surround gas fireplaceOversized islandStylish kitchenBright open floor planTwo additional bedroomsStainless steel appliancesSubway-tile backsplash
- 85 days
- 939
- 75
Zillow last checked:
Listing updated:
Listed by:
Jodi Doeden 612-414-4841,
Homes Plus Realty
Source: NorthstarMLS as distributed by MLS GRID,MLS#: 7104145
Facts & features
Interior
Bedrooms & bathrooms
- Bedrooms: 3
- Bathrooms: 3
- Full bathrooms: 1
- 3/4 bathrooms: 1
- 1/2 bathrooms: 1
Bedroom
- Level: Upper
- Area: 285 Square Feet
- Dimensions: 19 x 15
Bedroom 2
- Level: Upper
- Area: 120 Square Feet
- Dimensions: 12 x 10
Bedroom 3
- Level: Upper
- Area: 120 Square Feet
- Dimensions: 12 x 10
Dining room
- Level: Main
- Area: 104 Square Feet
- Dimensions: 13 x 8
Kitchen
- Level: Main
- Area: 156 Square Feet
- Dimensions: 13 x 12
Laundry
- Level: Upper
- Area: 68.89 Square Feet
- Dimensions: 8.3 x 8.3
Living room
- Level: Main
- Area: 304 Square Feet
- Dimensions: 19 x 16
Loft
- Level: Upper
- Area: 260 Square Feet
- Dimensions: 20 x 13
Other
- Level: Main
- Area: 20 Square Feet
- Dimensions: 5 x 4
Walk in closet
- Level: Upper
- Area: 55 Square Feet
- Dimensions: 11 x 5
Heating
- Forced Air
Cooling
- Central Air
Appliances
- Included: Air-To-Air Exchanger, Dishwasher, Dryer, Exhaust Fan, Gas Water Heater, Microwave, Range, Refrigerator, Stainless Steel Appliance(s), Washer, Water Softener Owned
- Laundry: Laundry Room, Upper Level
Features
- Basement: None
- Number of fireplaces: 1
- Fireplace features: Gas
Interior area
- Total structure area: 2,087
- Total interior livable area: 2,087 sqft
- Finished area above ground: 2,087
- Finished area below ground: 0
Property
Parking
- Total spaces: 2
- Parking features: Attached, Insulated Garage
- Attached garage spaces: 2
Accessibility
- Accessibility features: No Stairs External
Features
- Levels: Two
- Stories: 2
- Patio & porch: Covered, Front Porch, Patio
- Fencing: None
Lot
- Size: 4,791 Square Feet
- Dimensions: 40 x 120
- Features: Tree Coverage - Light
Details
- Foundation area: 927
- Parcel number: 3002721110031
- Zoning description: Residential-Single Family
Construction
Type & style
- Home type: SingleFamily
- Property subtype: Single Family
Materials
- Concrete
- Roof: Age 8 Years or Less
Condition
- New construction: No
- Year built: 2021
Utilities & green energy
- Electric: 200+ Amp Service, Other, Power Company: Xcel Energy
- Gas: Natural Gas
- Sewer: City Sewer/Connected
- Water: City Water/Connected
Community & HOA
Community
- Subdivision: Settlers Bluff
HOA
- Has HOA: Yes
- Services included: Lawn Care, Other, Professional Mgmt, Snow Removal
- HOA fee: $165 monthly
- HOA name: Gassen
- HOA phone: 952-922-5575
Location
- Region: Cottage Grove
Financial & listing details
- Price per square foot: $184/sqft
- Tax assessed value: $366,900
- Annual tax amount: $4,543
- Date on market: 7/17/2026
Estimated market value
$383,400
$364,000 - $403,000
$2,847/mo
Price history
| Date | Event | Price |
|---|---|---|
| 9/11/2026 | Price change | $384,000-0.3%$184/sqft |
Source:  NorthstarMLS as distributed by MLS GRID #7104145 Report a problem NorthstarMLS as distributed by MLS GRID #7104145 Report a problem | ||
| 8/7/2026 | Price change | $385,000-1.3%$184/sqft |
Source: NorthstarMLS as distributed by MLS GRID #7104145 Report a problem | ||
| 7/18/2026 | Listed for sale | $389,990$187/sqft |
Source: NorthstarMLS as distributed by MLS GRID #7104145 Report a problem | ||
Public tax history
| Year | Property taxes | Tax assessment |
|---|---|---|
| 2025 | $4,598 -5.4% | $353,400 -12% |
| 2024 | $4,858 +174.2% | $401,800 +196.3% |
| 2023 | $1,772 +2171.8% | $135,600 +4742.9% |
| 2022 | $78 | $2,800 |
Find assessor info on the county website
Monthly payment
Est. payment
Payment breakdown
Explore the cost of this home by adjusting the details. Changes won't be saved.Climate risks
Neighborhood: 55016


Similar homes
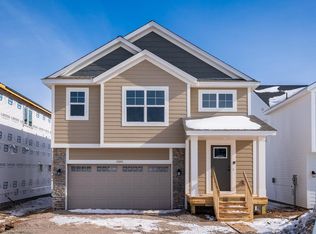
- $410,0004 bd3 ba2.4k sqft6822 102nd St S, Cottage Grove, MN 55016For Sale
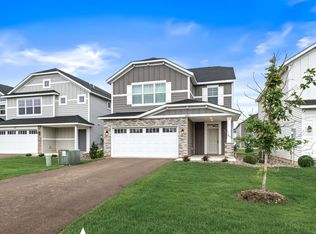
 MLS ID #7149044, Angie Hannan, Pemberton RE. NorthstarMLS as distributed by MLS GRID
 - $549,9903 bd3 ba2.5k sqft10583 Mississippi Dunes Trl S, Cottage Grove, MN 55016New Construction
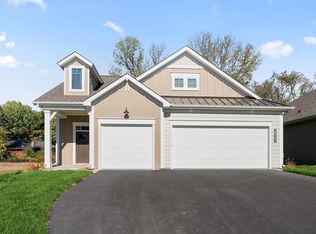 NorthstarMLS as distributed by MLS GRID
 - $484,9004 bd3 ba2.5k sqft6670 Pine Arbor Blvd S, Cottage Grove, MN 55016For Sale
 MLS ID #7099478, Kevin J. Conoryea, Fieldstone Real Estate Specialists. NorthstarMLS as distributed by MLS GRID
 - $359,9003 bd3 ba1.9k sqft6722 Jorgensen Ave S, Cottage Grove, MN 55016New Construction
 MLS ID #7150882, Thomas M Moriarty, LivingLocal Realty. NorthstarMLS as distributed by MLS GRID
 - $384,9003 bd3 ba1.9k sqft6708 Jorgensen Ave S, Cottage Grove, MN 55016New ConstructionMLS ID #7092449, Thomas M Moriarty, LivingLocal Realty. NorthstarMLS as distributed by MLS GRID
- $389,0513 bd3 ba1.9k sqft6716 Jorgensen Ave S, Cottage Grove, MN 55016New ConstructionMLS ID #7060921, Thomas M Moriarty, LivingLocal Realty. NorthstarMLS as distributed by MLS GRID
- $560,0004 bd3 ba3k sqft6240 Goodview Ave S, Cottage Grove, MN 55016For SaleMLS ID #7136518, Mike Boege, Coldwell Banker Realty. NorthstarMLS as distributed by MLS GRID
- $491,1205 bd3 ba1.2k sqft1801 Lincoln Ave, Saint Paul Park, MN 55071New ConstructionMLS ID #7145485, Lennar Minnesota, Lennar Sales Corp. NorthstarMLS as distributed by MLS GRID
- $399,9004 bd4 ba2.3k sqft4297 Corn Silk Ln, Woodbury, MN 55129For SaleMLS ID #7133715, Carol J Jensen, Keller Williams Realty Integrity Lakes. NorthstarMLS as distributed by MLS GRID
- $360,0003 bd3 ba1.7k sqft9933 5th Street Ln N, Lake Elmo, MN 55042For SaleMLS ID #7141316, Aundrea M. Paskett, RE/MAX Professionals. NorthstarMLS as distributed by MLS GRID
- $354,9003 bd4 ba2k sqft8757 Granite Ln, Woodbury, MN 55129For SaleMLS ID #7135964, Joe S Maselter, Pemberton RE. NorthstarMLS as distributed by MLS GRID
- $415,0004 bd3 ba1.9k sqft5092 Stable View Dr, Woodbury, MN 55129For SaleMLS ID #7142906, John Ahnemann, Keller Williams Realty Integrity Lakes. NorthstarMLS as distributed by MLS GRID
- $479,0004 bd3 ba2.4k sqft13732 Apollo Way, Rosemount, MN 55068For SaleMLS ID #7133683, Sheryl Petrashek, RE/MAX Results. NorthstarMLS as distributed by MLS GRID
- $357,9003 bd3 ba1.8k sqft13832 Kaylemore Trl, Rosemount, MN 55068For SaleMLS ID #7141424, Stephen R. Grund, Keller Williams Select Realty. NorthstarMLS as distributed by MLS GRID
- $379,9003 bd3 ba1.8k sqft11321 Brookview Rd, Woodbury, MN 55129For SaleMLS ID #7112967, Stephane Andre Cattelin, Coldwell Banker Realty - Lakes. NorthstarMLS as distributed by MLS GRID
- $475,0003 bd2 ba1.8k sqft13626 Applewood Trl, Rosemount, MN 55068For SaleMLS ID #7154364, Kristin A. Long, RE/MAX Advantage Plus. NorthstarMLS as distributed by MLS GRID
- $405,0003 bd3 ba1.9k sqft1103 150th St W, Rosemount, MN 55068For SaleMLS ID #7134517, Nam Hoang Nguyen, Pemberton RE. NorthstarMLS as distributed by MLS GRID
- $400,0003 bd3 ba1.8k sqft9653 4th Street Ln N, Lake Elmo, MN 55042For SaleMLS ID #7144590, Nicole Y Wang, RE/MAX Results. NorthstarMLS as distributed by MLS GRID
- $424,9004 bd3 ba2.1k sqft1006 E Meadowsweet Dr, River Falls, WI 54022New ConstructionNorthstarMLS as distributed by MLS GRID
- $435,0004 bd2 ba1.8k sqft7389 Degrio Way, Inver Grove Heights, MN 55076For SaleMLS ID #7104388, Mee Thao, Creative Results. NorthstarMLS as distributed by MLS GRID
