Welcome to this beautifully designed new construction home by JP Brooks Builders. Builder offering flex cash incentive with preferred lender to help with rate buydown and/or closing costs! See Sales Consultant for details!
UNDER CONSTRUCTION! NOVEMBER 2026 COMPLETION! JP Brooks presents the Sullivan Elevation A, a thoughtfully designed two-story home in our new Wildflower Meadows community in River Falls. The Wildflower Meadows community is located in the beautiful city of River Falls, Wisconsin. River Falls is a growing community known for its scenic natural beauty, vibrant downtown, excellent schools, and welcoming small-town atmosphere. This new two-story home features four bedrooms on the upper level, including a private primary suite with a spacious bedroom and separate entries to the bathroom and walk-in closet. The upper level also includes a convenient laundry room. The open-concept main level offers a kitchen, dining, and living room centered around an electric fireplace. Additional highlights include a walk-in pantry, front entry and mudroom coat closets, a main-level powder bath, and a three-car garage. Onsite finished trim for better finish and no nail holes! Sodded yard with irrigation. The images are from a previous model home of the same floor plan. UNDER CONSTRUCTION! NOVEMBER 2026 COMPLETION!
Active
$424,900
1006 E Meadowsweet Dr, River Falls, WI 54022
4beds
2,133sqft
:
Get pre-qualified$2,778/mo
Single Family
Built in 2026
7,840 Square Feet Lot
$-- Zestimate®
$199/sqft
$-- HOA
What's special
Three-car garageOpen-concept main levelWalk-in pantryMain-level powder bathSodded yard with irrigation
- 2 days |
- 197 |
- 8 |
Zillow last checked:
Listing updated:
Listed by:
Amy Teal 612-382-1378,
JPW Realty,
Daniel Hanson 763-439-0868
Source: NorthstarMLS as distributed by MLS GRID,MLS#: 7122012
Facts & features
Interior
Bedrooms & bathrooms
- Bedrooms: 4
- Bathrooms: 3
- Full bathrooms: 1
- 3/4 bathrooms: 1
- 1/2 bathrooms: 1
Bedroom
- Level: Upper
- Area: 163 Square Feet
- Dimensions: 13'7" x 12'
Bedroom 2
- Level: Upper
- Area: 98.33 Square Feet
- Dimensions: 10' x 9'10"
Bedroom 3
- Level: Upper
- Area: 98.33 Square Feet
- Dimensions: 10' x 9'10"
Bedroom 4
- Level: Upper
- Area: 106.75 Square Feet
- Dimensions: 10'6" x 10'2"
Dining room
- Level: Main
- Area: 166.99 Square Feet
- Dimensions: 14'5" x 11'7"
Kitchen
- Level: Main
- Area: 128.55 Square Feet
- Dimensions: 14'5" x 8'11"
Laundry
- Level: Upper
- Area: 49.04 Square Feet
- Dimensions: 5'6" x 8'11"
Living room
- Level: Main
- Area: 209.04 Square Feet
- Dimensions: 14'6" x 14'5"
Loft
- Level: Upper
- Area: 134.71 Square Feet
- Dimensions: 15'3" x 8'10"
Mud room
- Level: Main
- Area: 49.33 Square Feet
- Dimensions: 6'2" x 8'
Office
- Level: Main
- Area: 76 Square Feet
- Dimensions: 9'6" x 8'
Heating
- Forced Air
Cooling
- Central Air
Appliances
- Included: Dishwasher, Electric Water Heater, Microwave, Range, Refrigerator, Stainless Steel Appliance(s)
- Laundry: Electric Dryer Hookup, Laundry Room, Upper Level, Washer Hookup
Features
- Basement: None
- Number of fireplaces: 1
- Fireplace features: Electric, Living Room
Interior area
- Total structure area: 2,133
- Total interior livable area: 2,133 sqft
- Finished area above ground: 2,133
- Finished area below ground: 0
Property
Parking
- Total spaces: 3
- Parking features: Attached, Asphalt, Garage Door Opener
- Attached garage spaces: 3
- Has uncovered spaces: Yes
Accessibility
- Accessibility features: None
Features
- Levels: Two
- Stories: 2
Lot
- Size: 7,840 Square Feet
- Features: Sod Included in Price
Details
- Foundation area: 969
- Parcel number: TBD
- Zoning description: Residential-Single Family
Construction
Type & style
- Home type: SingleFamily
- Property subtype: Single Family
Materials
- Roof: Age 8 Years or Less,Asphalt
Condition
- New construction: Yes
- Year built: 2026
Details
- Builder name: JP BROOKS INC
Utilities & green energy
- Electric: 200+ Amp Service
- Gas: Natural Gas
- Sewer: City Sewer/Connected
- Water: City Water/Connected
Community & HOA
Community
- Subdivision: Wildflower Meadows
HOA
- Has HOA: No
Location
- Region: River Falls
Financial & listing details
- Price per square foot: $199/sqft
- Annual tax amount: $1
- Date on market: 8/5/2026
- Road surface type: Paved
Estimated market value
Not available
Estimated sales range
Not available
Not available
Price history
| Date | Event | Price |
|---|---|---|
| 8/5/2026 | Listed for sale | $424,900$199/sqft |
Source:  NorthstarMLS as distributed by MLS GRID #7122012 Report a problem NorthstarMLS as distributed by MLS GRID #7122012 Report a problem | ||
Public tax history
Tax history is unavailable.
Monthly payment
Est. payment
Payment breakdown
Explore the cost of this home by adjusting the details. Changes won't be saved.Climate risks
Neighborhood: 54022
Nearby schools
GreatSchools rating
- 6/10Westside Elementary SchoolGrades: PK-5Distance: 0.6 mi
- 7/10Meyer Middle SchoolGrades: 6-8Distance: 1.2 mi
- 9/10River Falls High SchoolGrades: 9-12Distance: 2.3 mi
- $280,3003 bd1 ba-- sqft675 Powell Ave, River Falls, WI 54022Off Market
- $402,8003 bd2 ba2.3k sqft52 E Woodridge Dr, River Falls, WI 54022Off Market
- $385,600-- bd-- ba-- sqft52 E Wood Ridge Dr, River Falls, WI 54022Off Market
- $319,5003 bd1 ba-- sqft649 Powell Ave, River Falls, WI 54022Off Market
- $508,8743 bd2 ba1.7k sqft1041 Legend Ln, River Falls, WI 54022Sold
- $510,1003 bd2 ba1.7k sqft1043 Legend Ln, River Falls, WI 54022New Construction
- $401,100-- bd-- ba-- sqft56 E Woodridge Dr, River Falls, WI 54022Off Market
- $321,500-- bd-- ba-- sqft980 N Winter St, River Falls, WI 54022Off Market
A local agent can set up tours, give advice and negotiate with sellers.
Similar homes
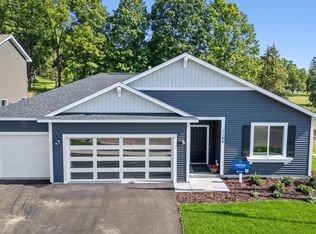
- $439,9003 bd2 ba1.6k sqft1105 Compton Ave, River Falls, WI 54022New Construction
 NorthstarMLS as distributed by MLS GRID
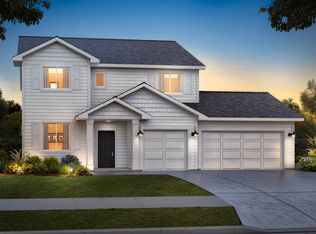
 - from $452,9004 bd3 ba2.3k sqftKenny Plan, Oak Hill, River Falls, WI 54022New Construction
 Creative Homes
 - from $449,9004 bd4 ba1.7k sqftNora Plan, Oak Hill, River Falls, WI 54022New Construction
 Creative Homes
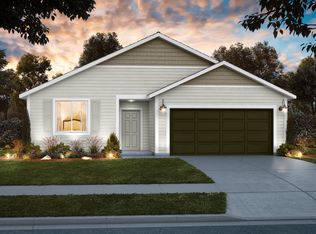
 - from $459,9004 bd3 ba1.6k sqftHudson Plan, Oak Hill, River Falls, WI 54022New Construction
 Creative Homes
 - from $463,9004 bd3 ba2.6k sqftSully Plan, Oak Hill, River Falls, WI 54022New ConstructionCreative Homes
- $434,5002 bd2 ba1.5k sqft1479 Kenai Pl, River Falls, WI 54022New ConstructionMLS ID #7113874, Jay Fletch, Edina Realty, Inc.. NorthstarMLS as distributed by MLS GRID
- from $429,9002 bd2 ba1.3k sqftAshlyn Plan, Oak Hill, River Falls, WI 54022New ConstructionCreative Homes
- from $454,0003 bd3 ba2.2k sqftThe Maplewood Plan, Wildflower Meadows, River Falls, WI 54022New ConstructionJP Brooks
- from $416,0002 bd2 ba1.9k sqftThe Waterford Villa Plan, Wildflower Meadows, River Falls, WI 54022New ConstructionJP Brooks
- from $419,0003 bd2 ba1.4k sqftThe Weston Plan, Wildflower Meadows, River Falls, WI 54022New ConstructionJP Brooks
- from $410,0002 bd2 ba1.7k sqftThe Lakewood Villa Plan, Wildflower Meadows, River Falls, WI 54022New ConstructionJP Brooks
- $579,9005 bd3 ba2.6k sqft1230 West Locust, River Falls, WI 54022New ConstructionCreative Homes
- $441,9003 bd3 ba2.3k sqft1202 Naser Way, New Richmond, WI 54017For SaleMLS ID #7112896, Brian R. Beaubien, Edina Realty, Inc.. NorthstarMLS as distributed by MLS GRID
- from $477,0003 bd2 ba1.8k sqftThe Somerset Plan, Wildflower Meadows, River Falls, WI 54022New ConstructionJP Brooks
- from $382,0002 bd2 ba1.5k sqftThe Madison Villa Plan, Wildflower Meadows, River Falls, WI 54022New ConstructionJP Brooks
- from $389,0002 bd2 ba1.1k sqftThe Oak Ridge Plan, Wildflower Meadows, River Falls, WI 54022New ConstructionJP Brooks
- $634,5753 bd3 ba3.1k sqft1465 Kasilof Ct, River Falls, WI 54022New ConstructionMLS ID #7104335, Jay Fletch, Edina Realty, Inc.. NorthstarMLS as distributed by MLS GRID
- $394,9904 bd3 ba2k sqft6285 Ivywood Ave S, Cottage Grove, MN 55016New ConstructionNorthstarMLS as distributed by MLS GRID
- $474,9005 bd4 ba2.1k sqft1737 Bobcat Way, New Richmond, WI 54017New ConstructionMLS ID #7121961, Amy Teal, JPW Realty. NorthstarMLS as distributed by MLS GRID
- $400,0003 bd2 ba1.5k sqft334 Cypress St, Somerset, WI 54025For SaleMLS ID #7094491, Lana Cook, Coldwell Banker Realty. NorthstarMLS as distributed by MLS GRID
