Welcome to Thompson Heights, River Falls' newest premier development, offering beautifully crafted Custom Derrick built homes in an exceptional location just minutes from downtown River Falls with convenient access to I-94 and the Wisconsin/Minnesota border. This stunning 3-bedroom, 3-bath twin home showcases our popular COHO walkout floor plan, thoughtfully designed to blend modern style, quality craftsmanship, and everyday functionality. The open-concept main level is warm and inviting, featuring a beautiful stone gas fireplace with custom built-in cabinetry and floating shelves that create a striking focal point for the living space. The designer kitchen is a standout, featuring Derrick-quality ceiling-height enameled cabinetry, under-cabinet lighting, a stylish tile backsplash, Quartz countertops, soft-close drawers, stainless steel appliances, and a spacious center island that's perfect for entertaining or casual meals. Retreat to the private primary suite, complete with a spacious walk-in closet and a luxurious en-suite bath featuring a dual sink vanity and a walk-in tiled shower. A second main-level bedroom, plus full bath, offers flexible space for guests, a home office, or hobbies. The light-filled sunroom provides the perfect place to relax in every season, while the adjacent deck offers an ideal setting for morning coffee or summer evenings outdoors. A thoughtfully designed mudroom with custom built-in bench and hooks, along with a dedicated main-level laundry room, adds everyday convenience. The finished walkout lower level expands your living space with a generous family room, recreation area featuring a wet bar, an additional bedroom, a private office, a ¾ bath, and abundant storage space. Enjoy the ease of low-maintenance living with association-provided lawn care and snow removal, giving you more time to enjoy everything this beautiful community has to offer. Don't miss your opportunity to own this exceptional new home in Thompson Heights. Schedule your private showing today and experience the quality, craftsmanship, and lifestyle that Derrick Homes is known for.
Active
$634,575
1465 Kasilof Ct, River Falls, WI 54022
3beds
3,142sqft
Twin Home
Built in 2026
6,926 Square Feet Lot
$-- Zestimate®
$202/sqft
$165/mo HOA
What's special
Stylish tile backsplashQuartz countertopsDedicated main-level laundry roomOpen-concept main levelSpacious center islandSpacious walk-in closetLight-filled sunroom
- 38 days |
- 161 |
- 10 |
Zillow last checked:
Listing updated:
Listed by:
Jay Fletch 651-502-2972,
Edina Realty, Inc.
Source: NorthstarMLS as distributed by MLS GRID,MLS#: 7104335
Facts & features
Interior
Bedrooms & bathrooms
- Bedrooms: 3
- Bathrooms: 3
- Full bathrooms: 1
- 3/4 bathrooms: 2
Bedroom
- Level: Main
- Area: 225 Square Feet
- Dimensions: 15x15
Bedroom 2
- Level: Main
- Area: 121 Square Feet
- Dimensions: 11x11
Bedroom 3
- Level: Lower
- Area: 210 Square Feet
- Dimensions: 15x14
Other
- Level: Lower
- Area: 40 Square Feet
- Dimensions: 5x8
Deck
- Level: Main
- Area: 120 Square Feet
- Dimensions: 12x10
Dining room
- Level: Main
- Area: 160 Square Feet
- Dimensions: 10x16
Family room
- Level: Main
- Area: 322 Square Feet
- Dimensions: 23x14
Kitchen
- Level: Main
- Area: 153 Square Feet
- Dimensions: 17x9
Laundry
- Level: Main
- Area: 77 Square Feet
- Dimensions: 11x7
Living room
- Level: Main
- Area: 324 Square Feet
- Dimensions: 18x18
Mud room
- Level: Main
- Area: 88 Square Feet
- Dimensions: 11x8
Office
- Level: Lower
- Area: 256 Square Feet
- Dimensions: 16x16
Other
- Level: Main
- Area: 25 Square Feet
- Dimensions: 5x5
Patio
- Level: Lower
- Area: 88 Square Feet
- Dimensions: 11x8
Recreation room
- Level: Lower
- Area: 391 Square Feet
- Dimensions: 23x17
Sun room
- Level: Main
- Area: 168 Square Feet
- Dimensions: 14x12
Heating
- Forced Air
Cooling
- Central Air
Appliances
- Included: Cooktop, Dishwasher, Disposal, Exhaust Fan, Humidifier, Gas Water Heater, Microwave, Refrigerator, Stainless Steel Appliance(s), Wall Oven
- Laundry: Electric Dryer Hookup, Laundry Room, Main Level, Sink, Washer Hookup
Features
- Basement: Daylight,Drainage System,Finished,Full,Storage Space,Walk-Out Access
- Number of fireplaces: 2
- Fireplace features: Electric, Family Room, Gas, Living Room
Interior area
- Total structure area: 3,584
- Total interior livable area: 3,142 sqft
- Finished area above ground: 1,874
- Finished area below ground: 1,268
Video & virtual tour
Property
Parking
- Total spaces: 2
- Parking features: Attached, Asphalt, Shared Driveway, Garage Door Opener
- Attached garage spaces: 2
- Has uncovered spaces: Yes
- Details: Garage Dimensions (25x22)
Accessibility
- Accessibility features: None
Features
- Levels: One
- Stories: 1
- Patio & porch: Deck, Front Porch, Patio
- Pool features: None
- Fencing: None
Lot
- Size: 6,926 Square Feet
- Dimensions: 45 x 155 x 45 x 155
- Features: Sod Included in Price, Zero Lot Line
Details
- Foundation area: 1710
- Parcel number: 276116943000
- Zoning description: Residential-Single Family
Construction
Type & style
- Home type: SingleFamily
- Property subtype: Twin Home
- Attached to another structure: Yes
Materials
- Concrete, Frame
- Roof: Architectural Shingle,Asphalt,Pitched
Condition
- New construction: Yes
- Year built: 2026
Details
- Builder name: DERRICK HOMES LLC
Utilities & green energy
- Electric: Circuit Breakers, 200+ Amp Service, Power Company: Other
- Gas: Natural Gas
- Sewer: City Sewer/Connected
- Water: City Water/Connected
- Utilities for property: Underground Utilities
Community & HOA
Community
- Subdivision: Thompson Heights
HOA
- Has HOA: Yes
- Services included: Lawn Care, Professional Mgmt, Snow Removal
- HOA fee: $165 monthly
- HOA name: Thompson Heights HOA
- HOA phone: 612-695-0507
Location
- Region: River Falls
Financial & listing details
- Price per square foot: $202/sqft
- Tax assessed value: $57,000
- Annual tax amount: $785
- Date on market: 7/7/2026
- Road surface type: Paved
Estimated market value
Not available
Estimated sales range
Not available
Not available
Price history
| Date | Event | Price |
|---|---|---|
| 7/7/2026 | Listed for sale | $634,575$202/sqft |
Source:  NorthstarMLS as distributed by MLS GRID #7104335 Report a problem NorthstarMLS as distributed by MLS GRID #7104335 Report a problem | ||
Public tax history
| Year | Property taxes | Tax assessment |
|---|---|---|
| 2025 | $844 +20.6% | $55,400 +60.1% |
| 2024 | $700 | $34,600 |
Find assessor info on the county website
Monthly payment
Est. payment
Payment breakdown
Explore the cost of this home by adjusting the details. Changes won't be saved.Climate risks
Neighborhood: 54022
Nearby schools
GreatSchools rating
- 6/10Westside Elementary SchoolGrades: PK-5Distance: 2.2 mi
- 7/10Meyer Middle SchoolGrades: 6-8Distance: 2.8 mi
- 9/10River Falls High SchoolGrades: 9-12Distance: 4 mi
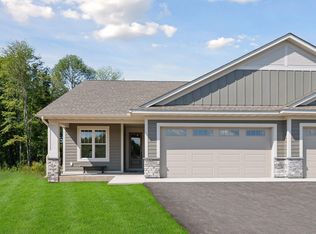
- $676,2483 bd3 ba3.5k sqft1451 Kasilof Ct, River Falls, WI 54022Sold
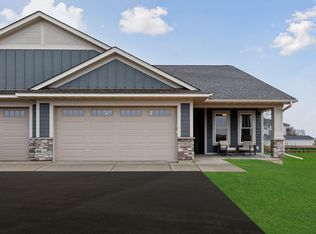
- $539,7722 bd3 ba1.7k sqft1481 Kasilof Ct, River Falls, WI 54022Sold
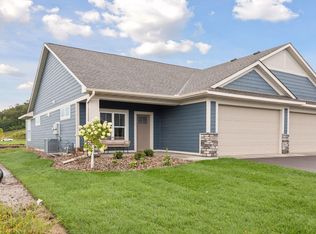
- $514,2702 bd2 ba1.8k sqft1440 Kasilof Ct, River Falls, WI 54022Sold
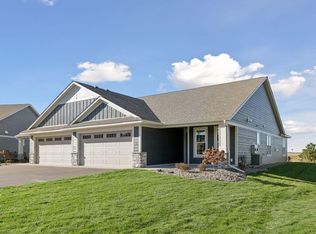
- $637,9803 bd3 ba3.5k sqft1423 Kasilof Ct, River Falls, WI 54022Sold
- $652,4104 bd3 ba3.5k sqft2847 Thompson Dr, River Falls, WI 54022Sold
- $644,3353 bd3 ba3.5k sqft1435 Kasilof Ct, River Falls, WI 54022Sold
- $630,9994 bd3 ba3.4k sqft1427 Kasilof Ct, River Falls, WI 54022For Sale
- $48,000-- bd-- ba-- sqft1468 Anchor Ave, River Falls, WI 54022Off Market
A local agent can set up tours, give advice and negotiate with sellers.
Similar homes
- $630,9994 bd3 ba3.4k sqft1427 Kasilof Ct, River Falls, WI 54022For Sale
 MLS ID #7079560, Brian R. Beaubien, Edina Realty, Inc.. NorthstarMLS as distributed by MLS GRID
 - $579,9005 bd3 ba2.6k sqft1230 West Locust, River Falls, WI 54022New Construction
 Creative Homes
 - $434,5002 bd2 ba1.5k sqft1479 Kenai Pl, River Falls, WI 54022New Construction
 MLS ID #7113874, Jay Fletch, Edina Realty, Inc.. NorthstarMLS as distributed by MLS GRID
 - $600,0003 bd3 ba2.8k sqft490 Elizabeth Way, Hudson, WI 54016For Sale
 MLS ID #7090485, Mary Yacoub-Raad, Realty ONE Group SIMPLIFIED. NorthstarMLS as distributed by MLS GRID
 - $489,9003 bd2 ba1.8k sqft411 Westwood Dr, River Falls, WI 54022For SaleMLS ID #7100640, Lisa Sorvig, Keller Williams Select Realty. NorthstarMLS as distributed by MLS GRID
- $439,9003 bd2 ba1.6k sqft1105 Compton Ave, River Falls, WI 54022New ConstructionNorthstarMLS as distributed by MLS GRID
- $595,0004 bd3 ba3k sqft5190 Sundial Ln, Woodbury, MN 55129For SaleMLS ID #7125185, Amy Collins, RE/MAX Results. NorthstarMLS as distributed by MLS GRID
- $599,9003 bd3 ba2.4k sqft20 Palomino Ct, Hudson, WI 54016New ConstructionNorthstarMLS as distributed by MLS GRID
- from $463,9004 bd3 ba2.6k sqftSully Plan, Oak Hill, River Falls, WI 54022New ConstructionCreative Homes
- from $452,9004 bd3 ba2.3k sqftKenny Plan, Oak Hill, River Falls, WI 54022New ConstructionCreative Homes
- $689,0004 bd4 ba4k sqft8384 Yearling Trl, Woodbury, MN 55129For SaleMLS ID #7124171, Elysia McDunn, National Realty Guild. NorthstarMLS as distributed by MLS GRID
- $665,0004 bd3 ba2.6k sqft870 Spancil Hill Dr, Woodbury, MN 55129For SaleMLS ID #7117367, Jason T Lange, RE/MAX Results. NorthstarMLS as distributed by MLS GRID
- from $477,0003 bd2 ba1.8k sqftThe Somerset Plan, Wildflower Meadows, River Falls, WI 54022New ConstructionJP Brooks
- from $449,9004 bd4 ba1.7k sqftNora Plan, Oak Hill, River Falls, WI 54022New ConstructionCreative Homes
- $650,0005 bd4 ba3k sqft4778 Blake Ct, Woodbury, MN 55129New ConstructionNorthstarMLS as distributed by MLS GRID
- $635,0005 bd4 ba3k sqft4991 Blake Way, Woodbury, MN 55129New ConstructionNorthstarMLS as distributed by MLS GRID
- $649,0005 bd4 ba3.4k sqft6609 96th St S, Cottage Grove, MN 55016For SaleMLS ID #7119834, Katie L Fuentez, RE/MAX Results. NorthstarMLS as distributed by MLS GRID
- $599,9004 bd3 ba3.2k sqft6029 Idsen Ave S, Cottage Grove, MN 55016For SaleMLS ID #7109478, Timothy C Kindem, Keller Williams Realty Integrity Lakes. NorthstarMLS as distributed by MLS GRID
- $599,9004 bd4 ba3k sqft11872 Linden Ct N, Lake Elmo, MN 55042For SaleMLS ID #7098715, Ashleigh Johnson, eXp Realty. NorthstarMLS as distributed by MLS GRID
- $659,9004 bd3 ba3k sqft9544 63rd St S, Cottage Grove, MN 55016For SaleMLS ID #7092997, Mary L Dvorak, Keller Williams Realty Integrity. NorthstarMLS as distributed by MLS GRID
