Welcome to Thompson Heights in River Falls, where exceptional craftsmanship, thoughtful design, and low-maintenance living come together in this beautifully appointed 4-bedroom, 3-bath twin home custom built by Derrick Homes. Designed for both comfort and functionality, this home features a bright, open-concept floor plan filled with natural light from expansive windows throughout. The heart of the home is the stunning kitchen, complete with stainless steel appliances, crisp white cabinetry, a large center island, and abundant prep and storage space, perfect for entertaining and everyday living. The adjoining dining and living areas flow seamlessly together, creating an inviting atmosphere for gathering with family and friends. Just off the living room, step onto the spacious deck and enjoy your morning coffee or unwind while taking in the peaceful surroundings. The sun-filled four-season room offers another relaxing space to enjoy the outdoors year-round. A versatile front bedroom on the main level provides flexibility as a home office, guest room, or additional living space. The private primary suite is designed as a peaceful retreat, featuring a tray ceiling, with private bath offering a dual-sink vanity, luxurious walk-in shower, and an expansive walk-in closet with direct access to the laundry room for added convenience. A functional mudroom, full guest bath, and quality finishes throughout complete the main level. The finished walkout lower level significantly expands the living space with a large family room, stylish wet bar, two additional bedrooms, a full bath, and a flexible bonus room ideal for a fitness area, hobby room, or extra storage. Walk outside to the lower patio and enjoy even more space for entertaining or relaxing outdoors. Located in one of River Falls' most desirable neighborhoods, you'll appreciate quick commuter access, proximity to golf courses, downtown shopping, dining, parks, and local amenities. Even better, the association takes care of lawn maintenance and snow removal, allowing you to enjoy a truly carefree lifestyle. The home inspection has been completed for you. See supplements for photos, tour, Matterport Floorplan, and more. This move-in-ready home offers the perfect combination of quality, convenience, and lifestyle. Schedule your private showing today and discover everything Thompson Heights has to offer!
Active
Price cut: $25K (7/14)
$630,999
1427 Kasilof Ct, River Falls, WI 54022
4beds
3,422sqft
Twin Home
Built in 2025
6,664 Square Feet Lot
$-- Zestimate®
$184/sqft
$165/mo HOA
What's special
Large center islandStylish wet barLarge family roomPeaceful surroundingsBright open-concept floor planQuality finishes throughoutLuxurious walk-in shower
- 74 days |
- 141 |
- 5 |
Zillow last checked:
Listing updated:
Listed by:
Brian R. Beaubien 651-503-7730,
Edina Realty, Inc.
Source: NorthstarMLS as distributed by MLS GRID,MLS#: 7079560
Facts & features
Interior
Bedrooms & bathrooms
- Bedrooms: 4
- Bathrooms: 3
- Full bathrooms: 2
- 3/4 bathrooms: 1
Bedroom
- Level: Main
- Area: 196 Square Feet
- Dimensions: 14x14
Bedroom 2
- Level: Main
- Area: 132 Square Feet
- Dimensions: 11x12
Bedroom 3
- Level: Lower
- Area: 182 Square Feet
- Dimensions: 14x13
Bedroom 4
- Level: Lower
- Area: 340 Square Feet
- Dimensions: 17x20
Other
- Level: Lower
- Area: 40 Square Feet
- Dimensions: 5x8
Bonus room
- Level: Lower
- Area: 168 Square Feet
- Dimensions: 14x12
Deck
- Level: Main
- Area: 120 Square Feet
- Dimensions: 12x10
Dining room
- Level: Main
- Area: 176 Square Feet
- Dimensions: 11x16
Family room
- Level: Lower
- Area: 667 Square Feet
- Dimensions: 23x29
Kitchen
- Level: Main
- Area: 209 Square Feet
- Dimensions: 11x19
Laundry
- Level: Main
- Area: 55 Square Feet
- Dimensions: 11x5
Living room
- Level: Main
- Area: 300 Square Feet
- Dimensions: 20x15
Mud room
- Level: Main
- Area: 84 Square Feet
- Dimensions: 12x7
Sun room
- Level: Main
- Area: 168 Square Feet
- Dimensions: 14x12
Heating
- Forced Air
Cooling
- Central Air
Appliances
- Included: Cooktop, Dishwasher, Disposal, Dryer, Exhaust Fan, Humidifier, Gas Water Heater, Microwave, Refrigerator, Stainless Steel Appliance(s), Wall Oven, Washer
- Laundry: Electric Dryer Hookup, Laundry Room, Main Level, Sink, Washer Hookup
Features
- Basement: Daylight,Drainage System,Finished,Full,Storage Space,Sump Basket,Sump Pump,Walk-Out Access
- Has fireplace: No
Interior area
- Total structure area: 3,625
- Total interior livable area: 3,422 sqft
- Finished area above ground: 1,909
- Finished area below ground: 1,513
Video & virtual tour
Property
Parking
- Total spaces: 2
- Parking features: Attached, Asphalt, Shared Driveway, Garage Door Opener
- Attached garage spaces: 2
- Has uncovered spaces: Yes
- Details: Garage Dimensions (21x23), Garage Door Height (8), Garage Door Width (16)
Accessibility
- Accessibility features: None
Features
- Levels: One
- Stories: 1
- Patio & porch: Deck, Front Porch, Patio
- Pool features: None
- Fencing: None
Lot
- Size: 6,664 Square Feet
- Dimensions: 54 x 155 x 45 x 133
- Features: Irregular Lot, Zero Lot Line
Details
- Foundation area: 1716
- Parcel number: 276116940000
- Zoning description: Residential-Single Family
Construction
Type & style
- Home type: SingleFamily
- Property subtype: Twin Home
- Attached to another structure: Yes
Materials
- Concrete, Frame
- Roof: Architectural Shingle,Asphalt,Pitched
Condition
- New construction: No
- Year built: 2025
Utilities & green energy
- Electric: Circuit Breakers, 200+ Amp Service, Power Company: Other
- Gas: Natural Gas
- Sewer: City Sewer/Connected
- Water: City Water/Connected
- Utilities for property: Underground Utilities
Community & HOA
Community
- Subdivision: Thompson Heights
HOA
- Has HOA: Yes
- Services included: Lawn Care, Professional Mgmt, Snow Removal
- HOA fee: $165 monthly
- HOA name: Thompson Heights
- HOA phone: 612-695-0507
Location
- Region: River Falls
Financial & listing details
- Price per square foot: $184/sqft
- Tax assessed value: $54,800
- Annual tax amount: $755
- Date on market: 6/9/2026
Estimated market value
Not available
Estimated sales range
Not available
Not available
Price history
| Date | Event | Price |
|---|---|---|
| 7/14/2026 | Price change | $630,999-3.8%$184/sqft |
Source:  NorthstarMLS as distributed by MLS GRID #7079560 Report a problem NorthstarMLS as distributed by MLS GRID #7079560 Report a problem | ||
| 6/9/2026 | Listed for sale | $655,999+1.4%$192/sqft |
Source: NorthstarMLS as distributed by MLS GRID #7079560 Report a problem | ||
| 11/7/2025 | Sold | $646,628+0.5%$189/sqft |
Source: NorthstarMLS as distributed by MLS GRID #6785433 Report a problem | ||
| 9/25/2025 | Pending sale | $643,625+763.9%$188/sqft |
Source: NorthstarMLS as distributed by MLS GRID #6785433 Report a problem | ||
| 5/27/2025 | Sold | $74,500$22/sqft |
Source: Public Record Report a problem | ||
Public tax history
| Year | Property taxes | Tax assessment |
|---|---|---|
| 2025 | $812 +20.6% | $53,300 +60.1% |
| 2024 | $673 | $33,300 |
Find assessor info on the county website
Monthly payment
Est. payment
Payment breakdown
Explore the cost of this home by adjusting the details. Changes won't be saved.Climate risks
Neighborhood: 54022
Nearby schools
GreatSchools rating
- 6/10Westside Elementary SchoolGrades: PK-5Distance: 2.1 mi
- 7/10Meyer Middle SchoolGrades: 6-8Distance: 2.7 mi
- 9/10River Falls High SchoolGrades: 9-12Distance: 4 mi
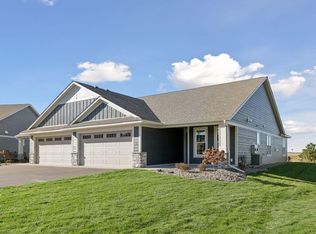
- $644,3353 bd3 ba3.5k sqft1435 Kasilof Ct, River Falls, WI 54022Sold
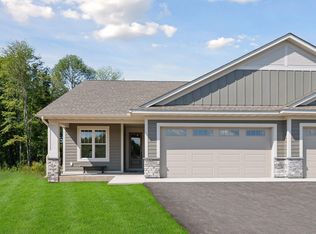
- $676,2483 bd3 ba3.5k sqft1451 Kasilof Ct, River Falls, WI 54022Sold
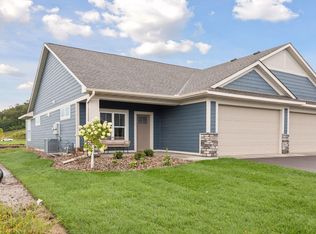
- $514,2702 bd2 ba1.8k sqft1440 Kasilof Ct, River Falls, WI 54022Sold
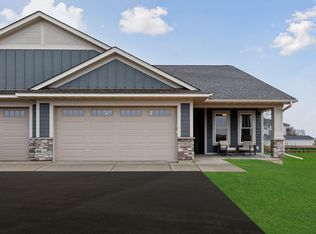
- $718,7864 bd3 ba3.5k sqft1415 Kasilof Ct, River Falls, WI 54022Sold
- $597,3964 bd3 ba3.4k sqft1403 Kasilof Ct, River Falls, WI 54022Sold
- $634,8324 bd3 ba3.5k sqft1401 Kasilof Ct, River Falls, WI 54022Sold
- $634,5753 bd3 ba3.1k sqft1465 Kasilof Ct, River Falls, WI 54022New Construction
- $384,9002 bd2 ba1.4k sqft1430 Anchor Ave, River Falls, WI 54022For Sale
A local agent can set up tours, give advice and negotiate with sellers.
Similar homes
- $634,5753 bd3 ba3.1k sqft1465 Kasilof Ct, River Falls, WI 54022New Construction
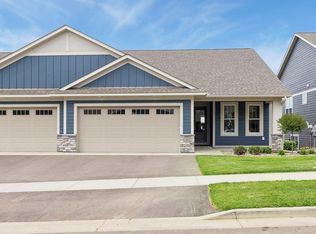
 MLS ID #7104335, Jay Fletch, Edina Realty, Inc.. NorthstarMLS as distributed by MLS GRID
 - $599,9004 bd4 ba2.6k sqft624 Dundee Ave, River Falls, WI 54022For Sale
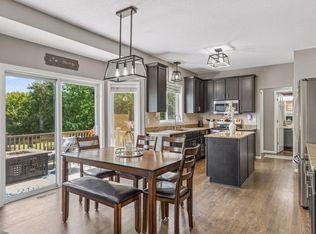 MLS ID #7093858, Melissa Wiegele, Coldwell Banker Realty. NorthstarMLS as distributed by MLS GRID
 - $579,9005 bd3 ba2.6k sqft1230 West Locust, River Falls, WI 54022New Construction
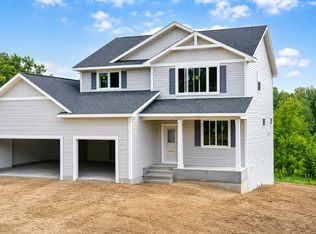 NorthstarMLS as distributed by MLS GRID
 - $483,1752 bd2 ba1.8k sqft2915 Thompson Dr, River Falls, WI 54022New Construction
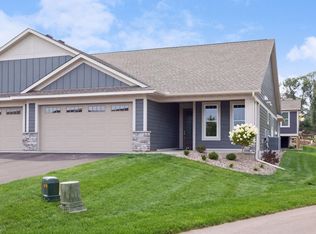 MLS ID #7126338, Jay Fletch, Edina Realty, Inc.. NorthstarMLS as distributed by MLS GRID
 - $599,9004 bd3 ba2.5k sqft739 Magoo Rd, Hudson, WI 54016New ConstructionMLS ID #7042534, Dan Payne, Coldwell Banker Realty. NorthstarMLS as distributed by MLS GRID
- $659,0003 bd3 ba2.9k sqft651 Elizabeth Way, Hudson, WI 54016For SaleMLS ID #7126028, Nick Buche, RE/MAX Professionals. NorthstarMLS as distributed by MLS GRID
- from $463,9004 bd3 ba2.6k sqftSully Plan, Oak Hill, River Falls, WI 54022New ConstructionCreative Homes
- $489,9003 bd2 ba1.8k sqft411 Westwood Dr, River Falls, WI 54022For SaleMLS ID #7100640, Lisa Sorvig, Keller Williams Select Realty. NorthstarMLS as distributed by MLS GRID
- from $474,9004 bd3 ba1.8k sqftHenry Plan, Oak Hill, River Falls, WI 54022New ConstructionCreative Homes
- $600,0003 bd3 ba2.8k sqft490 Elizabeth Way, Hudson, WI 54016For SaleMLS ID #7090485, Mary Yacoub-Raad, Realty ONE Group SIMPLIFIED. NorthstarMLS as distributed by MLS GRID
- from $452,9004 bd3 ba2.3k sqftKenny Plan, Oak Hill, River Falls, WI 54022New ConstructionCreative Homes
- $449,9003 bd3 ba2k sqft1209 Marlene Ave, River Falls, WI 54022New ConstructionNorthstarMLS as distributed by MLS GRID
- $595,0004 bd3 ba3k sqft5190 Sundial Ln, Woodbury, MN 55129For SaleMLS ID #7125185, Amy Collins, RE/MAX Results. NorthstarMLS as distributed by MLS GRID
- from $449,9004 bd4 ba1.7k sqftNora Plan, Oak Hill, River Falls, WI 54022New ConstructionCreative Homes
- $665,0004 bd3 ba2.6k sqft870 Spancil Hill Dr, Woodbury, MN 55129For SaleMLS ID #7117367, Jason T Lange, RE/MAX Results. NorthstarMLS as distributed by MLS GRID
- $635,0005 bd4 ba3k sqft4991 Blake Way, Woodbury, MN 55129New ConstructionNorthstarMLS as distributed by MLS GRID
- $549,9005 bd3 ba2.6k sqft271 Eagle Ridge Dr, Roberts, WI 54023For SaleMLS ID #7123046, Dustin Dodge, Ferndale Realty. NorthstarMLS as distributed by MLS GRID
- $659,9004 bd3 ba3k sqft9544 63rd St S, Cottage Grove, MN 55016For SaleMLS ID #7092997, Mary L Dvorak, Keller Williams Realty Integrity. NorthstarMLS as distributed by MLS GRID
- $599,9004 bd4 ba3k sqft11872 Linden Ct N, Lake Elmo, MN 55042For SaleMLS ID #7098715, Ashleigh Johnson, eXp Realty. NorthstarMLS as distributed by MLS GRID
- $649,0005 bd4 ba3.4k sqft6609 96th St S, Cottage Grove, MN 55016For SaleMLS ID #7119834, Katie L Fuentez, RE/MAX Results. NorthstarMLS as distributed by MLS GRID
