Welcome to this beautifully designed 2-bedroom, 2-bath twin home by Derrick Custom Homes, where style, comfort, and low-maintenance living come together. This move-in-ready home offers exceptional one-level living with upscale finishes and design throughout. Enjoy peaceful mornings on the charming front porch and unwind in the evening on the private back patio overlooking a lush green backyard with privacy fencing, perfect for entertaining, pets, or simply relaxing outdoors. Inside, a welcoming entry with built-in bench seating and hooks creates a functional and organized drop zone. The chef-inspired kitchen is the heart of the home, showcasing ceiling-height custom cabinetry, under-cabinet lighting, quartz countertops, decorative tile backsplash, stainless steel appliances, soft-close drawers, and a spacious center island ideal for gathering with family and friends. The open-concept design flows effortlessly into the living room. Just beyond the main living area, the sun kissed four-season sunroom offers a warm and inviting retreat year-round, complete with a gas fireplace and direct access to the back patio for seamless indoor-outdoor living. The private primary suite is thoughtfully designed with a large walk-in closet and an elegant en-suite bath featuring a dual-sink vanity and walk-in shower. A versatile second bedroom provides the perfect space for guests, a home office, or hobby room. An additional full bath, dedicated laundry room, and attached two-car garage with ample storage complete the home’s functional appeal. Enjoy a carefree lifestyle with lawn care and snow removal covered by the homeowner’s association. The home inspection has been completed for you. See supplements for photos, tour, Matterport Floorplan, and more. Don’t miss this opportunity to own a beautifully crafted move-in ready home in one of River Falls’ fastest-growing neighborhoods. Schedule your private showing today!
Pending
Price cut: $9.9K (9/8)
$375,000
1430 Anchor Ave, River Falls, WI 54022
2beds
1,429sqft
Twin Home
Built in 2024
5,837 Square Feet Lot
$-- Zestimate®
$262/sqft
$165/mo HOA
What's special
Gas fireplaceQuartz countertopsExceptional one-level livingDecorative tile backsplashCeiling-height custom cabinetryUnder-cabinet lightingSoft-close drawers
- 159 days
- 153
- 0
Zillow last checked:
Listing updated:
Listed by:
Brian R. Beaubien 651-503-7730,
Edina Realty, Inc.
Source: NorthstarMLS as distributed by MLS GRID,MLS#: 7063495
Facts & features
Interior
Bedrooms & bathrooms
- Bedrooms: 2
- Bathrooms: 2
- Full bathrooms: 1
- 3/4 bathrooms: 1
Bedroom
- Level: Main
- Area: 165 Square Feet
- Dimensions: 11x15
Bedroom 2
- Level: Main
- Area: 99 Square Feet
- Dimensions: 9x11
Dining room
- Level: Main
- Area: 180 Square Feet
- Dimensions: 15x12
Kitchen
- Level: Main
- Area: 195 Square Feet
- Dimensions: 13x15
Laundry
- Level: Main
- Area: 49 Square Feet
- Dimensions: 7x7
Living room
- Level: Main
- Area: 182 Square Feet
- Dimensions: 13x14
Patio
- Level: Main
- Area: 216 Square Feet
- Dimensions: 12x18
Sun room
- Level: Main
- Area: 156 Square Feet
- Dimensions: 13x12
Heating
- Forced Air
Cooling
- Central Air
Appliances
- Included: Dishwasher, Disposal, Dryer, Electric Water Heater, Exhaust Fan, Microwave, Range, Refrigerator, Stainless Steel Appliance(s), Washer, Water Softener Owned
- Laundry: Electric Dryer Hookup, Laundry Room, Main Level, Sink, Washer Hookup
Features
- Basement: None
- Number of fireplaces: 1
- Fireplace features: Gas, Other
Interior area
- Total structure area: 1,429
- Total interior livable area: 1,429 sqft
- Finished area above ground: 1,429
- Finished area below ground: 0
Video & virtual tour
Property
Parking
- Total spaces: 2
- Parking features: Attached, Asphalt, Shared Driveway, Garage Door Opener
- Attached garage spaces: 2
- Has uncovered spaces: Yes
- Details: Garage Dimensions (19x23), Garage Door Height (8), Garage Door Width (16)
Accessibility
- Accessibility features: None
Features
- Levels: One
- Stories: 1
- Patio & porch: Front Porch, Patio
- Pool features: None
- Fencing: None
Lot
- Size: 5,837 Square Feet
- Dimensions: 43 x 135 x 43 x 135
- Features: Zero Lot Line
Details
- Foundation area: 1429
- Parcel number: 276116949000
- Zoning description: Residential-Single Family
Construction
Type & style
- Home type: SingleFamily
- Property subtype: Twin Home
- Attached to another structure: Yes
Materials
- Concrete, Frame
- Roof: Architectural Shingle,Asphalt,Pitched
Condition
- New construction: No
- Year built: 2024
Utilities & green energy
- Electric: Circuit Breakers, 100 Amp Service, Power Company: Other
- Gas: Natural Gas
- Sewer: City Sewer/Connected
- Water: City Water/Connected
- Utilities for property: Underground Utilities
Community & HOA
Community
- Subdivision: Thompson Heights
HOA
- Has HOA: Yes
- Services included: Lawn Care, Professional Mgmt, Snow Removal
- HOA fee: $165 monthly
- HOA name: Thompson Heights HOA
- HOA phone: 612-695-0507
Location
- Region: River Falls
Financial & listing details
- Price per square foot: $262/sqft
- Tax assessed value: $383,000
- Annual tax amount: $5,215
- Date on market: 5/8/2026
- Cumulative days on market: 160 days
- Road surface type: Paved
Estimated market value
Not available
Estimated sales range
Not available
Not available
Price history
| Date | Event | Price |
|---|---|---|
| 9/24/2026 | Pending sale | $375,000$262/sqft |
Source:  NorthstarMLS as distributed by MLS GRID #7063495 Report a problem NorthstarMLS as distributed by MLS GRID #7063495 Report a problem | ||
| 9/8/2026 | Price change | $375,000-2.6%$262/sqft |
Source: NorthstarMLS as distributed by MLS GRID #7063495 Report a problem | ||
| 8/5/2026 | Price change | $384,900-1.3%$269/sqft |
Source: NorthstarMLS as distributed by MLS GRID #7063495 Report a problem | ||
| 7/7/2026 | Price change | $389,900-2.3%$273/sqft |
Source: NorthstarMLS as distributed by MLS GRID #7063495 Report a problem | ||
| 5/8/2026 | Listed for sale | $399,000+4.8%$279/sqft |
Source: NorthstarMLS as distributed by MLS GRID #7063495 Report a problem | ||
| 10/15/2024 | Sold | $380,596+468.1%$266/sqft |
Source: NorthstarMLS as distributed by MLS GRID #6522610 Report a problem | ||
| 5/13/2024 | Sold | $67,000-82.3%$47/sqft |
Source: Public Record Report a problem | ||
| 4/23/2024 | Pending sale | $377,550$264/sqft |
Source: NorthstarMLS as distributed by MLS GRID #6522610 Report a problem | ||
| 4/23/2024 | Listed for sale | $377,550$264/sqft |
Source: NorthstarMLS as distributed by MLS GRID #6522610 Report a problem | ||
Public tax history
| Year | Property taxes | Tax assessment |
|---|---|---|
| 2025 | $5,676 +861.1% | $372,500 +1175.7% |
| 2024 | $591 | $29,200 |
Find assessor info on the county website
Monthly payment
Est. payment
Payment breakdown
Explore the cost of this home by adjusting the details. Changes won't be saved.Climate risks
Neighborhood: 54022
Similar homes
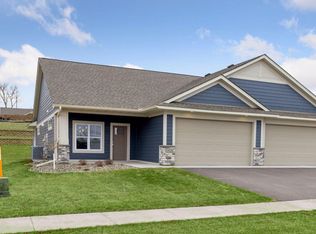
- $392,3252 bd2 ba1.4k sqft1400 Anchor Ave, River Falls, WI 54022New Construction
 MLS ID #7126270, Jay Fletch, Edina Realty, Inc.. NorthstarMLS as distributed by MLS GRID
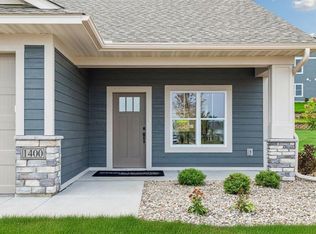
 - $434,5002 bd2 ba1.5k sqft1479 Kenai Pl, River Falls, WI 54022New Construction
 MLS ID #7113874, Jay Fletch, Edina Realty, Inc.. NorthstarMLS as distributed by MLS GRID
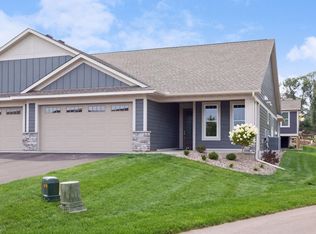
 - $483,1752 bd2 ba1.8k sqft2915 Thompson Dr, River Falls, WI 54022New Construction
 MLS ID #7126338, Jay Fletch, Edina Realty, Inc.. NorthstarMLS as distributed by MLS GRID
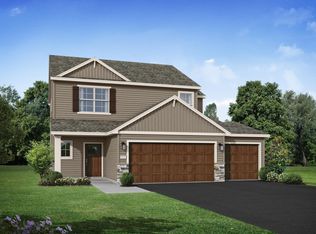
 - $424,9004 bd3 ba2.1k sqft1006 E Meadowsweet Dr, River Falls, WI 54022New Construction
 NorthstarMLS as distributed by MLS GRID
 - $525,0002 bd2 ba1.8k sqft1440 Kasilof Ct, River Falls, WI 54022For SaleMLS ID #7146130, Jay Fletch, Edina Realty, Inc.. NorthstarMLS as distributed by MLS GRID
- $439,9003 bd2 ba1.6k sqft1105 Compton Ave, River Falls, WI 54022New ConstructionNorthstarMLS as distributed by MLS GRID
- $469,9003 bd2 ba1.7k sqft1037 E Meadowsweet Dr, River Falls, WI 54022New ConstructionNorthstarMLS as distributed by MLS GRID
- $499,9002 bd2 ba1.9k sqft1055 E Meadowsweet Dr, River Falls, WI 54022New ConstructionNorthstarMLS as distributed by MLS GRID
- $429,9003 bd3 ba2k sqft1209 Marlene Ave, River Falls, WI 54022New ConstructionNorthstarMLS as distributed by MLS GRID
- $349,9002 bd2 ba1.3k sqft236 Gambel St, River Falls, WI 54022New ConstructionNorthstarMLS as distributed by MLS GRID
- $509,2003 bd2 ba1.7k sqft1060 Legend Ln, River Falls, WI 54022New ConstructionMLS ID #7093224, Lisa Sorvig, Keller Williams Select Realty. NorthstarMLS as distributed by MLS GRID
- $515,9003 bd2 ba1.7k sqft1091 Legend Ln, River Falls, WI 54022New ConstructionMLS ID #7090008, Lisa Sorvig, Keller Williams Select Realty. NorthstarMLS as distributed by MLS GRID
