COMPLETED NEW CONSTRUCTION – No need to wait! Move right into this luxury twin home featuring 3 bedrooms, 2 bathrooms, and 1,754 sq. ft. of thoughtfully designed single-level living. Designed for convenience, this zero-entry home offers NO interior or exterior stairs, in-floor heat throughout the entire home plus forced-air heating, 9' ceilings, a gas fireplace with stone surround, and enhanced soundproofing with two layers of soundboard on the shared wall. Wake up to beautiful morning sunrises from the east-facing sunroom. Exterior highlights include LP SmartSide siding, gutters, and Andersen 400 Series windows. The open-concept kitchen showcases an oversized island, premium Dekton countertops, stainless steel appliances (including the washer, dryer, and mini fridge), a tile backsplash, and under-cabinet lighting. Stunning Dekton countertops continue throughout the laundry room and both bathrooms, creating a cohesive, upscale finish. One of the home's standout features is the mudroom, which conveniently connects to the primary closet for effortless everyday living. Enjoy the outdoors from your private 19' x 12' patio, along with access to your very own 12' x 5' insulated storage room with power. Additional storage is available above the garage and is easily accessible via pull-down stairs. Outside, the yard is fully landscaped with irrigation, sod, concrete edging, shrubs, and an abundance of recently planted trees. With HOA-covered lawn care and snow removal, this is truly a lock-and-leave property—ideal for retirees, snowbirds, or anyone seeking low-maintenance living.
Active with contingency
$509,200
1060 Legend Ln, River Falls, WI 54022
3beds
1,754sqft
Twin Home
Built in 2026
9,016 Square Feet Lot
$508,300 Zestimate®
$290/sqft
$130/mo HOA
What's special
Oversized islandLp smartside sidingOpen-concept kitchenTile backsplashUnder-cabinet lightingForced-air heatingStainless steel appliances
- 116 days
- 104
- 2
Zillow last checked:
Listing updated:
Listed by:
Lisa Sorvig 507-351-0560,
Keller Williams Select Realty
Source: NorthstarMLS as distributed by MLS GRID,MLS#: 7093224
Facts & features
Interior
Bedrooms & bathrooms
- Bedrooms: 3
- Bathrooms: 2
- Full bathrooms: 1
- 3/4 bathrooms: 1
Bedroom
- Level: Main
- Area: 156 Square Feet
- Dimensions: 13x12
Bedroom 2
- Level: Main
- Area: 132 Square Feet
- Dimensions: 12x11
Bedroom 3
- Level: Main
- Area: 132 Square Feet
- Dimensions: 12x11
Dining room
- Level: Main
- Area: 135 Square Feet
- Dimensions: 15x9
Kitchen
- Level: Main
- Area: 99 Square Feet
- Dimensions: 11x9
Living room
- Level: Main
- Area: 210 Square Feet
- Dimensions: 15x14
Mud room
- Level: Main
- Area: 54 Square Feet
- Dimensions: 9x6
Patio
- Level: Main
- Area: 228 Square Feet
- Dimensions: 19x12
Storage
- Level: Main
- Area: 108 Square Feet
- Dimensions: 12x9
Sun room
- Level: Main
- Area: 165 Square Feet
- Dimensions: 15x11
Heating
- Forced Air, Fireplace(s), In-Floor Heating
Cooling
- Central Air
Appliances
- Included: Dishwasher, Dryer, Microwave, Range, Refrigerator, Washer
- Laundry: Main Level, Sink
Features
- Basement: None
- Number of fireplaces: 1
- Fireplace features: Gas, Stone
Interior area
- Total structure area: 1,754
- Total interior livable area: 1,754 sqft
- Finished area above ground: 1,754
- Finished area below ground: 0
Property
Parking
- Total spaces: 2
- Parking features: Attached, Asphalt
- Attached garage spaces: 2
- Details: Garage Dimensions (20'6" x 23'6"), Garage Door Height (8)
Accessibility
- Accessibility features: Doors 36"+, Customized Wheelchair Accessible, Hallways 42"+, No Stairs External, No Stairs Internal
Features
- Levels: One
- Stories: 1
- Patio & porch: Front Porch, Patio
- Pool features: None
Lot
- Size: 9,016 Square Feet
- Dimensions: 55 x 165
Details
- Foundation area: 1754
- Parcel number: 274117004020
- Zoning description: Residential-Single Family
Construction
Type & style
- Home type: SingleFamily
- Property subtype: Twin Home
- Attached to another structure: Yes
Materials
- Frame
- Roof: Age 8 Years or Less
Condition
- New construction: Yes
- Year built: 2026
Details
- Builder name: EW HOMES, INC.
Utilities & green energy
- Electric: 200+ Amp Service
- Gas: Natural Gas
- Sewer: City Sewer/Connected
- Water: City Water/Connected
Community & HOA
Community
- Subdivision: The Preserve
HOA
- Has HOA: Yes
- Services included: Hazard Insurance, Lawn Care, Maintenance Grounds, Snow Removal, Taxes
- HOA fee: $130 monthly
- HOA name: The Preserve
- HOA phone: 715-760-1659
Location
- Region: River Falls
Financial & listing details
- Price per square foot: $290/sqft
- Date on market: 6/15/2026
Estimated market value
$508,300
$483,000 - $534,000
$2,723/mo
Price history
| Date | Event | Price |
|---|---|---|
| 6/15/2026 | Listed for sale | $509,200$290/sqft |
Source:  NorthstarMLS as distributed by MLS GRID #7093224 Report a problem NorthstarMLS as distributed by MLS GRID #7093224 Report a problem | ||
| 6/15/2026 | Listing removed | $509,200$290/sqft |
Source: NorthstarMLS as distributed by MLS GRID #7048689 Report a problem | ||
| 4/22/2026 | Price change | $509,200+0.7%$290/sqft |
Source: NorthstarMLS as distributed by MLS GRID #7048689 Report a problem | ||
| 4/3/2026 | Listed for sale | $505,900$288/sqft |
Source: NorthstarMLS as distributed by MLS GRID #7048689 Report a problem | ||
Public tax history
Tax history is unavailable.
Monthly payment
Est. payment
Payment breakdown
Explore the cost of this home by adjusting the details. Changes won't be saved.Climate risks
Neighborhood: 54022
Similar homes
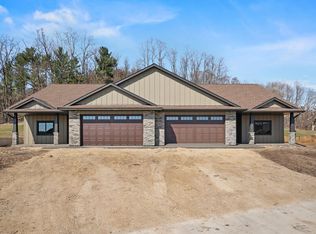
- $515,9003 bd2 ba1.7k sqft1091 Legend Ln, River Falls, WI 54022New Construction
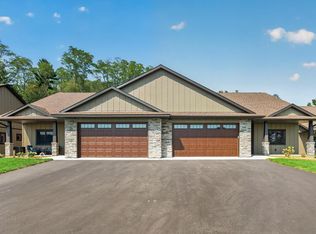
 MLS ID #7090008, Lisa Sorvig, Keller Williams Select Realty. NorthstarMLS as distributed by MLS GRID
 - $510,1003 bd2 ba1.7k sqft1043 Legend Ln, River Falls, WI 54022New Construction
 MLS ID #7104266, Lisa Sorvig, Keller Williams Select Realty. NorthstarMLS as distributed by MLS GRID
 - from $476,0003 bd2 ba1.8k sqftThe Somerset Plan, Wildflower Meadows, River Falls, WI 54022New Construction
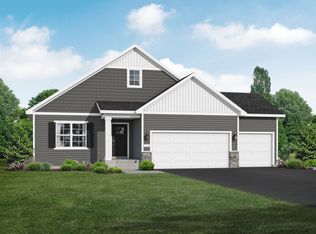 JP Brooks
 - $439,9003 bd2 ba1.6k sqft1105 Compton Ave, River Falls, WI 54022New Construction
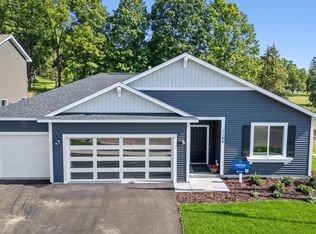 NorthstarMLS as distributed by MLS GRID
 - $449,9003 bd2 ba1.6k sqft3563 Newcastle Dr, River Falls, WI 54022For SaleMLS ID #7141709, Capecchi & Company, EXP Realty, LLC. NorthstarMLS as distributed by MLS GRID
- $549,9004 bd4 ba2.6k sqft624 Dundee Ave, River Falls, WI 54022For SaleMLS ID #7093858, Melissa Wiegele, Coldwell Banker Realty. NorthstarMLS as distributed by MLS GRID
- $525,0002 bd2 ba1.8k sqft1440 Kasilof Ct, River Falls, WI 54022For SaleMLS ID #7146130, Jay Fletch, Edina Realty, Inc.. NorthstarMLS as distributed by MLS GRID
- $483,1752 bd2 ba1.8k sqft2915 Thompson Dr, River Falls, WI 54022New ConstructionMLS ID #7126338, Jay Fletch, Edina Realty, Inc.. NorthstarMLS as distributed by MLS GRID
- $434,5002 bd2 ba1.5k sqft1479 Kenai Pl, River Falls, WI 54022New ConstructionMLS ID #7113874, Jay Fletch, Edina Realty, Inc.. NorthstarMLS as distributed by MLS GRID
- $392,3252 bd2 ba1.4k sqft1400 Anchor Ave, River Falls, WI 54022New ConstructionMLS ID #7126270, Jay Fletch, Edina Realty, Inc.. NorthstarMLS as distributed by MLS GRID
- $575,0003 bd2 ba1.6k sqft911 67th Ave, Hudson, WI 54016For SaleMLS ID #7101260, Abby Zezza, Real Broker LLC. NorthstarMLS as distributed by MLS GRID
- $525,0003 bd2 ba2k sqft700 Spruce Dr, Hudson, WI 54016For SaleMLS ID #7136500, Lori S. Bernard, Century 21 Affiliated*. NorthstarMLS as distributed by MLS GRID
- $495,0005 bd3 ba2.4k sqft2060 Pleasant Dr, Prescott, WI 54021For SaleMLS ID #7143643, Mona Schomas, Keller Williams Premier Realty. NorthstarMLS as distributed by MLS GRID
- $509,9003 bd2 ba1.6k sqft745 165th St, Hammond, WI 54015New ConstructionMLS ID #7087021, Melissa Wiegele, Coldwell Banker Realty. NorthstarMLS as distributed by MLS GRID
