Enjoy easy one-level living in this beautifully designed 3-bedroom, 2-bathroom home located in the desirable Rolling Hills Farm community. This slab-on-grade floor plan offers a functional layout with a divided bedroom design, providing privacy for the primary suite while keeping the secondary bedrooms separate. The spacious open-concept living area is perfect for everyday living and entertaining, flowing seamlessly into the kitchen featuring ample cabinetry and a large walk-in pantry. The private primary suite includes a walk-in closet and en-suite bathroom. Convenient mudroom and laundry area are located directly off the attached 3-car garage, creating a practical everyday entry. Situated in the scenic conservation-designed community of Rolling Hills Farm, residents enjoy preserved open space, walking trails, and a peaceful country setting just minutes from I-94 and an easy commute to the Twin Cities.
Active
$509,900
745 165th St, Hammond, WI 54015
3beds
1,608sqft
Single Family
Built in 2026
0.5 Acres Lot
$-- Zestimate®
$317/sqft
$58/mo HOA
What's special
Walking trailsWalk-in closetSlab-on-grade floor planLarge walk-in pantryEn-suite bathroomPreserved open spaceOne-level living
- 124 days
- 165
- 7
Zillow last checked:
Listing updated:
Listed by:
Melissa Wiegele 651-403-0184,
Coldwell Banker Realty
Source: NorthstarMLS as distributed by MLS GRID,MLS#: 7087021
Facts & features
Interior
Bedrooms & bathrooms
- Bedrooms: 3
- Bathrooms: 2
- Full bathrooms: 1
- 3/4 bathrooms: 1
Bedroom
- Level: Main
- Area: 168 Square Feet
- Dimensions: 12x14
Bedroom 2
- Level: Main
- Area: 132.16 Square Feet
- Dimensions: 11.2x11.8
Bedroom 3
- Level: Main
- Area: 129.8 Square Feet
- Dimensions: 11x11.8
Dining room
- Level: Main
- Area: 117 Square Feet
- Dimensions: 13x9
Kitchen
- Level: Main
- Area: 123.48 Square Feet
- Dimensions: 12.6x9.8
Living room
- Level: Main
- Area: 312.08 Square Feet
- Dimensions: 16.6x18.8
Mud room
- Level: Main
- Area: 62.48 Square Feet
- Dimensions: 7.10x8.8
Heating
- Forced Air
Cooling
- Central Air
Appliances
- Included: Dishwasher, Microwave, Range, Refrigerator, Stainless Steel Appliance(s)
- Laundry: Electric Dryer Hookup, Laundry Room, Main Level, Sink, Washer Hookup
Features
- Basement: None
- Has fireplace: No
Interior area
- Total structure area: 1,608
- Total interior livable area: 1,608 sqft
- Finished area above ground: 1,608
- Finished area below ground: 0
Property
Parking
- Total spaces: 3
- Parking features: Attached, Asphalt, Garage Door Opener
- Attached garage spaces: 3
- Has uncovered spaces: Yes
- Details: Garage Dimensions (26.6x32), Garage Door Height (7), Garage Door Width (16)
Accessibility
- Accessibility features: No Stairs Internal
Features
- Levels: One
- Stories: 1
- Pool features: None
- Fencing: None
Lot
- Size: 0.5 Acres
- Features: Tree Coverage - Light
Details
- Foundation area: 1608
- Parcel number: 018201972000
- Zoning description: Residential-Single Family
Construction
Type & style
- Home type: SingleFamily
- Property subtype: Single Family
Materials
- Concrete, Frame
- Roof: Age 8 Years or Less,Asphalt
Condition
- New construction: Yes
- Year built: 2026
Utilities & green energy
- Electric: 200+ Amp Service
- Gas: Natural Gas
- Sewer: Septic System Compliant - Yes, Shared Septic
- Water: Well
Community & HOA
Community
- Subdivision: Rolling Hills Farm
HOA
- Has HOA: Yes
- Services included: Shared Amenities
- HOA fee: $700 annually
- HOA name: Rolling Hills HOA
- HOA phone: 608-234-2674
Location
- Region: Hammond
Financial & listing details
- Price per square foot: $317/sqft
- Tax assessed value: $51,300
- Annual tax amount: $676
- Date on market: 6/4/2026
- Road surface type: Paved
Estimated market value
Not available
Estimated sales range
Not available
$2,487/mo
Price history
| Date | Event | Price |
|---|---|---|
| 6/4/2026 | Listed for sale | $509,900+599.5%$317/sqft |
Source:  NorthstarMLS as distributed by MLS GRID #7087021 Report a problem NorthstarMLS as distributed by MLS GRID #7087021 Report a problem | ||
| 6/4/2026 | Listing removed | $72,900$45/sqft |
Source: NorthstarMLS as distributed by MLS GRID #6750008 Report a problem | ||
| 7/4/2025 | Listed for sale | $72,900+45.8%$45/sqft |
Source: NorthstarMLS as distributed by MLS GRID #6750008 Report a problem | ||
| 3/3/2025 | Sold | $50,000$31/sqft |
Source: NorthstarMLS as distributed by MLS GRID #6590219 Report a problem | ||
| 11/19/2024 | Pending sale | $50,000$31/sqft |
Source: NorthstarMLS as distributed by MLS GRID #6590219 Report a problem | ||
| 8/27/2024 | Listed for sale | $50,000$31/sqft |
Source: NorthstarMLS as distributed by MLS GRID #6590219 Report a problem | ||
Public tax history
| Year | Property taxes | Tax assessment |
|---|---|---|
| 2025 | $677 +4.7% | $47,500 |
| 2024 | $647 -0.9% | $47,500 |
| 2023 | $652 +34234.7% | $47,500 +47400% |
| 2022 | $2 -1% | $100 |
| 2021 | $2 +7.9% | $100 |
| 2020 | $2 -4.3% | $100 |
| 2019 | $2 +5.1% | $100 |
| 2018 | $2 +13.5% | $100 |
| 2017 | $2 -1.3% | $100 |
| 2016 | $2 +5.3% | $100 |
| 2015 | $2 +2.7% | $100 |
| 2014 | $1 | $100 |
Find assessor info on the county website
Monthly payment
Est. payment
Payment breakdown
Explore the cost of this home by adjusting the details. Changes won't be saved.Climate risks
Neighborhood: 54015
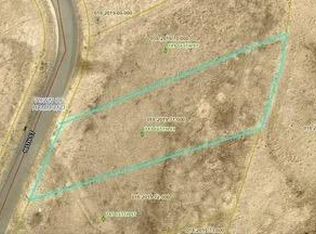
Similar homes
- $525,0003 bd2 ba1.6k sqft1635 72nd Ave, Hammond, WI 54015New Construction

 MLS ID #7015799, Melissa Wiegele, Coldwell Banker Realty. NorthstarMLS as distributed by MLS GRID
 - $464,0003 bd2 ba1.4k sqft740 161st St, Hammond, WI 54015For Sale
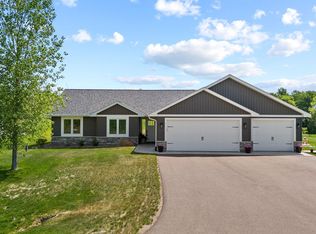 MLS ID #7082673, Amy J. McCune, Realty ONE Group SIMPLIFIED. NorthstarMLS as distributed by MLS GRID
 - $423,0002 bd2 ba1.1k sqft1623 72nd Ave, Hammond, WI 54015For Sale
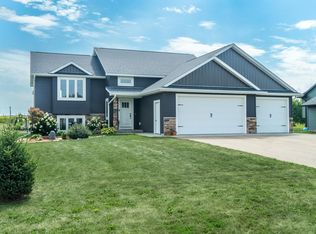 MLS ID #7131795, Laurie A. Dick, Real Broker, LLC. NorthstarMLS as distributed by MLS GRID
 - $635,3402 bd2 ba1.4k sqftLOT 20 153rd St, Hammond, WI 54015For Sale
 MLS ID #7044500, Steele Brothers, Edina Realty, Inc.. NorthstarMLS as distributed by MLS GRID
 - $475,0003 bd2 ba1.9k sqft1410 143rd St, New Richmond, WI 54017For SaleMLS ID #7119682, Scott A Rudd, RE/MAX Results Inc. NorthstarMLS as distributed by MLS GRID
- $575,0003 bd2 ba1.6k sqft911 67th Ave, Hudson, WI 54016For SaleMLS ID #7101260, Abby Zezza, Real Broker LLC. NorthstarMLS as distributed by MLS GRID
- $500,0003 bd3 ba2.2k sqft899 Wert Rd, Hudson, WI 54016For SaleMLS ID #7126324, Michael Brueske, Keller Williams Premier Realty. NorthstarMLS as distributed by MLS GRID
- $756,9533 bd2 ba1.8k sqftLOT 25 153rd St, Hammond, WI 54015New ConstructionMLS ID #7052952, Steele Brothers, Edina Realty, Inc.. NorthstarMLS as distributed by MLS GRID
- $519,9003 bd2 ba1.6k sqftN5111 738th St, Ellsworth, WI 54011New ConstructionMLS ID #7016084, Melissa Wiegele, Coldwell Banker Realty. NorthstarMLS as distributed by MLS GRID
- $525,0003 bd2 ba2k sqft700 Spruce Dr, Hudson, WI 54016For SaleMLS ID #7136500, Lori S. Bernard, Century 21 Affiliated*. NorthstarMLS as distributed by MLS GRID
- $736,9342 bd2 ba1.6k sqftLOT 19 153rd St, Hammond, WI 54015For SaleMLS ID #6825404, Steele Brothers, Edina Realty, Inc.. NorthstarMLS as distributed by MLS GRID
- $469,9003 bd2 ba1.7k sqft1037 E Meadowsweet Dr, River Falls, WI 54022New ConstructionMLS ID #7150182, Amy Teal, JPW Realty. NorthstarMLS as distributed by MLS GRID
- $509,2003 bd2 ba1.7k sqft1060 Legend Ln, River Falls, WI 54022New ConstructionMLS ID #7093224, Lisa Sorvig, Keller Williams Select Realty. NorthstarMLS as distributed by MLS GRID
- $499,9003 bd3 ba1.8k sqft1362 Wisteria Ln, New Richmond, WI 54017New ConstructionNorthstarMLS as distributed by MLS GRID
- $499,9002 bd2 ba1.9k sqft1055 E Meadowsweet Dr, River Falls, WI 54022New ConstructionMLS ID #7150183, Amy Teal, JPW Realty. NorthstarMLS as distributed by MLS GRID
- $399,9004 bd3 ba2.2k sqft1004 Wyoming St, Roberts, WI 54023For SaleMLS ID #7105612, Robert S. Speer, Edina Realty, Inc.. NorthstarMLS as distributed by MLS GRID
- $379,9003 bd2 ba1.9k sqft109 French Ct, Roberts, WI 54023For SaleMLS ID #7118502, Jonathan P Minerick, homecoin.com. NorthstarMLS as distributed by MLS GRID
- $449,9003 bd2 ba1.6k sqft3563 Newcastle Dr, River Falls, WI 54022For SaleMLS ID #7141709, Capecchi & Company, EXP Realty, LLC. NorthstarMLS as distributed by MLS GRID
- $449,9004 bd2 ba1.8k sqft926 189th Ave, New Richmond, WI 54017For SaleMLS ID #7122233, Jackson Rohde, EXP Realty, LLC. NorthstarMLS as distributed by MLS GRID
- $396,2003 bd2 ba1.4k sqft726 S Division St, Roberts, WI 54023New ConstructionNorthstarMLS as distributed by MLS GRID
