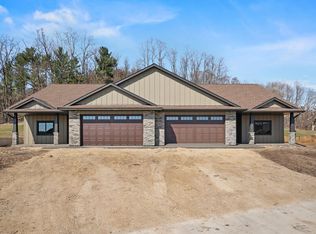
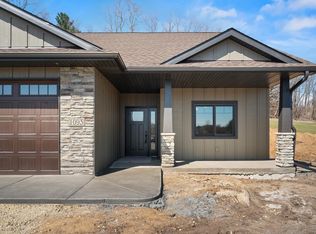
MOVE RIGHT IN! Completed new construction luxury twin home with 3 bedrooms, 2 bathrooms, and 1,754 sq. ft. of thoughtfully designed, single-level living with an oversized 2-car garage and private wooded backyard views. Designed for convenience, this zero-entry home features no interior or exterior stairs, forced-air heat plus in-floor heat, 9’ ceilings, a gas fireplace, and enhanced soundproofing with two layers of soundboard on the shared wall. Exterior highlights include LP SmartSide siding, gutters, and Andersen 400 Series windows. The open-concept kitchen showcases an oversized granite island, custom poplar cabinetry painted in Sherwin-Williams Anew Gray, stainless steel appliances (including washer and dryer), a tile backsplash, and under-cabinet lighting. One of the standout features is the mudroom, which conveniently connects the garage directly to the primary closet for effortless everyday living.
Enjoy peaceful wooded views from your private 19’ x 12’ patio, along with access to your very own 12’ x 5’ insulated storage room with power. Additional storage is available above the garage, accessible via pull-down stairs. Outside, the yard is fully landscaped with irrigation, sod, concrete edging, shrubs, and an abundance of recently planted trees. With HOA-covered lawn care and snow removal, this is truly a lock-and-leave property—ideal for retirees, snowbirds, or anyone seeking low-maintenance living.
Active
$515,900
1091 Legend Ln, River Falls, WI 54022
3beds
1,754sqft
Twin Home
Built in 2026
8,276 Square Feet Lot
$515,100 Zestimate®
$294/sqft
$140/mo HOA
What's special
- 122 days
- 81
- 0
Zillow last checked:
Listing updated:
Listed by:
Lisa Sorvig 507-351-0560,
Keller Williams Select Realty
Source: NorthstarMLS as distributed by MLS GRID,MLS#: 7090008
Facts & features
Interior
Bedrooms & bathrooms
- Bedrooms: 3
- Bathrooms: 2
- Full bathrooms: 1
- 3/4 bathrooms: 1
Bedroom
- Level: Main
- Area: 156 Square Feet
- Dimensions: 13x12
Bedroom 2
- Level: Main
- Area: 132 Square Feet
- Dimensions: 12x11
Bedroom 3
- Level: Main
- Area: 132 Square Feet
- Dimensions: 12x11
Dining room
- Level: Main
- Area: 135 Square Feet
- Dimensions: 15x9
Kitchen
- Level: Main
- Area: 99 Square Feet
- Dimensions: 11x9
Laundry
- Level: Main
- Area: 54 Square Feet
- Dimensions: 9x6
Living room
- Level: Main
- Area: 210 Square Feet
- Dimensions: 15x14
Sun room
- Level: Main
- Area: 165 Square Feet
- Dimensions: 15x11
Heating
- Forced Air, Fireplace(s), In-Floor Heating
Cooling
- Central Air
Appliances
- Included: Dishwasher, Dryer, Microwave, Range, Refrigerator, Washer
- Laundry: Laundry Room, Main Level
Features
- Basement: None
- Number of fireplaces: 1
- Fireplace features: Gas
Interior area
- Total structure area: 1,754
- Total interior livable area: 1,754 sqft
- Finished area above ground: 1,754
- Finished area below ground: 0
Property
Parking
- Total spaces: 2
- Parking features: Attached, Asphalt, Insulated Garage, Storage
- Attached garage spaces: 2
- Details: Garage Dimensions (21x25), Garage Door Height (8)
Accessibility
- Accessibility features: Doors 36"+, Customized Wheelchair Accessible, Hallways 42"+, No Stairs External, No Stairs Internal
Features
- Levels: One
- Stories: 1
- Patio & porch: Patio
- Pool features: None
Lot
- Size: 8,276 Square Feet
- Dimensions: 49 x 154
Details
- Foundation area: 1754
- Parcel number: 276117004013
- Zoning description: Residential-Single Family
Construction
Type & style
- Home type: SingleFamily
- Property subtype: Twin Home
- Attached to another structure: Yes
Materials
- Concrete, Frame
- Roof: Age 8 Years or Less
Condition
- New construction: Yes
- Year built: 2026
Details
- Builder name: EW HOMES, INC.
Utilities & green energy
- Electric: 200+ Amp Service
- Gas: Natural Gas
- Sewer: City Sewer/Connected
- Water: City Water/Connected
Community & HOA
Community
- Subdivision: The Preserve
HOA
- Has HOA: Yes
- Services included: Lawn Care, Maintenance Grounds, Shared Amenities, Snow Removal
- HOA fee: $140 monthly
- HOA name: The Preserve Homeowners Association
- HOA phone: 715-760-1659
Location
- Region: River Falls
Financial & listing details
- Price per square foot: $294/sqft
- Date on market: 6/10/2026
- Cumulative days on market: 215 days
- Date available: 06/01/2026
Estimated market value
$515,100
$489,000 - $541,000
$2,723/mo
Price history
| Date | Event | Price |
|---|---|---|
| 6/10/2026 | Listed for sale | $515,900$294/sqft |
Source:  NorthstarMLS as distributed by MLS GRID #7090008 Report a problem NorthstarMLS as distributed by MLS GRID #7090008 Report a problem | ||
| 6/9/2026 | Listing removed | $515,900$294/sqft |
Source: NorthstarMLS as distributed by MLS GRID #6816357 Report a problem | ||
| 11/11/2025 | Listed for sale | $515,900$294/sqft |
Source: NorthstarMLS as distributed by MLS GRID #6816357 Report a problem | ||
Public tax history
Tax history is unavailable.
Monthly payment
Est. payment
Payment breakdown
Explore the cost of this home by adjusting the details. Changes won't be saved.Climate risks
Neighborhood: 54022
Similar homes
- $509,2003 bd2 ba1.7k sqft1060 Legend Ln, River Falls, WI 54022New Construction

 MLS ID #7093224, Lisa Sorvig, Keller Williams Select Realty. NorthstarMLS as distributed by MLS GRID
 - $510,1003 bd2 ba1.7k sqft1043 Legend Ln, River Falls, WI 54022New Construction
 MLS ID #7104266, Lisa Sorvig, Keller Williams Select Realty. NorthstarMLS as distributed by MLS GRID
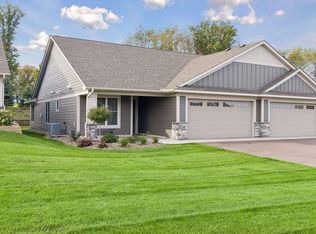
 - $525,0002 bd2 ba1.8k sqft1440 Kasilof Ct, River Falls, WI 54022For Sale
 MLS ID #7146130, Jay Fletch, Edina Realty, Inc.. NorthstarMLS as distributed by MLS GRID
 - $429,9003 bd3 ba2k sqft1209 Marlene Ave, River Falls, WI 54022New Construction
 NorthstarMLS as distributed by MLS GRID
 - $439,9003 bd2 ba1.6k sqft1105 Compton Ave, River Falls, WI 54022New ConstructionNorthstarMLS as distributed by MLS GRID
- $483,1752 bd2 ba1.8k sqft2915 Thompson Dr, River Falls, WI 54022New ConstructionMLS ID #7126338, Jay Fletch, Edina Realty, Inc.. NorthstarMLS as distributed by MLS GRID
- $434,5002 bd2 ba1.5k sqft1479 Kenai Pl, River Falls, WI 54022New ConstructionMLS ID #7113874, Jay Fletch, Edina Realty, Inc.. NorthstarMLS as distributed by MLS GRID
- $392,3252 bd2 ba1.4k sqft1400 Anchor Ave, River Falls, WI 54022New ConstructionMLS ID #7126270, Jay Fletch, Edina Realty, Inc.. NorthstarMLS as distributed by MLS GRID
- $349,9002 bd2 ba1.3k sqft236 Gambel St, River Falls, WI 54022New ConstructionNorthstarMLS as distributed by MLS GRID
- $574,9003 bd3 ba2.1k sqft316 Prairie Way S, Bayport, MN 55003For SaleMLS ID #7151966, Brian Zimpel, RE/MAX Professionals. NorthstarMLS as distributed by MLS GRID
- $525,0003 bd2 ba1.6k sqft1635 72nd Ave, Hammond, WI 54015New ConstructionMLS ID #7015799, Melissa Wiegele, Coldwell Banker Realty. NorthstarMLS as distributed by MLS GRID
