Introducing a stunning C & J Builders home designed for comfortable and convenient living. This property boasts a desirable main-level layout with three spacious bedrooms and two bathrooms, offering a harmonious blend of practicality and style. As you step inside, the stone fireplace in the living area becomes an immediate focal point, exuding warmth and inviting ambiance. The open floor plan seamlessly connects the living, dining, and kitchen areas, creating an ideal space for entertaining guests or enjoying quality time with family. The kitchen is adorned with sleek granite countertops, complemented by stainless steel appliances. A large walk-in pantry provides ample storage for all your culinary needs, ensuring a clutter-free and organized space. The private master suite features a generous walk-in shower, providing a serene retreat within this beautifully crafted home.
Active
$525,000
1635 72nd Ave, Hammond, WI 54015
3beds
1,636sqft
Single Family
Built in 2026
0.5 Acres Lot
$524,100 Zestimate®
$321/sqft
$58/mo HOA
What's special
Three spacious bedroomsDesirable main-level layoutTwo bathroomsStainless steel appliancesPrivate master suite
- 250 days
- 236
- 13
Zillow last checked:
Listing updated:
Listed by:
Melissa Wiegele 651-403-0184,
Coldwell Banker Realty
Source: NorthstarMLS as distributed by MLS GRID,MLS#: 7015799
Facts & features
Interior
Bedrooms & bathrooms
- Bedrooms: 3
- Bathrooms: 2
- Full bathrooms: 1
- 3/4 bathrooms: 1
Bedroom
- Level: Main
- Area: 168 Square Feet
- Dimensions: 12x14
Bedroom 2
- Level: Main
- Area: 132.16 Square Feet
- Dimensions: 11.2x11.8
Bedroom 3
- Level: Main
- Area: 129.8 Square Feet
- Dimensions: 11x11.8
Dining room
- Level: Main
- Area: 117 Square Feet
- Dimensions: 13x9
Kitchen
- Level: Main
- Area: 123.48 Square Feet
- Dimensions: 12.6x9.8
Living room
- Level: Main
- Area: 312.08 Square Feet
- Dimensions: 16.6x18.8
Mud room
- Level: Main
- Area: 62.48 Square Feet
- Dimensions: 7.1x8.8
Heating
- Forced Air
Cooling
- Central Air
Appliances
- Included: Dishwasher, Microwave, Range, Refrigerator
- Laundry: Electric Dryer Hookup, Sink, Washer Hookup
Features
- Basement: Daylight,Full,Unfinished
- Has fireplace: No
Interior area
- Total structure area: 3,272
- Total interior livable area: 1,636 sqft
- Finished area above ground: 1,636
- Finished area below ground: 0
Property
Parking
- Total spaces: 3
- Parking features: Attached, Asphalt, Garage Door Opener
- Attached garage spaces: 3
- Has uncovered spaces: Yes
- Details: Garage Dimensions (34x22), Garage Door Height (8), Garage Door Width (16)
Accessibility
- Accessibility features: None
Features
- Levels: One
- Stories: 1
- Patio & porch: Covered, Front Porch
- Pool features: None
- Fencing: None
Lot
- Size: 0.5 Acres
- Features: Tree Coverage - Light
Details
- Foundation area: 1636
- Parcel number: 018201912000
- Zoning description: Residential-Single Family
Construction
Type & style
- Home type: SingleFamily
- Property subtype: Single Family
Materials
- Concrete, Frame
- Roof: Age 8 Years or Less,Asphalt
Condition
- New construction: Yes
- Year built: 2026
Details
- Builder name: C & J BUILDERS INC
Utilities & green energy
- Electric: 200+ Amp Service
- Gas: Natural Gas
- Sewer: Septic System Compliant - Yes, Shared Septic
- Water: Well
Community & HOA
Community
- Subdivision: Rolling Hills Farm
HOA
- Has HOA: Yes
- Services included: Shared Amenities
- HOA fee: $700 annually
- HOA name: Rolling Hills HOA
- HOA phone: 608-234-2674
Location
- Region: Hammond
Financial & listing details
- Price per square foot: $321/sqft
- Tax assessed value: $100
- Annual tax amount: $1
- Date on market: 2/2/2026
- Road surface type: Paved
Estimated market value
$524,100
$498,000 - $550,000
$2,468/mo
Price history
| Date | Event | Price |
|---|---|---|
| 2/2/2026 | Listed for sale | $525,000+950%$321/sqft |
Source:  NorthstarMLS as distributed by MLS GRID #7015799 Report a problem NorthstarMLS as distributed by MLS GRID #7015799 Report a problem | ||
| 3/3/2025 | Sold | $50,000$31/sqft |
Source: NorthstarMLS as distributed by MLS GRID #6589813 Report a problem | ||
| 11/18/2024 | Pending sale | $50,000$31/sqft |
Source: NorthstarMLS as distributed by MLS GRID #6589813 Report a problem | ||
| 8/26/2024 | Listed for sale | $50,000$31/sqft |
Source: NorthstarMLS as distributed by MLS GRID #6589813 Report a problem | ||
Public tax history
| Year | Property taxes | Tax assessment |
|---|---|---|
| 2025 | $1 +4.4% | $100 |
| 2024 | $1 -1.4% | $100 |
| 2023 | $1 -27.4% | $100 |
| 2022 | $2 -1% | $100 |
| 2021 | $2 +7.9% | $100 |
| 2020 | $2 -4.3% | $100 |
| 2019 | $2 +5.1% | $100 |
| 2018 | $2 +13.5% | $100 |
| 2017 | $2 -1.3% | $100 |
| 2016 | $2 +5.3% | $100 |
| 2015 | $2 +2.7% | $100 |
| 2014 | $1 | $100 |
Find assessor info on the county website
Monthly payment
Est. payment
Payment breakdown
Explore the cost of this home by adjusting the details. Changes won't be saved.Climate risks
Neighborhood: 54015

Similar homes
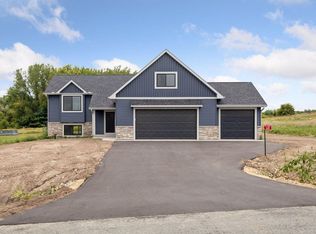
- $509,9003 bd2 ba1.6k sqft745 165th St, Hammond, WI 54015New Construction

 MLS ID #7087021, Melissa Wiegele, Coldwell Banker Realty. NorthstarMLS as distributed by MLS GRID
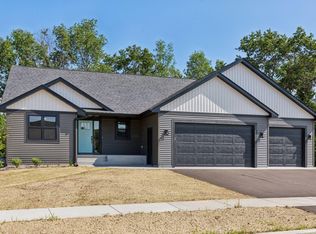
 - $464,0003 bd2 ba1.4k sqft740 161st St, Hammond, WI 54015For Sale
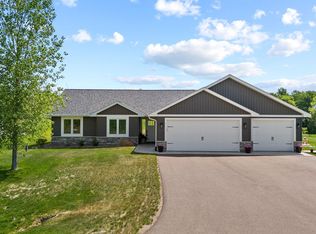 MLS ID #7082673, Amy J. McCune, Realty ONE Group SIMPLIFIED. NorthstarMLS as distributed by MLS GRID
 - $423,0002 bd2 ba1.1k sqft1623 72nd Ave, Hammond, WI 54015For Sale
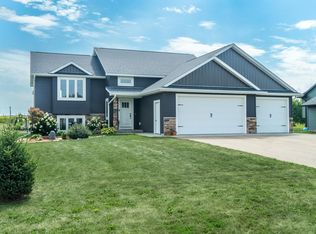 MLS ID #7131795, Laurie A. Dick, Real Broker, LLC. NorthstarMLS as distributed by MLS GRID
 - $585,0003 bd2 ba2.2k sqft1722 Us Highway 12, Hammond, WI 54015For Sale
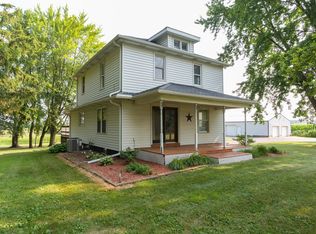 MLS ID #7118573, Jeffrey Fern, Whitetail Properties Real Esta. NorthstarMLS as distributed by MLS GRID
 - $635,3402 bd2 ba1.4k sqftLOT 20 153rd St, Hammond, WI 54015For SaleMLS ID #7044500, Steele Brothers, Edina Realty, Inc.. NorthstarMLS as distributed by MLS GRID
- $349,9003 bd2 ba1.7k sqft530 Johnson Pkwy, Hammond, WI 54015For SaleMLS ID #7147469, Stephanie Lamia, EXIT Realty Springside. NorthstarMLS as distributed by MLS GRID
- $575,0003 bd2 ba1.6k sqft911 67th Ave, Hudson, WI 54016For SaleMLS ID #7101260, Abby Zezza, Real Broker LLC. NorthstarMLS as distributed by MLS GRID
- $493,5004 bd2 ba1.8k sqft980 65th Ave, Roberts, WI 54023For SaleMLS ID #6812228, Julie Heifner, Lakes Area Realty Hudson. NorthstarMLS as distributed by MLS GRID
- $525,0003 bd2 ba2k sqft700 Spruce Dr, Hudson, WI 54016For SaleMLS ID #7136500, Lori S. Bernard, Century 21 Affiliated*. NorthstarMLS as distributed by MLS GRID
- $475,0003 bd2 ba1.9k sqft1410 143rd St, New Richmond, WI 54017For SaleMLS ID #7119682, Scott A Rudd, RE/MAX Results Inc. NorthstarMLS as distributed by MLS GRID
- $756,9533 bd2 ba1.8k sqftLOT 25 153rd St, Hammond, WI 54015New ConstructionMLS ID #7052952, Steele Brothers, Edina Realty, Inc.. NorthstarMLS as distributed by MLS GRID
- $519,9003 bd2 ba1.6k sqftN5111 738th St, Ellsworth, WI 54011New ConstructionMLS ID #7016084, Melissa Wiegele, Coldwell Banker Realty. NorthstarMLS as distributed by MLS GRID
- $500,0003 bd3 ba2.2k sqft899 Wert Rd, Hudson, WI 54016For SaleMLS ID #7126324, Michael Brueske, Keller Williams Premier Realty. NorthstarMLS as distributed by MLS GRID
- $269,9002 bd2 ba1.5k sqft535 Meadows Dr, Hammond, WI 54015For SaleMLS ID #7117364, Lexi Clercx, Real Broker, LLC. NorthstarMLS as distributed by MLS GRID
- $736,9342 bd2 ba1.6k sqftLOT 19 153rd St, Hammond, WI 54015For SaleMLS ID #6825404, Steele Brothers, Edina Realty, Inc.. NorthstarMLS as distributed by MLS GRID
- $525,0003 bd4 ba2k sqftW10446 880th Ave, River Falls, WI 54022For SaleMLS ID #7046140, Jason Neuhaus, Coldwell Banker Realty. NorthstarMLS as distributed by MLS GRID
- $460,0003 bd3 ba1.7k sqft1908 Hunter Hill Rd, Hudson, WI 54016For SaleMLS ID #7156024, Mark Eagles, Edina Realty, Inc.. NorthstarMLS as distributed by MLS GRID
- $469,9004 bd3 ba2.2k sqft612 Grouse Way, New Richmond, WI 54017New ConstructionNorthstarMLS as distributed by MLS GRID
- $379,9003 bd2 ba1.9k sqft109 French Ct, Roberts, WI 54023For SaleMLS ID #7118502, Jonathan P Minerick, homecoin.com. NorthstarMLS as distributed by MLS GRID
- $469,9003 bd2 ba1.5k sqftN5190 732nd St, Ellsworth, WI 54011New ConstructionMLS ID #7016125, Melissa Wiegele, Coldwell Banker Realty. NorthstarMLS as distributed by MLS GRID
