Situated on a private, wooded lot in the Autumn Woods community, this to be built open concept ranch offers peaceful surroundings with thoughtful design throughout. The owner’s suite serves as a private retreat, featuring a spacious walk in closet, double vanity, and a luxurious walk in tile shower. Bedrooms are intentionally placed on opposite ends of the home for enhanced privacy. At the heart of the home, the kitchen shines with sleek countertops, custom cabinetry with a wood hood, a tile backsplash, and under cabinet lighting, creating a warm, functional space for everyday living. The dining area opens to the backyard, while a practical mudroom off the garage includes a built in bench and coat area and connects directly to the laundry room for added convenience. A front entry staircase leads to the lower level, featuring a central living area with options to finish two additional bedrooms and a full bath, plus a large mechanical room offering extra storage. The exterior is complete with professional landscaping, river rock accents, shrubbery, a sprinkler system, and a hydro seeded lawn, all backed by a builder warranty for peace of mind. Customize this home to match your lifestyle and preferences and create a space that’s uniquely yours in Autumn Woods.
Active
$635,340
LOT 20 153rd St, Hammond, WI 54015
2beds
1,429sqft
Single Family
Built in 2026
1.5 Acres Lot
$-- Zestimate®
$445/sqft
$13/mo HOA
What's special
River rock accentsSprinkler systemTile backsplashSpacious walk in closetUnder cabinet lightingHydro seeded lawnProfessional landscaping
- 193 days
- 102
- 10
Zillow last checked:
Listing updated:
Listed by:
Steele Brothers 715-602-0310,
Edina Realty, Inc.
Source: NorthstarMLS as distributed by MLS GRID,MLS#: 7044500
Facts & features
Interior
Bedrooms & bathrooms
- Bedrooms: 2
- Bathrooms: 2
- Full bathrooms: 1
- 3/4 bathrooms: 1
Bedroom
- Level: Main
- Area: 177.72 Square Feet
- Dimensions: 13'1x13'7
Bedroom 2
- Level: Main
- Area: 130.28 Square Feet
- Dimensions: 11'2x11'8
Dining room
- Level: Main
- Area: 138.67 Square Feet
- Dimensions: 13x10'8
Great room
- Level: Main
- Area: 209.72 Square Feet
- Dimensions: 16'8x12'7
Patio
- Level: Main
- Area: 144 Square Feet
- Dimensions: 12x12
Heating
- Forced Air
Cooling
- Central Air
Appliances
- Laundry: Main Level
Features
- Basement: Unfinished
- Number of fireplaces: 1
Interior area
- Total structure area: 2,508
- Total interior livable area: 1,429 sqft
- Finished area above ground: 1,429
- Finished area below ground: 0
Property
Parking
- Total spaces: 3
- Parking features: Attached
- Attached garage spaces: 3
- Details: Garage Dimensions (33'5x21'11)
Accessibility
- Accessibility features: None
Features
- Levels: One
- Stories: 1
- Pool features: None
Lot
- Size: 1.5 Acres
- Features: Irregular Lot
Details
- Foundation area: 1429
- Parcel number: tbd
- Zoning description: Residential-Single Family
Construction
Type & style
- Home type: SingleFamily
- Property subtype: Single Family
Materials
- Roof: Asphalt
Condition
- New construction: No
- Year built: 2026
Utilities & green energy
- Gas: Propane
- Sewer: Private Sewer
- Water: Well
Community & HOA
Community
- Subdivision: Autumn Woods
HOA
- Has HOA: Yes
- Services included: Other
- HOA fee: $150 annually
- HOA name: Autumn Woods HOA
- HOA phone: 715-760-0867
Location
- Region: Hammond
Financial & listing details
- Price per square foot: $445/sqft
- Annual tax amount: $1
- Date on market: 3/27/2026
- Road surface type: Paved
Estimated market value
Not available
Estimated sales range
Not available
Not available
Price history
| Date | Event | Price |
|---|---|---|
| 3/27/2026 | Listed for sale | $635,340$445/sqft |
Source:  NorthstarMLS as distributed by MLS GRID #7044500 Report a problem NorthstarMLS as distributed by MLS GRID #7044500 Report a problem | ||
Public tax history
Tax history is unavailable.
Monthly payment
Est. payment
Payment breakdown
Explore the cost of this home by adjusting the details. Changes won't be saved.Climate risks
Neighborhood: 54015
Similar homes
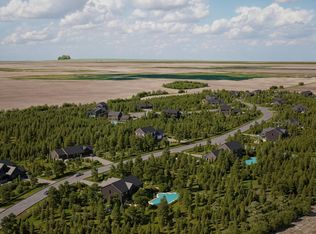
- $770,3772 bd2 ba1.5k sqft4 153rd St, Hammond, WI 54015For Sale
 MLS ID #7119819, Steele Brothers, Edina Realty, Inc.. NorthstarMLS as distributed by MLS GRID
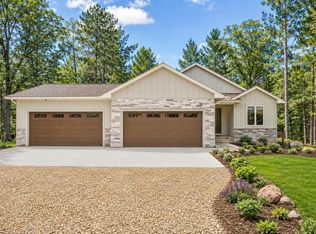
 - $736,9342 bd2 ba1.6k sqftLOT 19 153rd St, Hammond, WI 54015For Sale
 MLS ID #6825404, Steele Brothers, Edina Realty, Inc.. NorthstarMLS as distributed by MLS GRID
 - $756,9533 bd2 ba1.8k sqftLOT 25 153rd St, Hammond, WI 54015New Construction
 MLS ID #7052952, Steele Brothers, Edina Realty, Inc.. NorthstarMLS as distributed by MLS GRID
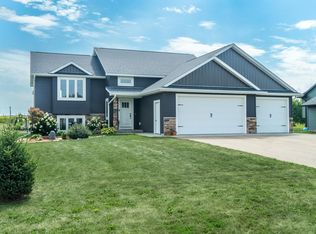
 - $423,0002 bd2 ba1.1k sqft1623 72nd Ave, Hammond, WI 54015For Sale
 MLS ID #7131795, Laurie A. Dick, Real Broker, LLC. NorthstarMLS as distributed by MLS GRID
 - $525,0003 bd2 ba1.6k sqft1635 72nd Ave, Hammond, WI 54015New ConstructionMLS ID #7015799, Melissa Wiegele, Coldwell Banker Realty. NorthstarMLS as distributed by MLS GRID
- $464,0003 bd2 ba1.4k sqft740 161st St, Hammond, WI 54015For SaleMLS ID #7082673, Amy J. McCune, Realty ONE Group SIMPLIFIED. NorthstarMLS as distributed by MLS GRID
- $509,9003 bd2 ba1.6k sqft745 165th St, Hammond, WI 54015New ConstructionMLS ID #7087021, Melissa Wiegele, Coldwell Banker Realty. NorthstarMLS as distributed by MLS GRID
- $575,0003 bd2 ba1.6k sqft911 67th Ave, Hudson, WI 54016For SaleMLS ID #7101260, Abby Zezza, Real Broker LLC. NorthstarMLS as distributed by MLS GRID
- $349,9003 bd2 ba1.7k sqft530 Johnson Pkwy, Hammond, WI 54015For SaleMLS ID #7147469, Stephanie Lamia, EXIT Realty Springside. NorthstarMLS as distributed by MLS GRID
- $475,0003 bd2 ba1.9k sqft1410 143rd St, New Richmond, WI 54017For SaleMLS ID #7119682, Scott A Rudd, RE/MAX Results Inc. NorthstarMLS as distributed by MLS GRID
- $474,9002 bd2 ba1.9k sqft608 Grouse Way, New Richmond, WI 54017New ConstructionNorthstarMLS as distributed by MLS GRID
- $499,9002 bd2 ba1.9k sqft1055 E Meadowsweet Dr, River Falls, WI 54022New ConstructionMLS ID #7150183, Amy Teal, JPW Realty. NorthstarMLS as distributed by MLS GRID
- $449,9004 bd2 ba1.8k sqft926 189th Ave, New Richmond, WI 54017For SaleMLS ID #7122233, Jackson Rohde, EXP Realty, LLC. NorthstarMLS as distributed by MLS GRID
- $379,9003 bd2 ba1.9k sqft109 French Ct, Roberts, WI 54023For SaleMLS ID #7118502, Jonathan P Minerick, homecoin.com. NorthstarMLS as distributed by MLS GRID
- $499,9003 bd3 ba1.8k sqft1362 Wisteria Ln, New Richmond, WI 54017New ConstructionNorthstarMLS as distributed by MLS GRID
- $474,9003 bd2 ba1.8k sqft1349 Orchid Way, New Richmond, WI 54017New ConstructionNorthstarMLS as distributed by MLS GRID
- $525,0003 bd2 ba2k sqft700 Spruce Dr, Hudson, WI 54016For SaleMLS ID #7136500, Lori S. Bernard, Century 21 Affiliated*. NorthstarMLS as distributed by MLS GRID
- $389,9002 bd2 ba1.1k sqft521 Summit Cir, Baldwin, WI 54002New ConstructionMLS ID #7047036, Melissa Wiegele, Coldwell Banker Realty. NorthstarMLS as distributed by MLS GRID
- $469,9003 bd2 ba1.7k sqft1037 E Meadowsweet Dr, River Falls, WI 54022New ConstructionMLS ID #7150182, Amy Teal, JPW Realty. NorthstarMLS as distributed by MLS GRID
