Nestled on a private, wooded lot, this to-be-built barndominium-style home in Autumn Woods blends modern comfort with exceptional craftsmanship. This unique design offers soaring ceilings, polished concrete floors, a cozy fireplace, and a beautifully appointed kitchen with custom cabinetry and a center island. The convenient layout provides incredible functionality with a massive attached shop/garage, perfect for hobbies, equipment, or extra storage. Enjoy the simplicity of single-level living, durable finishes, and a style that’s both rugged and refined. Build costs vary based on selections. Customize every detail to match your lifestyle and bring your dream barndominium to life in Autumn Woods!
Active
$736,934
LOT 19 153rd St, Hammond, WI 54015
2beds
1,600sqft
Single Family
Built in 2026
1.5 Acres Lot
$-- Zestimate®
$461/sqft
$13/mo HOA
What's special
Center islandDurable finishesSoaring ceilingsCustom cabinetrySingle-level livingCozy fireplaceBeautifully appointed kitchen
- 301 days
- 221
- 4
Zillow last checked:
Listing updated:
Listed by:
Steele Brothers 715-602-0310,
Edina Realty, Inc.
Source: NorthstarMLS as distributed by MLS GRID,MLS#: 6825404
Facts & features
Interior
Bedrooms & bathrooms
- Bedrooms: 2
- Bathrooms: 2
- Full bathrooms: 1
- 3/4 bathrooms: 1
Bedroom
- Level: Main
- Area: 191.33 Square Feet
- Dimensions: 13'8x14
Bedroom 2
- Level: Main
- Area: 126.56 Square Feet
- Dimensions: 11'2x11'4
Dining room
- Level: Main
- Area: 187 Square Feet
- Dimensions: 11x17
Kitchen
- Level: Main
- Area: 192 Square Feet
- Dimensions: 16x12
Laundry
- Level: Main
- Area: 80 Square Feet
- Dimensions: 10x8
Living room
- Level: Main
- Area: 330 Square Feet
- Dimensions: 22x15
Heating
- Forced Air, Fireplace(s)
Cooling
- Central Air
Appliances
- Laundry: Laundry Room, Sink
Features
- Basement: None
- Number of fireplaces: 1
- Fireplace features: Gas, Living Room
Interior area
- Total structure area: 1,600
- Total interior livable area: 1,600 sqft
- Finished area above ground: 1,600
- Finished area below ground: 0
Property
Parking
- Total spaces: 4
- Parking features: Attached
- Attached garage spaces: 4
- Details: Garage Dimensions (40x40)
Accessibility
- Accessibility features: No Stairs External, No Stairs Internal
Features
- Levels: One
- Stories: 1
- Pool features: None
Lot
- Size: 1.5 Acres
- Features: Irregular Lot
Details
- Foundation area: 3200
- Parcel number: tbd
- Zoning description: Residential-Single Family
Construction
Type & style
- Home type: SingleFamily
- Property subtype: Single Family
Condition
- New construction: No
- Year built: 2026
Utilities & green energy
- Gas: Propane
- Sewer: Private Sewer
- Water: Well
Community & HOA
Community
- Subdivision: Autumn Woods
HOA
- Has HOA: Yes
- Services included: Other
- HOA fee: $150 annually
- HOA name: Autumn Woods HOA
- HOA phone: 715-760-0867
Location
- Region: Hammond
Financial & listing details
- Price per square foot: $461/sqft
- Annual tax amount: $1
- Date on market: 12/9/2025
Estimated market value
Not available
Estimated sales range
Not available
Not available
Price history
| Date | Event | Price |
|---|---|---|
| 12/9/2025 | Listed for sale | $736,934$461/sqft |
Source:  NorthstarMLS as distributed by MLS GRID #6825404 Report a problem NorthstarMLS as distributed by MLS GRID #6825404 Report a problem | ||
Public tax history
Tax history is unavailable.
Monthly payment
Est. payment
Payment breakdown
Explore the cost of this home by adjusting the details. Changes won't be saved.Climate risks
Neighborhood: 54015
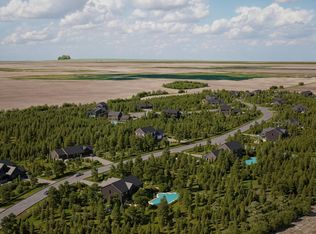
Similar homes
- $770,3772 bd2 ba1.5k sqft4 153rd St, Hammond, WI 54015For Sale
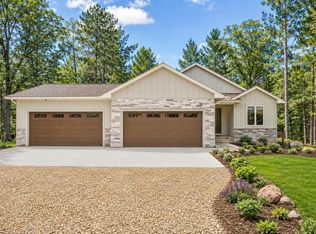
 MLS ID #7119819, Steele Brothers, Edina Realty, Inc.. NorthstarMLS as distributed by MLS GRID
 - $756,9533 bd2 ba1.8k sqftLOT 25 153rd St, Hammond, WI 54015New Construction
 MLS ID #7052952, Steele Brothers, Edina Realty, Inc.. NorthstarMLS as distributed by MLS GRID
 - $635,3402 bd2 ba1.4k sqftLOT 20 153rd St, Hammond, WI 54015For Sale
 MLS ID #7044500, Steele Brothers, Edina Realty, Inc.. NorthstarMLS as distributed by MLS GRID
 - $585,0003 bd2 ba2.2k sqft1722 Us Highway 12, Hammond, WI 54015For Sale
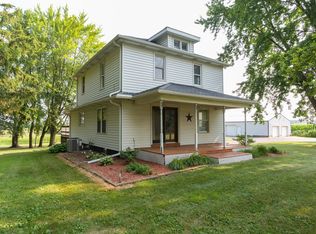 MLS ID #7118573, Jeffrey Fern, Whitetail Properties Real Esta. NorthstarMLS as distributed by MLS GRID
 - $423,0002 bd2 ba1.1k sqft1623 72nd Ave, Hammond, WI 54015For SaleMLS ID #7131795, Laurie A. Dick, Real Broker, LLC. NorthstarMLS as distributed by MLS GRID
- $464,0003 bd2 ba1.4k sqft740 161st St, Hammond, WI 54015For SaleMLS ID #7082673, Amy J. McCune, Realty ONE Group SIMPLIFIED. NorthstarMLS as distributed by MLS GRID
- $525,0003 bd2 ba1.6k sqft1635 72nd Ave, Hammond, WI 54015New ConstructionMLS ID #7015799, Melissa Wiegele, Coldwell Banker Realty. NorthstarMLS as distributed by MLS GRID
- $509,9003 bd2 ba1.6k sqft745 165th St, Hammond, WI 54015New ConstructionMLS ID #7087021, Melissa Wiegele, Coldwell Banker Realty. NorthstarMLS as distributed by MLS GRID
- $575,0003 bd2 ba1.6k sqft911 67th Ave, Hudson, WI 54016For SaleMLS ID #7101260, Abby Zezza, Real Broker LLC. NorthstarMLS as distributed by MLS GRID
- $475,0003 bd2 ba1.9k sqft1410 143rd St, New Richmond, WI 54017For SaleMLS ID #7119682, Scott A Rudd, RE/MAX Results Inc. NorthstarMLS as distributed by MLS GRID
- $599,9002 bd2 ba2.2k sqft98 Quality Ave N, Lakeland, MN 55043For SaleMLS ID #7141639, John E Morgan, eXp Realty. NorthstarMLS as distributed by MLS GRID
- $799,0003 bd2 ba2.2k sqft1199 60th St, Hudson, WI 54016New ConstructionMLS ID #7117937, Brian Smith, Coldwell Banker Realty. NorthstarMLS as distributed by MLS GRID
- $749,0003 bd2 ba2.2k sqft329 138th Ave, Houlton, WI 54082New ConstructionMLS ID #7117138, Brian Smith, Coldwell Banker Realty. NorthstarMLS as distributed by MLS GRID
- $610,0003 bd2 ba1.9k sqft483 Prairie Ln, Hudson, WI 54016For SaleMLS ID #7096614, Samuel F. Schullo, Coldwell Banker Realty. NorthstarMLS as distributed by MLS GRID
- $550,0002 bd3 ba1.2k sqft1131 Broken Arrow Rd, Hudson, WI 54016For SaleMLS ID #7132039, Samuel F. Schullo, Coldwell Banker Realty. NorthstarMLS as distributed by MLS GRID
- $493,5004 bd2 ba1.8k sqft980 65th Ave, Roberts, WI 54023For SaleMLS ID #6812228, Julie Heifner, Lakes Area Realty Hudson. NorthstarMLS as distributed by MLS GRID
- $385,0002 bd2 ba1.1k sqft843 Yellowstone Trl, Hudson, WI 54016For SaleMLS ID #7107409, Aaron R. Cudd, Keller Williams Premier Realty. NorthstarMLS as distributed by MLS GRID
- $825,0003 bd2 ba1.8k sqft828 Highway 128, Woodville, WI 54028For SaleMLS ID #7138178, Jud Manor, Coldwell Banker Realty. NorthstarMLS as distributed by MLS GRID
- $379,9003 bd2 ba1.9k sqft109 French Ct, Roberts, WI 54023For SaleMLS ID #7118502, Jonathan P Minerick, homecoin.com. NorthstarMLS as distributed by MLS GRID
- $449,9004 bd2 ba1.8k sqft926 189th Ave, New Richmond, WI 54017For SaleMLS ID #7122233, Jackson Rohde, EXP Realty, LLC. NorthstarMLS as distributed by MLS GRID
