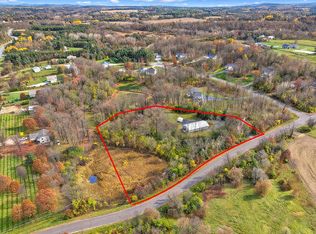
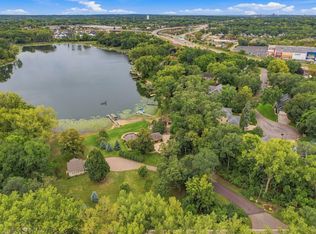
Better Than New Construction with Stunning Big Carnelian Lake Views & Deeded Lake Access with shared dock! Tucked away on a treasured private road in the Moonlight Bay neighborhood & situated on over half an acre, this beautifully reimagined & rebuilt from the ground up with a new foundation 2-bed, 2-bath single level home offers gorgeous modern design and effortless main-level living! Soaring vaulted ceilings, expansive windows showcasing lake views, beautiful wood flooring, all-new appliances, and spa-inspired bathrooms with stunning tilework are just a few of the highlights. The spacious primary suite features a walk-in closet, while abundant storage throughout adds everyday convenience. A separate insulated outbuilding with concrete floors & electricity offers endless possibilities—home office, art studio, or storage for all your lake toys! Deeded lake access with a shared dock provides access to crystal-clear, fully recreational Big Carnelian Lake, offering over 450 acres of boating, swimming, fishing, waterskiing and more. In addition, both Big Carnelian and Square Lake boat ramps are just minutes away. An incredible location just minutes from downtown Stillwater and the St. Croix River, and only 30 minutes to St. Paul. Modern luxury meets the ultimate lake lifestyle!
Active
$689,000
28 Moonlight Bay, Stillwater, MN 55082
2beds
1,305sqft
Single Family
Built in 1955
0.52 Acres Lot
$-- Zestimate®
$528/sqft
$25/mo HOA
What's special
Beautiful wood flooringGorgeous modern designSpacious primary suiteEffortless main-level livingSoaring vaulted ceilingsAll-new appliancesAbundant storage throughout
- 14 days
- 1,561
- 79
Likely to sell faster than
Zillow last checked:
Listing updated:
Listed by:
Annie Pearson 435-901-2579,
Edina Realty, Inc.
Source: NorthstarMLS as distributed by MLS GRID,MLS#: 6684507
Facts & features
Interior
Bedrooms & bathrooms
- Bedrooms: 2
- Bathrooms: 2
- Full bathrooms: 1
- 3/4 bathrooms: 1
Bedroom
- Level: Main
- Area: 134.83 Square Feet
- Dimensions: 9.7x13.9
Bedroom 2
- Level: Main
- Area: 132 Square Feet
- Dimensions: 11x12
Bathroom
- Level: Main
- Area: 100.8 Square Feet
- Dimensions: 8x12.6
Bathroom
- Level: Main
- Area: 48 Square Feet
- Dimensions: 6x8
Dining room
- Level: Main
- Area: 100 Square Feet
- Dimensions: 10x10
Kitchen
- Level: Main
- Area: 266 Square Feet
- Dimensions: 14x19
Living room
- Level: Main
- Area: 220 Square Feet
- Dimensions: 20x11
Heating
- Forced Air
Cooling
- Central Air
Appliances
- Included: Dishwasher, Disposal, Dryer, Gas Water Heater, Microwave, Range, Refrigerator, Stainless Steel Appliance(s), Washer
- Laundry: Electric Dryer Hookup, Main Level, Washer Hookup
Features
- Basement: Crawl Space
- Has fireplace: No
Interior area
- Total structure area: 1,305
- Total interior livable area: 1,305 sqft
- Finished area above ground: 1,305
- Finished area below ground: 0
Property
Parking
- Parking features: Concrete, Guest, Open
- Has uncovered spaces: Yes
Accessibility
- Accessibility features: No Stairs Internal
Features
- Levels: One
- Stories: 1
- Patio & porch: Deck, Patio
- Pool features: None
- Fencing: None
- Has view: Yes
- View description: Lake, Panoramic
- Has water view: Yes
- Water view: Lake
- Waterfront features: Deeded Access, Lake View, Other
Lot
- Size: 0.52 Acres
- Features: Tree Coverage - Medium
Details
- Additional structures: Workshop, Storage Shed
- Foundation area: 1305
- Parcel number: 2603120240027
- Zoning description: Residential-Single Family
Construction
Type & style
- Home type: SingleFamily
- Property subtype: Single Family
Materials
- Roof: Age Over 8 Years,Asphalt
Condition
- New construction: No
- Year built: 1955
Utilities & green energy
- Electric: Circuit Breakers, 150 Amp Service, Power Company: Xcel Energy
- Gas: Electric, Natural Gas
- Sewer: Septic System Compliant - Yes, Tank with Drainage Field
- Water: Well
Community & HOA
Community
- Subdivision: Moonlight Bay 02
HOA
- Has HOA: Yes
- Services included: Snow Removal
- HOA fee: $300 annually
- HOA name: Self Managed
- HOA phone: 612-749-1863
Location
- Region: Stillwater
Financial & listing details
- Price per square foot: $528/sqft
- Tax assessed value: $371,700
- Annual tax amount: $2,946
- Date on market: 10/22/2026
- Road surface type: Paved
Estimated market value
Not available
Estimated sales range
Not available
Not available
Price history
| Date | Event | Price |
|---|---|---|
| 10/22/2026 | Listed for sale | $689,000+38.1%$528/sqft |
Source:  NorthstarMLS as distributed by MLS GRID #6684507 Report a problem | ||
| 3/13/2025 | Listing removed | $499,000$382/sqft |
Source: NorthstarMLS as distributed by MLS GRID #6634762 Report a problem | ||
| 1/3/2025 | Price change | $499,000-4.9%$382/sqft |
Source: NorthstarMLS as distributed by MLS GRID #6634762 Report a problem | ||
| 12/4/2024 | Listed for sale | $524,900+19%$402/sqft |
Source: NorthstarMLS as distributed by MLS GRID #6634762 Report a problem | ||
| 5/26/2023 | Sold | $441,000+5%$338/sqft |
Source: NorthstarMLS as distributed by MLS GRID #6365807 Report a problem | ||
| 5/8/2023 | Pending sale | $419,900$322/sqft |
Source: NorthstarMLS as distributed by MLS GRID #6365807 Report a problem | ||
| 5/5/2023 | Listed for sale | $419,900+684.9%$322/sqft |
Source: NorthstarMLS as distributed by MLS GRID #6365807 Report a problem | ||
| 3/25/1992 | Sold | $53,500$41/sqft |
Source: Agent Provided Report a problem | ||
Public tax history
| Year | Property taxes | Tax assessment |
|---|---|---|
| 2025 | $2,946 -7.5% | $371,700 -14.1% |
| 2024 | $3,184 +17.2% | $432,800 +14.4% |
| 2023 | $2,716 +8% | $378,300 +28.5% |
| 2022 | $2,514 +8.8% | $294,300 -3.3% |
| 2021 | $2,310 +5.5% | $304,200 +6.8% |
| 2020 | $2,190 | $284,900 |
| 2019 | $2,190 | $284,900 +9.4% |
| 2018 | $2,190 +3.1% | $260,500 +8.9% |
| 2017 | $2,124 +9% | $239,200 +6.1% |
| 2016 | $1,948 -0.8% | $225,400 +0.7% |
| 2015 | $1,964 | $223,800 +27.5% |
| 2013 | $1,964 -2.2% | $175,500 -4.6% |
| 2012 | $2,008 | $184,000 -16.5% |
| 2011 | $2,008 +12.7% | $220,300 -13.4% |
| 2010 | $1,782 -10.6% | $254,500 |
| 2009 | $1,994 +19.8% | -- |
| 2008 | $1,664 +16.2% | -- |
| 2007 | $1,432 +10.5% | -- |
| 2006 | $1,296 +11.8% | -- |
| 2005 | $1,159 +13.3% | -- |
| 2004 | $1,023 +1.6% | -- |
| 2003 | $1,007 | -- |
Find assessor info on the county website
Monthly payment
Est. payment
Payment breakdown
Explore the cost of this home by adjusting the details. Changes won't be saved.Climate risks
Neighborhood: 55082
Similar homes
- $725,0003 bd2 ba1.8k sqft14597 255th St, Lindstrom, MN 55045For Sale

 MLS ID #7164778, Mandee Moua, Home Sellers. NorthstarMLS as distributed by MLS GRID
- $549,0004 bd3 ba1.8k sqft1004 6th St S, Stillwater, MN 55082For Sale
 MLS ID #7126011, Welcome Home Co., Welcome Home Productions, LLC. NorthstarMLS as distributed by MLS GRID
- $410,0002 bd2 ba1.2k sqft1097 220th Ave, New Richmond, WI 54017For Sale
 MLS ID #7168350, Sam Schoenborn, Coldwell Banker Realty. NorthstarMLS as distributed by MLS GRID
- $599,9003 bd3 ba1.7k sqft174 Twin Lake Blvd, Little Canada, MN 55127For Sale
 MLS ID #7167545, Matthew C. Harmer, Coldwell Banker Realty. NorthstarMLS as distributed by MLS GRID
- $369,9003 bd2 ba1.5k sqft5698 Stagecoach Trl N, Stillwater, MN 55082For SaleMLS ID #7079897, Justyna M. Johnson, eXp Realty. NorthstarMLS as distributed by MLS GRID
- $599,9003 bd2 ba1.6k sqft7592 255th St, Wyoming, MN 55092For SaleMLS ID #7140198, Tami DiGiovanni, GRI, Keller Williams Classic Rlty NW. NorthstarMLS as distributed by MLS GRID
- $599,0003 bd2 ba1.6k sqft911 67th Avenue, Hudson, WI 54016For Sale
 MLS ID #1603301, Abby Zezza. NWWMLS
- $895,0003 bd2 ba1.6k sqft1100 Front St S, Hudson, WI 54016For SaleMLS ID #7118899, Steele Brothers, Edina Realty, Inc.. NorthstarMLS as distributed by MLS GRID
- $599,0005 bd2 ba1.6k sqft130 206th St, Star Prairie, WI 54026For SaleMLS ID #7122855, Mary Traufler, Exit Realty Nexus. NorthstarMLS as distributed by MLS GRID
- $365,0003 bd2 ba1.8k sqft7382 Sunset Ave, Lino Lakes, MN 55014For SaleMLS ID #7166288, Benjamin S Hoffman, eHouse Realty, Inc. NorthstarMLS as distributed by MLS GRID
- $350,0003 bd2 ba1.6k sqft20657 Jewel Ave N, Forest Lake, MN 55025For SaleMLS ID #7162572, Mic L. Nowak, Edina Realty, Inc.. NorthstarMLS as distributed by MLS GRID
- $379,9003 bd2 ba1.7k sqft2064 Stillwater St, White Bear Township, MN 55110For SaleMLS ID #7160884, Sarah Mettner, Coldwell Banker Realty. NorthstarMLS as distributed by MLS GRID
- $394,0004 bd2 ba1.7k sqft10201 209th St N, Forest Lake, MN 55025For SaleMLS ID #7134322, Dave Roth, RE/MAX Results. NorthstarMLS as distributed by MLS GRID
- $439,9003 bd2 ba1.8k sqft2421 4th St, White Bear Township, MN 55110For SaleMLS ID #7131772, Sandy Erickson Real Estate Team, RE/MAX Results. NorthstarMLS as distributed by MLS GRID
- $849,0003 bd1 ba1.1k sqft1240 McKnight Rd N, Maplewood, MN 55119For SaleMLS ID #7147827, Tracy Hasselman, Edina Realty, Inc.. NorthstarMLS as distributed by MLS GRID
- $549,9002 bd1 ba1.3k sqft631 Front St, Hudson, WI 54016For SaleMLS ID #7144527, Jennifer Livingston, Cardinal Realty Co.. NorthstarMLS as distributed by MLS GRID
- $599,9902 bd2 ba1.9k sqft15680 Goodview Ave N, Hugo, MN 55038New ConstructionNorthstarMLS as distributed by MLS GRID
- $375,0003 bd3 ba1.8k sqft515 Roselawn Ave E, Maplewood, MN 55117For SaleMLS ID #7160020, Tracy Stute, Edina Realty, Inc.. NorthstarMLS as distributed by MLS GRID
- $549,9001 bd2 ba1.1k sqft350 Main St N Unit 446, Stillwater, MN 55082For SaleMLS ID #7106017, Todd Peterson, WESTconsin Realty LLC. NorthstarMLS as distributed by MLS GRID
- $524,9003 bd2 ba1.3k sqft17701 Notre Dame St NE, Columbus, MN 55025For SaleMLS ID #7087716, Mark C. Fearing, Coldwell Banker Realty. NorthstarMLS as distributed by MLS GRID
