Beautifully updated Forest Lake home situated on a rare .89-acre lot with plenty of room to spread out!
Step inside to a bright, open layout featuring wide-plank flooring, recessed lighting, crisp white
finishes and an impressive kitchen with white cabinetry, stainless steel appliances, marble-look
countertops and an oversized butcher-block center island with seating. The kitchen flows seamlessly into the dining and living areas, highlighted by a dramatic black accent wall and large windows bringing in tons of natural light. The flexible floor plan offers spacious bedrooms on both levels along with additional lower-level space ideal for storage, hobbies, a workout area or future possibilities. Outside you'll find a large yard, rear deck and attached 2-car garage. Looking for additional garage or shop space? The City has indicated a detached accessory structure may be possible, subject to applicable setbacks, impervious-surface requirements and City approval. A hard-to-find combination of an updated home, nearly an acre of land and excellent flexibility for the future!
Active
Price cut: $5K (10/13)
$394,000
10201 209th St N, Forest Lake, MN 55025
4beds
1,738sqft
Single Family
Built in 1971
0.89 Acres Lot
$392,900 Zestimate®
$227/sqft
$-- HOA
What's special
- 73 days
- 1,090
- 79
Likely to sell faster than
Zillow last checked:
Listing updated:
Listed by:
Dave Roth 651-399-1775,
RE/MAX Results
Source: NorthstarMLS as distributed by MLS GRID,MLS#: 7134322
Facts & features
Interior
Bedrooms & bathrooms
- Bedrooms: 4
- Bathrooms: 2
- Full bathrooms: 2
Bedroom
- Level: Main
- Area: 145.23 Square Feet
- Dimensions: 14.1x10.3
Bedroom 2
- Level: Main
- Area: 132.3 Square Feet
- Dimensions: 9.8x13.5
Bedroom 3
- Level: Upper
- Area: 194.88 Square Feet
- Dimensions: 16.8x11.6
Bedroom 4
- Level: Upper
- Area: 194.88 Square Feet
- Dimensions: 16.8x11.6
Bathroom
- Level: Main
- Area: 80.99 Square Feet
- Dimensions: 8.9x9.10
Dining room
- Level: Main
- Area: 94.86 Square Feet
- Dimensions: 9.3x10.2
Kitchen
- Level: Main
- Area: 142.8 Square Feet
- Dimensions: 14x10.2
Living room
- Level: Main
- Area: 220.08 Square Feet
- Dimensions: 16.8x13.10
Walk in closet
- Level: Upper
- Area: 30.78 Square Feet
- Dimensions: 8.1x3.8
Heating
- Forced Air
Cooling
- Central Air
Features
- Basement: Finished
- Number of fireplaces: 1
Interior area
- Total structure area: 2,136
- Total interior livable area: 1,738 sqft
- Finished area above ground: 950
- Finished area below ground: 788
Property
Parking
- Total spaces: 2
- Parking features: Attached
- Attached garage spaces: 2
Accessibility
- Accessibility features: None
Features
- Levels: Multi/Split
- Patio & porch: Deck
- Fencing: Privacy
Lot
- Size: 0.89 Acres
- Dimensions: 98 x 341 x 74 x 87 x 75 x 75 x 50 x 75 x 2
- Features: Corner Lot
Details
- Foundation area: 1050
- Parcel number: 2403221110004
- Zoning description: Residential-Single Family
Construction
Type & style
- Home type: SingleFamily
- Property subtype: Single Family
Materials
- Roof: Asphalt
Condition
- New construction: No
- Year built: 1971
Utilities & green energy
- Gas: Natural Gas
- Sewer: Septic System Compliant - Yes
- Water: Drilled
Community & HOA
HOA
- Has HOA: No
Location
- Region: Forest Lake
Financial & listing details
- Price per square foot: $227/sqft
- Tax assessed value: $348,200
- Annual tax amount: $3,702
- Date on market: 9/2/2026
Estimated market value
$392,900
$373,000 - $413,000
$2,958/mo
Price history
| Date | Event | Price |
|---|---|---|
| 10/13/2026 | Price change | $394,000-1.3%$227/sqft |
Source:  NorthstarMLS as distributed by MLS GRID #7134322 Report a problem | ||
| 9/7/2026 | Listed for sale | $399,000+97.5%$230/sqft |
Source: NorthstarMLS as distributed by MLS GRID #7134322 Report a problem | ||
| 12/20/2018 | Sold | $202,000+1%$116/sqft |
Source: Public Record Report a problem | ||
| 10/8/2018 | Price change | $200,000-7%$115/sqft |
Source: Exp Realty, LLC. #5002007 Report a problem | ||
| 9/12/2018 | Listed for sale | $215,000+15.6%$124/sqft |
Source: Exp Realty, LLC. #5002007 Report a problem | ||
| 1/2/2018 | Sold | $186,000+3.4%$107/sqft |
Source: Public Record Report a problem | ||
| 12/7/2017 | Price change | $179,900-5.3%$104/sqft |
Source: RE/MAX Synergy #4860551 Report a problem | ||
| 10/10/2017 | Listed for sale | $189,900-2.6%$109/sqft |
Source: RE/MAX Synergy #4860551 Report a problem | ||
| 8/24/2017 | Listing removed | $194,900$112/sqft |
Source: RE/MAX SYNERGY #4860551 Report a problem | ||
| 8/23/2017 | Pending sale | $194,900$112/sqft |
Source: RE/MAX SYNERGY #4860551 Report a problem | ||
| 8/1/2017 | Listed for sale | $194,900$112/sqft |
Source: RE/MAX Synergy #4860551 Report a problem | ||
Public tax history
| Year | Property taxes | Tax assessment |
|---|---|---|
| 2026 | $3,702 +4% | $348,200 +2.4% |
| 2025 | $3,558 +7.8% | $340,200 +6.4% |
| 2024 | $3,302 +0.7% | $319,600 -0.3% |
| 2023 | $3,280 +25.8% | $320,600 +46.7% |
| 2022 | $2,608 +3.5% | $218,500 -6.9% |
| 2021 | $2,520 +5.7% | $234,600 +11% |
| 2020 | $2,384 | $211,300 |
| 2019 | $2,384 | $211,300 -2.2% |
| 2018 | $2,384 -6.6% | $216,100 +7.2% |
| 2017 | $2,552 +13% | $201,600 +1% |
| 2016 | $2,258 +5.8% | $199,700 +12.7% |
| 2015 | $2,134 | $177,200 +12.5% |
| 2013 | $2,134 +7.2% | $157,500 +7.5% |
| 2012 | $1,990 | $146,500 -17.4% |
| 2011 | $1,990 +2.9% | $177,400 -13.8% |
| 2010 | $1,934 -4.8% | $205,900 |
| 2009 | $2,032 +10.2% | -- |
| 2008 | $1,844 +14.5% | -- |
| 2007 | $1,610 +3.7% | -- |
| 2006 | $1,552 +5.4% | -- |
| 2005 | $1,473 +1% | -- |
| 2004 | $1,459 | -- |
Find assessor info on the county website
Monthly payment
Est. payment
Payment breakdown
Explore the cost of this home by adjusting the details. Changes won't be saved.Climate risks
Neighborhood: 55025

Similar homes
- $415,9504 bd2 ba2k sqft22160 Jude Ave N, Forest Lake, MN 55025For Sale
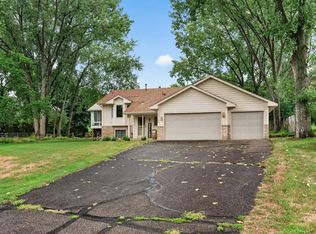
 MLS ID #7125791, Kerby & Cristina Real Estate Experts, RE/MAX Results. NorthstarMLS as distributed by MLS GRID
- $355,0004 bd2 ba1.7k sqft21306 Heath Ave N, Forest Lake, MN 55025For Sale
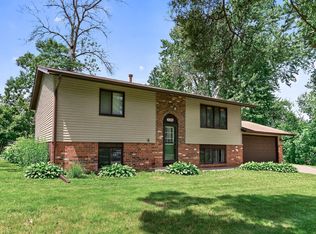 MLS ID #7132849, Dan Gaida, Ashworth Real Estate. NorthstarMLS as distributed by MLS GRID
- $424,9005 bd2 ba2.3k sqft17111 Bender St NE, Columbus, MN 55025For Sale
 MLS ID #7165583, Hames-McDonough Real Estate Group, Keller Williams Premier Realty. NorthstarMLS as distributed by MLS GRID
- $399,9003 bd2 ba1.6k sqft1819 9th Ave SE, Forest Lake, MN 55025For Sale
 MLS ID #7114799, Mary Traufler, Exit Realty Nexus. NorthstarMLS as distributed by MLS GRID
- $475,0003 bd3 ba2k sqft24340 Fawn Trl, Forest Lake, MN 55025For SaleMLS ID #7150353, Reidell Estey & Associates – Marti Estey, RE/MAX Results. NorthstarMLS as distributed by MLS GRID
- $385,0004 bd2 ba1.7k sqft2051 Deerwood Ln NE, East Bethel, MN 55092For SaleMLS ID #7170864, Wendie Taylor, Edina Realty, Inc.. NorthstarMLS as distributed by MLS GRID
- $315,0003 bd3 ba1.7k sqft23895 Granada Ave N, Forest Lake, MN 55025For SaleMLS ID #7154454, Ryan Sabas, RE/MAX Results. NorthstarMLS as distributed by MLS GRID
- $475,0004 bd4 ba2.6k sqft23084 Havelka Ct N, Forest Lake, MN 55025For SaleMLS ID #7156983, Mike Boege, Coldwell Banker Realty. NorthstarMLS as distributed by MLS GRID
- $398,0003 bd2 ba1.7k sqft1166 Main St, Lino Lakes, MN 55014For SaleMLS ID #7110014, Hannah Johnson GRI, Carriage Realty, Inc.. NorthstarMLS as distributed by MLS GRID
- $399,9003 bd2 ba1.4k sqft556 Constance Blvd NW, Andover, MN 55304For SaleMLS ID #7168707, Josh Savageau, Keller Williams Classic Realty. NorthstarMLS as distributed by MLS GRID
- $425,0005 bd2 ba2.3k sqft25833 Freeport Ave, Wyoming, MN 55092For SaleMLS ID #7130572, Terry Friedlein, Keller Williams Premier Realty Lake Minnetonka. NorthstarMLS as distributed by MLS GRID
- $385,0004 bd2 ba1.8k sqft5420 134th St N, Hugo, MN 55038For SaleMLS ID #7160224, Julie A. Slattery, RE/MAX Results. NorthstarMLS as distributed by MLS GRID
- $425,0004 bd2 ba2.5k sqft7381 Leonard Ave, Lino Lakes, MN 55014For SaleMLS ID #7146875, Sarah Carlson, Realty ONE Group Choice. NorthstarMLS as distributed by MLS GRID
- $329,0003 bd2 ba2.1k sqft7724 Pioneer Rd, Wyoming, MN 55092For SaleMLS ID #7167737, Justin Larson, LPT Realty, LLC. NorthstarMLS as distributed by MLS GRID
- $394,5003 bd2 ba1.8k sqft2841 Riviera Dr N, White Bear Lake, MN 55110For SaleMLS ID #7167925, Crush Real Estate Group - Laura Whitney, LaBelle Real Estate Group Inc. NorthstarMLS as distributed by MLS GRID
- $325,0004 bd2 ba1.7k sqft26496 Forli Ave, Wyoming, MN 55092For SaleMLS ID #7144386, Tina Weinkauf, Boardwalk Premier Realty, Inc.. NorthstarMLS as distributed by MLS GRID
- $395,0004 bd2 ba1.8k sqft11361 Tyler St NE, Blaine, MN 55434For SaleMLS ID #7154041, Steve Evulukwu Evuleocha, Steve Evuleocha. NorthstarMLS as distributed by MLS GRID
- $319,0004 bd2 ba1.6k sqft15035 Glenbrook Ave N, Hugo, MN 55038For SaleMLS ID #7172314, Donald Nde, Bridge Realty, LLC. NorthstarMLS as distributed by MLS GRID
- $375,0004 bd2 ba1.7k sqft680 Hiawatha Ave, Vadnais Heights, MN 55127For SaleMLS ID #7169937, Jonathan Severson, Real Broker, LLC. NorthstarMLS as distributed by MLS GRID
- $449,9904 bd3 ba2k sqft1835 214th Ave NE, East Bethel, MN 55011For SaleMLS ID #7167200, Joshua Robert Anschutz, Pemberton RE. NorthstarMLS as distributed by MLS GRID
