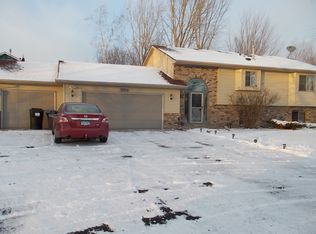
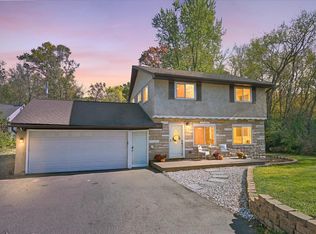
Welcome to this lovely well maintained home. Nice sized foyer with access to three car garage. The eat in kitchen offers SS appliance, an island and plenty of counter space. Spacious living/dining room walks
out to deck and private back yard. Primary suite is spacious and offers a private deck, Walk in closet and roll in shower. Two additional bedrooms and a full bath. Room to expand with a roughed in lower
level, instant equity. Water softener, furnace 2024. Designed for accessible living, this home features thoughtful modifications, including a private outdoor elevator providing easy access to the second floor and an indoor chairlift for seamless navigation between levels.
Active
Price cut: $19K (10/9)
$375,900
7596 216th St N, Forest Lake, MN 55025
3beds
1,382sqft
Single Family
Built in 1987
0.38 Acres Lot
$-- Zestimate®
$272/sqft
$-- HOA
What's special
Three car garageTwo additional bedroomsSs applianceEat in kitchenWalk in closetNice sized foyer
- 27 days
- 935
- 33
Likely to sell faster than
Zillow last checked:
Listing updated:
Listed by:
Deborah L. Mena 651-387-6359,
LaBelle Real Estate Group Inc
Source: NorthstarMLS as distributed by MLS GRID,MLS#: 7148872
Facts & features
Interior
Bedrooms & bathrooms
- Bedrooms: 3
- Bathrooms: 2
- Full bathrooms: 1
- 3/4 bathrooms: 1
Bedroom
- Level: Upper
- Area: 260 Square Feet
- Dimensions: 20x13
Bedroom 2
- Level: Upper
- Area: 195 Square Feet
- Dimensions: 15x13
Bedroom 3
- Level: Upper
- Area: 121 Square Feet
- Dimensions: 11x11
Dining room
- Level: Main
- Area: 120 Square Feet
- Dimensions: 12 x 10
Foyer
- Level: Main
- Area: 35 Square Feet
- Dimensions: 5x7
Kitchen
- Level: Main
- Area: 209 Square Feet
- Dimensions: 19 x 11
Living room
- Level: Main
- Area: 192 Square Feet
- Dimensions: 16 x 12
Heating
- Forced Air
Cooling
- Dual
Appliances
- Included: Air-To-Air Exchanger, Dishwasher, Disposal, Dryer, Gas Water Heater, Microwave, Range, Refrigerator, Washer, Water Softener Owned
- Laundry: Lower Level
Features
- Basement: Block,Crawl Space,Daylight,Unfinished
- Has fireplace: No
Interior area
- Total structure area: 2,970
- Total interior livable area: 1,382 sqft
- Finished area above ground: 1,382
- Finished area below ground: 0
Property
Parking
- Total spaces: 3
- Parking features: Attached, Concrete, Garage Door Opener
- Attached garage spaces: 3
- Has uncovered spaces: Yes
- Details: Garage Dimensions (30x20), Garage Door Height (7), Garage Door Width (16)
Accessibility
- Accessibility features: Accessible Elevator Installed, Grab Bars In Bathroom, Stair Lift, Other, Roll-In Shower
Features
- Levels: Three Level Split
- Patio & porch: Deck, Patio
- Pool features: None
- Fencing: None
Lot
- Size: 0.38 Acres
- Dimensions: 105 x 106
- Features: Tree Coverage - Medium
Details
- Foundation area: 1485
- Parcel number: 1503221240036
- Zoning description: Residential-Single Family
Construction
Type & style
- Home type: SingleFamily
- Property subtype: Single Family
Materials
- Block
- Roof: Age 8 Years or Less,Asphalt
Condition
- New construction: No
- Year built: 1987
Utilities & green energy
- Electric: Circuit Breakers, 100 Amp Service
- Gas: Natural Gas
- Sewer: City Sewer/Connected
- Water: Well
Community & HOA
HOA
- Has HOA: No
Location
- Region: Forest Lake
Financial & listing details
- Price per square foot: $272/sqft
- Tax assessed value: $364,200
- Annual tax amount: $3,971
- Date on market: 9/25/2026
Estimated market value
Not available
Estimated sales range
Not available
Not available
Price history
| Date | Event | Price |
|---|---|---|
| 10/9/2026 | Price change | $375,900-4.8%$272/sqft |
Source:  NorthstarMLS as distributed by MLS GRID #7148872 Report a problem NorthstarMLS as distributed by MLS GRID #7148872 Report a problem | ||
| 9/25/2026 | Listed for sale | $394,900+3.9%$286/sqft |
Source: NorthstarMLS as distributed by MLS GRID #7148872 Report a problem | ||
| 2/13/2023 | Sold | $380,000+123.5%$275/sqft |
Source: Public Record Report a problem | ||
| 9/21/2001 | Sold | $170,000$123/sqft |
Source: Public Record Report a problem | ||
Public tax history
| Year | Property taxes | Tax assessment |
|---|---|---|
| 2025 | $3,858 +12.4% | $350,400 +5.4% |
| 2024 | $3,432 +2.4% | $332,500 +1.7% |
| 2023 | $3,352 +14.3% | $326,900 +32.8% |
| 2022 | $2,932 -6.3% | $246,200 -5.3% |
| 2021 | $3,130 -2.1% | $260,000 -4.9% |
| 2020 | $3,196 | $273,300 |
| 2019 | $3,196 | $273,300 +10.4% |
| 2018 | $3,196 +9.3% | $247,500 +5.7% |
| 2017 | $2,924 +11.1% | $234,200 +7.2% |
| 2016 | $2,632 +9.3% | $218,500 +10% |
| 2015 | $2,408 | $198,600 +17.1% |
| 2013 | $2,408 +22.4% | $169,600 +7.3% |
| 2012 | $1,968 | $158,000 -9.2% |
| 2011 | $1,968 +2.7% | $174,000 -21.8% |
| 2010 | $1,916 -6.5% | $222,400 |
| 2009 | $2,050 -6.5% | -- |
| 2008 | $2,192 +11.5% | -- |
| 2007 | $1,966 +7.9% | -- |
| 2006 | $1,822 +5.1% | -- |
| 2005 | $1,733 -0.6% | -- |
| 2004 | $1,743 -1.5% | -- |
| 2003 | $1,769 +4.7% | -- |
| 2002 | $1,690 | -- |
Find assessor info on the county website
Monthly payment
Est. payment
Payment breakdown
Explore the cost of this home by adjusting the details. Changes won't be saved.Climate risks
Neighborhood: 55025
Similar homes
- $355,0004 bd2 ba1.7k sqft21306 Heath Ave N, Forest Lake, MN 55025For Sale
 MLS ID #7132849, Dan Gaida, Ashworth Real Estate. NorthstarMLS as distributed by MLS GRID
 - $--3 bd2 ba1.2k sqft6338 207th St N, Forest Lake, MN 55025Auction
 Auction.com 2
 - $350,0003 bd2 ba1.6k sqft20657 Jewel Ave N, Forest Lake, MN 55025For Sale
 MLS ID #7162572, Mic L. Nowak, Edina Realty, Inc.. NorthstarMLS as distributed by MLS GRID
 - $383,9003 bd2 ba1.6k sqft23030 Henna Ave N, Forest Lake, MN 55025For Sale
 MLS ID #7136997, Arturo Salgado, Real Broker, LLC. NorthstarMLS as distributed by MLS GRID
 - $399,9003 bd2 ba1.6k sqft1819 9th Ave SE, Forest Lake, MN 55025For SaleMLS ID #7114799, Mary Traufler, Exit Realty Nexus. NorthstarMLS as distributed by MLS GRID
- $339,9004 bd2 ba1.6k sqft744 6th St SE, Forest Lake, MN 55025For SaleMLS ID #7128597, Chelsea C. Erickson, LaBelle Real Estate Group Inc. NorthstarMLS as distributed by MLS GRID
- $419,9003 bd3 ba2k sqft23870 Granada Ave N, Forest Lake, MN 55025For SaleMLS ID #7160828, Tammi L. Roach, Real Broker, LLC. NorthstarMLS as distributed by MLS GRID
- $325,0003 bd2 ba1.2k sqft819 17th St SE, Forest Lake, MN 55025For SaleMLS ID #7125963, Mike Hilber, RE/MAX Advantage Plus. NorthstarMLS as distributed by MLS GRID
- $394,0004 bd2 ba1.7k sqft10201 209th St N, Forest Lake, MN 55025For SaleMLS ID #7134322, Dave Roth, RE/MAX Results. NorthstarMLS as distributed by MLS GRID
- $325,0003 bd3 ba1.7k sqft23895 Granada Ave N, Forest Lake, MN 55025For SaleMLS ID #7154454, Ryan Sabas, RE/MAX Results. NorthstarMLS as distributed by MLS GRID
- $400,0003 bd2 ba1.8k sqft18020 Rutgers St NE, Columbus, MN 55025For SaleMLS ID #7159385, Amber Haddy, Kris Lindahl Real Estate. NorthstarMLS as distributed by MLS GRID
- $499,9004 bd2 ba1.9k sqft21145 Fondant Ave N, Forest Lake, MN 55025For SaleMLS ID #7164088, Joe Allen, Pemberton RE. NorthstarMLS as distributed by MLS GRID
- $350,0004 bd2 ba1.7k sqft467 N Shore Dr, Forest Lake, MN 55025For SaleMLS ID #7155957, Brian Forsythe, Edina Realty, Inc.. NorthstarMLS as distributed by MLS GRID
- $330,0004 bd2 ba1.6k sqft345 9th St SW, Forest Lake, MN 55025For SaleMLS ID #7115760, Kris Lindahl, Kris Lindahl Real Estate. NorthstarMLS as distributed by MLS GRID
- $299,7504 bd1 ba1.4k sqft532 W Broadway Ave, Forest Lake, MN 55025For SaleMLS ID #7155015, Chris M. Siverhus, RE/MAX Synergy. NorthstarMLS as distributed by MLS GRID
- $540,0003 bd3 ba2k sqft22901 Jensen Ave N, Forest Lake, MN 55025For SaleMLS ID #7161537, Stacie Verdick, RE/MAX Results. NorthstarMLS as distributed by MLS GRID
- $499,0003 bd2 ba1.7k sqft20350 Jewel Ave N, Forest Lake, MN 55025For SaleMLS ID #7142783, Heather Knutson, Ashworth Real Estate. NorthstarMLS as distributed by MLS GRID
- $485,0003 bd3 ba2k sqft24340 Fawn Trl, Forest Lake, MN 55025For SaleMLS ID #7150353, Reidell Estey & Associates – Marti Estey, RE/MAX Results. NorthstarMLS as distributed by MLS GRID
