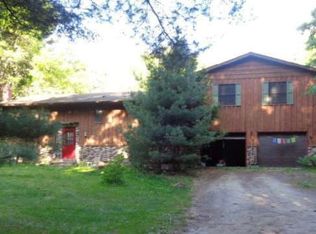
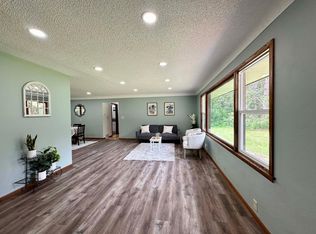
Set on over 2 acres surrounded by mature trees, this 3-bedroom, 2-bath home combines a wooded setting with thoughtful updates throughout. Inside, updated carpet and paint give the home a refreshed feel, while the main level features hardwood floors and a spacious living room. The bright kitchen offers white cabinetry, a center island, and new stainless steel appliances, with an adjoining dining area that looks out toward the surrounding trees. A large screened porch extends the living space outdoors and provides a comfortable place to enjoy the setting. The lower level includes a generous family room with a brick-surround wood-burning stove, two additional bedrooms, a newly remodeled 3/4 bathroom, and ample storage. An oversized attached garage provides plenty of room for vehicles and storage, while the detached pole building adds even more versatility for equipment, hobbies, or additional storage.
Active
$415,000
18020 Rutgers St NE, Columbus, MN 55025
3beds
1,887sqft
Single Family
Built in 1975
2.22 Acres Lot
$414,000 Zestimate®
$220/sqft
$-- HOA
What's special
- 1 day
- 520
- 41
Zillow last checked:
Listing updated:
Listed by:
Amber Haddy 952-465-4226,
Kris Lindahl Real Estate
Source: NorthstarMLS as distributed by MLS GRID,MLS#: 7159385
Facts & features
Interior
Bedrooms & bathrooms
- Bedrooms: 3
- Bathrooms: 2
- Full bathrooms: 1
- 3/4 bathrooms: 1
Bedroom
- Level: Upper
- Area: 140 Square Feet
- Dimensions: 14x10
Bedroom 2
- Level: Lower
- Area: 120 Square Feet
- Dimensions: 12x10
Bedroom 3
- Level: Lower
- Area: 120 Square Feet
- Dimensions: 12x10
Dining room
- Level: Upper
- Area: 117 Square Feet
- Dimensions: 13x9
Family room
- Level: Lower
- Area: 252 Square Feet
- Dimensions: 18x14
Flex room
- Level: Lower
- Area: 84 Square Feet
- Dimensions: 12x7
Kitchen
- Level: Upper
- Area: 130 Square Feet
- Dimensions: 13x10
Living room
- Level: Upper
- Area: 195 Square Feet
- Dimensions: 15x13
Patio
- Area: 578 Square Feet
- Dimensions: 34x17
Storage
- Level: Lower
- Area: 160 Square Feet
- Dimensions: 20x8
Other
- Level: Upper
- Area: 160 Square Feet
- Dimensions: 20x8
Heating
- Forced Air, Fireplace(s)
Cooling
- Central Air
Appliances
- Included: Cooktop, Dishwasher, Electric Water Heater, Microwave, Refrigerator, Wall Oven, Water Softener Rented
- Laundry: Laundry Room, Main Level, Sink, Upper Level
Features
- Basement: Finished,Full,Storage Space,Walk-Out Access
- Number of fireplaces: 1
- Fireplace features: Family Room, Free Standing, Wood Burning
Interior area
- Total structure area: 2,438
- Total interior livable area: 1,887 sqft
- Finished area above ground: 1,011
- Finished area below ground: 876
Property
Parking
- Total spaces: 4
- Parking features: Attached, Detached Garage, Asphalt, Concrete, Electric, Multiple Garages, Storage
- Attached garage spaces: 4
Accessibility
- Accessibility features: None
Features
- Levels: Multi/Split
- Patio & porch: Deck, Enclosed, Front Porch, Patio, Rear Porch
- Fencing: None
Lot
- Size: 2.22 Acres
- Dimensions: 220 x 440
Details
- Additional structures: Garage(s), Pole Building
- Foundation area: 1048
- Parcel number: 023222120004
- Zoning description: Residential-Single Family
Construction
Type & style
- Home type: SingleFamily
- Property subtype: Single Family
Materials
- Frame
Condition
- New construction: No
- Year built: 1975
Utilities & green energy
- Electric: 200+ Amp Service
- Gas: Natural Gas
- Sewer: Private Sewer
- Water: Well
Community & HOA
Community
- Subdivision: Wooded Acres Estates
HOA
- Has HOA: No
Location
- Region: Columbus
Financial & listing details
- Price per square foot: $220/sqft
- Tax assessed value: $344,000
- Annual tax amount: $3,691
- Date on market: 10/13/2026
Estimated market value
$414,000
$393,000 - $435,000
$2,142/mo
Price history
| Date | Event | Price |
|---|---|---|
| 10/13/2026 | Listed for sale | $415,000+46.9%$220/sqft |
Source:  NorthstarMLS as distributed by MLS GRID #7159385 Report a problem NorthstarMLS as distributed by MLS GRID #7159385 Report a problem | ||
| 7/9/2026 | Sold | $282,500+60.5%$150/sqft |
Source: Public Record Report a problem | ||
| 6/10/2014 | Sold | $175,980$93/sqft |
Source: NorthstarMLS as distributed by MLS GRID #4462250 Report a problem | ||
| 4/29/2014 | Price change | $175,980-7.4%$93/sqft |
Source: RE/MAX Advantage Plus #4462250 Report a problem | ||
| 4/3/2014 | Listed for sale | $189,995+33.8%$101/sqft |
Source: RE/MAX Advantage Plus #4462250 Report a problem | ||
| 3/25/2013 | Sold | $142,000$75/sqft |
Source: Public Record Report a problem | ||
Public tax history
| Year | Property taxes | Tax assessment |
|---|---|---|
| 2025 | $3,533 +0.4% | $328,410 +5% |
| 2024 | $3,518 -0.4% | $312,714 -5.7% |
| 2023 | $3,530 +7.2% | $331,507 +5% |
| 2022 | $3,293 +6.9% | $315,811 +19.6% |
| 2021 | $3,081 -5.5% | $264,036 +0.6% |
| 2019 | $3,259 +6.2% | $262,500 +11.4% |
| 2018 | $3,070 +13.5% | $235,700 +7.7% |
| 2017 | $2,705 -3.1% | $218,800 +7.3% |
| 2016 | $2,791 +6.4% | $204,000 |
| 2015 | $2,623 +16.2% | $204,000 +15.1% |
| 2014 | $2,258 +2.6% | $177,200 |
| 2013 | $2,200 -1.1% | -- |
| 2012 | $2,225 +7.5% | -- |
| 2011 | $2,070 +0.1% | -- |
| 2010 | $2,068 -6.6% | -- |
| 2008 | $2,214 +11.5% | -- |
| 2007 | $1,985 +2.5% | -- |
| 2006 | $1,936 +4.1% | -- |
| 2005 | $1,861 +2.2% | -- |
| 2004 | $1,820 -0.8% | -- |
| 2003 | $1,834 +15.1% | -- |
| 2002 | $1,594 -11.8% | -- |
| 2001 | $1,807 | -- |
Find assessor info on the county website
Monthly payment
Est. payment
Payment breakdown
Explore the cost of this home by adjusting the details. Changes won't be saved.Climate risks
Neighborhood: 55025
Similar homes
- $--5 bd2 ba1.2k sqft16658 W Iverson St NE, Columbus, MN 55025Auction
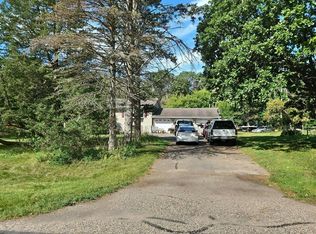 Auction.com 2
 - $474,9004 bd3 ba2.7k sqft22048 Elston Ave, Forest Lake, MN 55025For Sale

 MLS ID #7160165, Lauren Janoski, Coldwell Banker Realty. NorthstarMLS as distributed by MLS GRID
 - $485,0003 bd3 ba2k sqft24340 Fawn Trl, Forest Lake, MN 55025For Sale
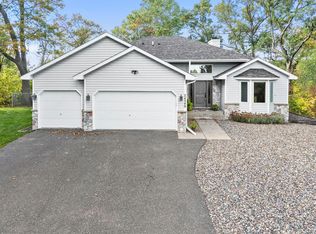 MLS ID #7150353, Reidell Estey & Associates – Marti Estey, RE/MAX Results. NorthstarMLS as distributed by MLS GRID
 - $--3 bd2 ba1.2k sqft613 Schilling Cir NW, Forest Lake, MN 55025Auction
 Auction.com 1
 - $499,0003 bd2 ba2k sqft20290 Enfield Ct N, Forest Lake, MN 55025For SaleMLS ID #7122886, Lora L Giacomino, Coldwell Banker Realty. NorthstarMLS as distributed by MLS GRID
- $299,7504 bd1 ba1.4k sqft532 W Broadway Ave, Forest Lake, MN 55025For SaleMLS ID #7155015, Chris M. Siverhus, RE/MAX Synergy. NorthstarMLS as distributed by MLS GRID
- $539,9003 bd2 ba1.3k sqft17701 Notre Dame St NE, Columbus, MN 55025For SaleMLS ID #7087716, Mark C. Fearing, Coldwell Banker Realty. NorthstarMLS as distributed by MLS GRID
- $450,0004 bd4 ba2.6k sqft7790 244th St, Forest Lake, MN 55025For SaleMLS ID #7152803, Amy Ranae Dills, Brick & Banister Real Estate. NorthstarMLS as distributed by MLS GRID
- $430,0002 bd1 ba1k sqft18323 Elmcrest Ave N, Forest Lake, MN 55025For SaleMLS ID #7151518, Stephen K. Hursh, LaBelle Real Estate Group Inc. NorthstarMLS as distributed by MLS GRID
- $400,0005 bd3 ba2.3k sqft5480 273rd St, Wyoming, MN 55092For SaleMLS ID #7151977, Christopher L. Hoyt, GRI, RE/MAX Synergy. NorthstarMLS as distributed by MLS GRID
- $386,9004 bd2 ba1.7k sqft7657 N Shore Cir N, Forest Lake, MN 55025For SaleMLS ID #7115692, Josh A Pomerleau, JPW Realty. NorthstarMLS as distributed by MLS GRID
- $475,0004 bd4 ba2.6k sqft23084 Havelka Ct N, Forest Lake, MN 55025For SaleMLS ID #7156983, Mike Boege, Coldwell Banker Realty. NorthstarMLS as distributed by MLS GRID
- $449,9005 bd3 ba2.2k sqft25300 Itasca Ave, Forest Lake, MN 55025For SaleMLS ID #7148843, Michael Altinsoy, National Realty Guild. NorthstarMLS as distributed by MLS GRID
- $374,9003 bd2 ba2.2k sqft7611 229th St N, Forest Lake, MN 55025For SaleMLS ID #7145772, Brittney Jackson, Keller Williams Integrity NW. NorthstarMLS as distributed by MLS GRID
- $330,0003 bd3 ba1.7k sqft23895 Granada Ave N, Forest Lake, MN 55025For SaleMLS ID #7154454, Ryan Sabas, RE/MAX Results. NorthstarMLS as distributed by MLS GRID
- $419,9004 bd3 ba2.2k sqft7515 209th St N, Forest Lake, MN 55025For SaleMLS ID #7094204, Chuck Brooks, RE/MAX Results. NorthstarMLS as distributed by MLS GRID
- $415,9504 bd2 ba2k sqft22160 Jude Ave N, Forest Lake, MN 55025For SaleMLS ID #7125791, Kerby & Cristina Real Estate Experts, RE/MAX Results. NorthstarMLS as distributed by MLS GRID
- $383,9003 bd2 ba1.6k sqft23030 Henna Ave N, Forest Lake, MN 55025For SaleMLS ID #7136997, Arturo Salgado, Real Broker, LLC. NorthstarMLS as distributed by MLS GRID
- $375,9003 bd2 ba1.3k sqft7596 216th St N, Forest Lake, MN 55025For SaleMLS ID #7148872, Deborah L. Mena, LaBelle Real Estate Group Inc. NorthstarMLS as distributed by MLS GRID
- $374,9003 bd2 ba2.3k sqft8750 212th St N, Forest Lake, MN 55025For SaleMLS ID #7036594, Rex C Kersey, Rex Realty, Inc.. NorthstarMLS as distributed by MLS GRID
