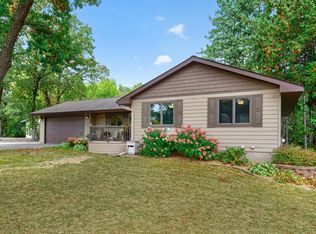
Welcome to Sunrise River Estates! This inviting 5-bedroom, 3-bath home sits on a generous 100-by-230-foot lot and offers a comfortable layout with room to spread out. Enjoy the convenience of main-level living, a spacious living room, separate dining area, and main-floor laundry. The primary suite features a private bath, while the finished lower level adds flexible space for guests, work, hobbies, or relaxing. Step outside to the large deck and landscaped yard. Recent updates include a new roof and gutters in October 2026, all-new Anderson windows in 2019, and a furnace, air conditioner, and water heater replaced in 2018. Attached two-car garage and bonus 1 car detached garage/shop, city sewer and water, and a peaceful Wyoming location complete the package
Pending
$400,000
5480 273rd St, Wyoming, MN 55092
5beds
2,307sqft
Single Family
Built in 1993
0.53 Acres Lot
$400,600 Zestimate®
$173/sqft
$-- HOA
What's special
- 40 days
- 1,083
- 41
Likely to sell faster than
Zillow last checked:
Listing updated:
Listed by:
Christopher L. Hoyt, GRI 651-464-7070,
RE/MAX Synergy,
Bob Muske, GRI 612-919-3353
Source: NorthstarMLS as distributed by MLS GRID,MLS#: 7151977
Facts & features
Interior
Bedrooms & bathrooms
- Bedrooms: 5
- Bathrooms: 3
- Full bathrooms: 2
- 3/4 bathrooms: 1
Bedroom
- Level: Main
- Area: 156 Square Feet
- Dimensions: 13 x 12
Bedroom 2
- Level: Main
- Area: 110 Square Feet
- Dimensions: 11 x 10
Bedroom 3
- Level: Main
- Area: 100 Square Feet
- Dimensions: 10 x 10
Bedroom 4
- Level: Lower
- Area: 238 Square Feet
- Dimensions: 14x17
Bedroom 5
- Level: Lower
- Area: 162 Square Feet
- Dimensions: 18x9
Dining room
- Level: Main
- Area: 121 Square Feet
- Dimensions: 11 x 11
Family room
- Level: Lower
- Area: 544 Square Feet
- Dimensions: 17x32
Kitchen
- Level: Main
- Area: 90 Square Feet
- Dimensions: 10x9
Living room
- Level: Main
- Area: 168 Square Feet
- Dimensions: 14 x 12
Heating
- Forced Air
Cooling
- Central Air
Appliances
- Included: Dishwasher, Dryer, Microwave, Range, Refrigerator, Washer
Features
- Basement: Daylight,Drain Tiled,Full
- Has fireplace: No
- Fireplace features: Family Room, Gas
Interior area
- Total structure area: 2,416
- Total interior livable area: 2,307 sqft
- Finished area above ground: 1,208
- Finished area below ground: 1,099
Property
Parking
- Total spaces: 2
- Parking features: Attached, Garage Door Opener
- Attached garage spaces: 2
- Has uncovered spaces: Yes
Accessibility
- Accessibility features: None
Features
- Levels: One
- Stories: 1
Lot
- Size: 0.53 Acres
- Dimensions: 100 x 230
Details
- Foundation area: 1208
- Parcel number: 210059026
- Zoning description: Residential-Single Family
Construction
Type & style
- Home type: SingleFamily
- Property subtype: Single Family
Condition
- New construction: No
- Year built: 1993
Utilities & green energy
- Electric: Circuit Breakers, 100 Amp Service
- Gas: Natural Gas
- Sewer: City Sewer/Connected
- Water: City Water/Connected
Community & HOA
HOA
- Has HOA: No
Location
- Region: Wyoming
Financial & listing details
- Price per square foot: $173/sqft
- Tax assessed value: $350,400
- Annual tax amount: $4,358
- Date on market: 10/9/2026
- Cumulative days on market: 35 days
Estimated market value
$400,600
$381,000 - $421,000
$2,824/mo
Price history
| Date | Event | Price |
|---|---|---|
| 11/16/2026 | Pending sale | $400,000$173/sqft |
Source:  NorthstarMLS as distributed by MLS GRID #7151977 Report a problem | ||
| 10/15/2026 | Listed for sale | $400,000+1639.1%$173/sqft |
Source: NorthstarMLS as distributed by MLS GRID #7151977 Report a problem | ||
| 2/3/1994 | Sold | $23,000$10/sqft |
Source: Agent Provided Report a problem | ||
Public tax history
| Year | Property taxes | Tax assessment |
|---|---|---|
| 2024 | $4,418 +7.4% | $335,400 +4.2% |
| 2023 | $4,114 +8.8% | $321,800 +27.7% |
| 2022 | $3,780 +2% | $252,000 +2.9% |
| 2021 | $3,706 +3.8% | $244,900 |
| 2020 | $3,572 +17.6% | -- |
| 2017 | $3,038 +100% | -- |
| 2016 | $1,519 -47.9% | -- |
| 2015 | $2,918 +5.5% | -- |
| 2014 | $2,766 +11% | $150,200 |
| 2013 | $2,492 -3.4% | -- |
| 2012 | $2,580 -3.7% | -- |
| 2011 | $2,678 -2.3% | -- |
| 2010 | $2,740 | -- |
| 2009 | -- | -- |
| 2008 | $2,914 +7.3% | -- |
| 2007 | $2,716 +27.6% | -- |
| 2006 | $2,129 -0.7% | -- |
| 2005 | $2,143 +20.6% | -- |
| 2004 | $1,777 +9.4% | -- |
| 2003 | $1,624 -18.1% | -- |
| 2002 | $1,983 -2% | -- |
| 2001 | $2,023 | -- |
Find assessor info on the county website
Monthly payment
Est. payment
Payment breakdown
Explore the cost of this home by adjusting the details. Changes won't be saved.Climate risks
Neighborhood: 55092


Similar homes
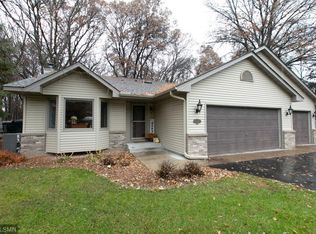
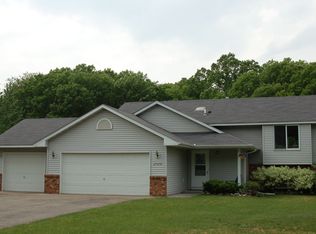
- $375,0003 bd3 ba1.7k sqft21130 W Linwood Dr NE, Wyoming, MN 55092For Sale By Owner
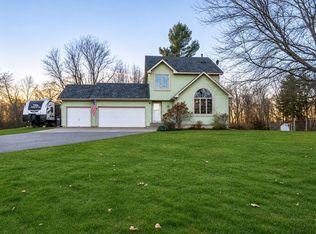
- $474,5004 bd3 ba2.1k sqft25866 Edison Ave, Wyoming, MN 55092For Sale
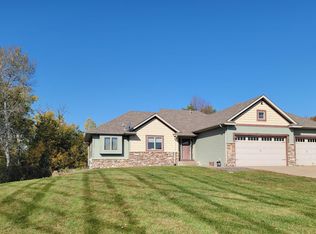
 MLS ID #7170400, Lisa Medek, RE/MAX Results. NorthstarMLS as distributed by MLS GRID
- $449,9003 bd2 ba2.3k sqft5612 261st St, Wyoming, MN 55092For Sale
 MLS ID #7146432, Will Tiedeman, eXp Realty. NorthstarMLS as distributed by MLS GRID
- $479,9006 bd4 ba2.8k sqft5900 259th St, Wyoming, MN 55092For Sale
 MLS ID #7158146, Amy Lametti, Keller Williams Premier Realty. NorthstarMLS as distributed by MLS GRID
- $325,0004 bd2 ba1.7k sqft26496 Forli Ave, Wyoming, MN 55092For SaleMLS ID #7144386, Tina Weinkauf, Boardwalk Premier Realty, Inc.. NorthstarMLS as distributed by MLS GRID
- $359,9004 bd2 ba1.8k sqft1024 5th Ave SW, Forest Lake, MN 55025For SaleMLS ID #7172161, Jim Borden, RE/MAX Results. NorthstarMLS as distributed by MLS GRID
- $459,9994 bd4 ba2.6k sqft23084 Havelka Ct N, Forest Lake, MN 55025For SaleMLS ID #7173242, Mike Boege, Coldwell Banker Realty. NorthstarMLS as distributed by MLS GRID
- $322,8883 bd2 ba1.4k sqft27939 Forest Blvd, Wyoming, MN 55092For SaleMLS ID #7165151, Steve Koleno, Beycome Brokerage Realty LLC. NorthstarMLS as distributed by MLS GRID
- $424,9005 bd2 ba2.3k sqft17111 Bender St NE, Columbus, MN 55025For SaleMLS ID #7165583, Hames-McDonough Real Estate Group, Keller Williams Premier Realty. NorthstarMLS as distributed by MLS GRID
- $409,9003 bd3 ba2k sqft23870 Granada Ave N, Forest Lake, MN 55025For SaleMLS ID #7160828, Tammi L. Roach, Real Broker, LLC. NorthstarMLS as distributed by MLS GRID
- $399,9004 bd2 ba2.4k sqft28957 Linden Ave, Lindstrom, MN 55045For SaleMLS ID #7124439, Candice J. Mueller, GRI, ABR, RE/MAX Synergy. NorthstarMLS as distributed by MLS GRID
- $364,9004 bd3 ba1.9k sqft5042 258th Ct, Wyoming, MN 55092New ConstructionNorthstarMLS as distributed by MLS GRID
- $329,0003 bd2 ba2.1k sqft7724 Pioneer Rd, Wyoming, MN 55092For SaleMLS ID #7167737, Justin Larson, LPT Realty, LLC. NorthstarMLS as distributed by MLS GRID
- $439,9005 bd3 ba2.2k sqft25300 Itasca Ave, Forest Lake, MN 55025For SaleMLS ID #7148843, Michael Altinsoy, National Realty Guild. NorthstarMLS as distributed by MLS GRID
- $434,9005 bd3 ba2.4k sqft6236 209th St N, Forest Lake, MN 55025For SaleMLS ID #7170534, William Yang, William Yang Real Estate. NorthstarMLS as distributed by MLS GRID
- $584,9003 bd3 ba3k sqft25644 Goodwin Rd, Wyoming, MN 55092For SaleMLS ID #7150714, Jason A Pieper, RE/MAX Results. NorthstarMLS as distributed by MLS GRID
- $399,9004 bd3 ba2.2k sqft7515 209th St N, Forest Lake, MN 55025For SaleMLS ID #7163953, Chuck Brooks, RE/MAX Results. NorthstarMLS as distributed by MLS GRID
- $429,9005 bd4 ba2.8k sqft1268 15th Ave SE, Forest Lake, MN 55025For SaleMLS ID #7164463, Christopher E Block, Bridge Realty, LLC. NorthstarMLS as distributed by MLS GRID
- $475,0004 bd3 ba2.2k sqft25180 Kipling Ave N, Scandia, MN 55073For SaleMLS ID #7172869, Lauren Janoski, Coldwell Banker Realty. NorthstarMLS as distributed by MLS GRID
