Move in ready! Approximately 1.63 acres ready for you to call home! Build in 2006, 4 bedrooms and 3 bathrooms. Enjoy the convenient of main-level living, with all the everyday essentials located on one level. This home offers comfort, functionality, and plenty of room for family and entertaining. Beautiful hardwood floors, warm woodwork, and a stunning stone fireplace that creates a welcoming atmosphere. The kitchen has oak cabinetry , and the partially finished basement provides additional living space. Enjoy the large yard with plenty of room for outdoor activities, entertaining or gardening.
Active
$474,500
25866 Edison Ave, Wyoming, MN 55092
4beds
2,147sqft
Single Family
Built in 2006
1.63 Acres Lot
$474,800 Zestimate®
$221/sqft
$-- HOA
What's special
- 10 days
- 782
- 81
Likely to sell faster than
Zillow last checked:
Listing updated:
Listed by:
Lisa Medek 651-226-8064,
RE/MAX Results
Source: NorthstarMLS as distributed by MLS GRID,MLS#: 7170400
Facts & features
Interior
Bedrooms & bathrooms
- Bedrooms: 4
- Bathrooms: 3
- Full bathrooms: 2
- 3/4 bathrooms: 1
Bedroom
- Level: Main
- Area: 208 Square Feet
- Dimensions: 16x13
Bedroom 2
- Level: Main
- Area: 120 Square Feet
- Dimensions: 12x10
Bedroom 3
- Level: Lower
- Area: 154 Square Feet
- Dimensions: 14x11
Bedroom 4
- Level: Lower
- Area: 195 Square Feet
- Dimensions: 15x13
Dining room
- Level: Main
- Area: 121 Square Feet
- Dimensions: 11x11
Kitchen
- Level: Main
- Area: 110 Square Feet
- Dimensions: 11x10
Laundry
- Level: Main
- Area: 48 Square Feet
- Dimensions: 8x6
Living room
- Level: Main
- Area: 224 Square Feet
- Dimensions: 16x14
Heating
- Forced Air, Fireplace(s)
Cooling
- Central Air
Appliances
- Included: Dishwasher, Disposal, Dryer, Gas Water Heater, Microwave, Range, Refrigerator
- Laundry: Laundry Room, Main Level
Features
- Basement: Block,Partially Finished,Walk-Out Access
- Number of fireplaces: 1
- Fireplace features: Family Room, Gas, Living Room
Interior area
- Total structure area: 2,147
- Total interior livable area: 2,147 sqft
- Finished area above ground: 1,423
- Finished area below ground: 724
Property
Parking
- Total spaces: 3
- Parking features: Attached, Concrete
- Attached garage spaces: 3
Accessibility
- Accessibility features: None
Features
- Levels: One
- Stories: 1
- Pool features: None
- Fencing: Invisible
- Waterfront features: Pond
Lot
- Size: 1.63 Acres
- Dimensions: 121 x 353 x 376 x 145 x 77 x 81
- Features: Irregular Lot, Tree Coverage - Light
Details
- Foundation area: 1423
- Parcel number: 210071904
- Zoning description: Residential-Single Family
Construction
Type & style
- Home type: SingleFamily
- Property subtype: Single Family
Materials
- Concrete
- Roof: Age 8 Years or Less
Condition
- New construction: No
- Year built: 2006
Utilities & green energy
- Electric: 200+ Amp Service
- Gas: Natural Gas
- Sewer: City Sewer/Connected, City Sewer - In Street
- Water: City Water/Connected, City Water - In Street
Community & HOA
Community
- Subdivision: Sunrise Meadows West
HOA
- Has HOA: No
Location
- Region: Wyoming
Financial & listing details
- Price per square foot: $221/sqft
- Tax assessed value: $454,200
- Annual tax amount: $5,884
- Date on market: 11/7/2026
Estimated market value
$474,800
$451,000 - $499,000
$2,680/mo
Price history
| Date | Event | Price |
|---|---|---|
| 11/11/2026 | Listed for sale | $474,500+108.1%$221/sqft |
Source:  NorthstarMLS as distributed by MLS GRID #7170400 Report a problem | ||
| 11/17/2011 | Sold | $228,000-0.2%$106/sqft |
Source:  Lake Superior Area Realtors as distributed by MLS GRID #1402084 Report a problem | ||
| 10/1/2011 | Listed for sale | $228,500+11.5%$106/sqft |
Source: WEICHERT, REALTORS-Premier #4091240 Report a problem | ||
| 8/6/2011 | Listing removed | $205,000$95/sqft |
Source: ERA Muske Company Real Estate #4014695 Report a problem | ||
| 6/18/2011 | Price change | $205,000-6.8%$95/sqft |
Source: ERA Muske Company Real Estate #4014695 Report a problem | ||
| 3/30/2011 | Price change | $220,000-12%$102/sqft |
Source: ERA Muske Company Real Estate #4014695 Report a problem | ||
| 2/19/2011 | Listed for sale | $250,000-19.3%$116/sqft |
Source: ERA Muske Company Real Estate #4014695 Report a problem | ||
| 9/26/2010 | Listing removed | $309,900$144/sqft |
Source: ERA Muske Company Real Estate #3898687 Report a problem | ||
| 3/25/2010 | Listed for sale | $309,900-11.2%$144/sqft |
Source: ERA Muske Company #3898687 Report a problem | ||
| 12/6/2006 | Sold | $349,000$163/sqft |
Source: Public Record Report a problem | ||
Public tax history
| Year | Property taxes | Tax assessment |
|---|---|---|
| 2024 | $5,884 +3.4% | $448,500 +0.4% |
| 2023 | $5,690 +9.8% | $446,700 +28.8% |
| 2022 | $5,180 +2.8% | $346,800 +3.6% |
| 2021 | $5,040 +0.6% | $334,700 |
| 2020 | $5,008 +14.9% | -- |
| 2017 | $4,360 +100% | -- |
| 2016 | $2,180 -48% | -- |
| 2015 | $4,190 +9.2% | -- |
| 2014 | $3,836 -2.3% | $219,200 |
| 2013 | $3,926 -1.6% | -- |
| 2012 | $3,988 +16.3% | -- |
| 2011 | $3,430 -3.8% | -- |
| 2010 | $3,566 | -- |
| 2009 | -- | -- |
| 2008 | $4,068 +2110.9% | -- |
| 2007 | $184 +114% | -- |
| 2006 | $86 | -- |
Find assessor info on the county website
Monthly payment
Est. payment
Payment breakdown
Explore the cost of this home by adjusting the details. Changes won't be saved.Climate risks
Neighborhood: 55092

Similar homes
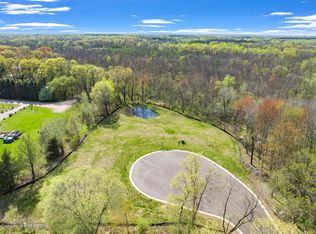
- $449,9003 bd2 ba2.3k sqft5612 261st St, Wyoming, MN 55092For Sale
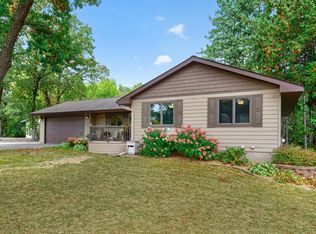
 MLS ID #7146432, Will Tiedeman, eXp Realty. NorthstarMLS as distributed by MLS GRID
- $475,0004 bd4 ba2.6k sqft5842 212th St N, Forest Lake, MN 55025For Sale
 MLS ID #7162451, Jamie Rooney, eXp Realty. NorthstarMLS as distributed by MLS GRID
- $409,9004 bd2 ba1.8k sqft20042 Wild Rice Dr NE, East Bethel, MN 55092For Sale
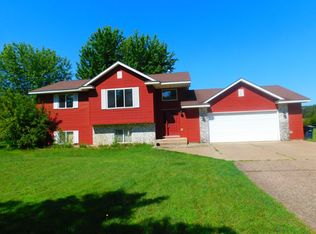 MLS ID #7106191, Mark Tonia, GRI, LPT Realty, LLC. NorthstarMLS as distributed by MLS GRID
- $525,0004 bd3 ba2.4k sqft20370 Enfield Ct N, Forest Lake, MN 55025For Sale
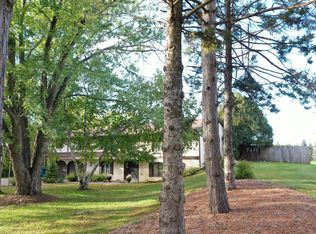 MLS ID #7159686, Paul Hoppe, Property Executives Realty. NorthstarMLS as distributed by MLS GRID
- $449,9005 bd2 ba2.4k sqft12737 375th St, North Branch, MN 55056For SaleMLS ID #7173289, Hailey Sheldon, Home Star Real Estate. NorthstarMLS as distributed by MLS GRID
- $420,0003 bd2 ba2.3k sqft23020 Manning Trl N, Scandia, MN 55073For SaleMLS ID #7171401, R. Kevin Marois, Keller Williams Premier Realty. NorthstarMLS as distributed by MLS GRID
- $425,0004 bd2 ba2k sqft4440 231st Ln NE, East Bethel, MN 55005For SaleMLS ID #7170026, Jonah Waalen, Keller Williams Classic Realty. NorthstarMLS as distributed by MLS GRID
- $434,9005 bd3 ba2.4k sqft6236 209th St N, Forest Lake, MN 55025For SaleMLS ID #7170534, William Yang, William Yang Real Estate. NorthstarMLS as distributed by MLS GRID
- $624,9004 bd3 ba3.1k sqft5445 215th Ln NE, Wyoming, MN 55092For SaleMLS ID #7115565, Thomas A. Carlisle, RE/MAX Synergy. NorthstarMLS as distributed by MLS GRID
- $525,0002 bd2 ba1.5k sqft25400 Farmstead Ln, Wyoming, MN 55092For SaleMLS ID #7160516, Michael Kolodjski, Independent Realty, INC. NorthstarMLS as distributed by MLS GRID
- $500,0004 bd2 ba3.1k sqft6943 350th St, Stacy, MN 55079For SaleMLS ID #7153560, Debra J. Johnson, Edina Realty, Inc.. NorthstarMLS as distributed by MLS GRID
- $519,9004 bd3 ba2.3k sqft21340 Van Buren St NE, East Bethel, MN 55011For SaleMLS ID #7144548, Lonny L Mossengren, Exit Realty Nexus. NorthstarMLS as distributed by MLS GRID
- $499,9004 bd4 ba2.6k sqft1816 Partridge Pl, Centerville, MN 55038For SaleMLS ID #7170716, Scott L. Anderson, Coldwell Banker Realty. NorthstarMLS as distributed by MLS GRID
- $499,9004 bd2 ba2.1k sqft17611 Orchid St NW, Andover, MN 55304For SaleMLS ID #7156756, Paul W Busselman, RE/MAX Preferred. NorthstarMLS as distributed by MLS GRID
- $450,0003 bd2 ba1.5k sqft1704 162nd Ave NE, Ham Lake, MN 55304For SaleMLS ID #7170751, Doug Schuster, Get You Moved Realty. NorthstarMLS as distributed by MLS GRID
- $465,0004 bd3 ba2.7k sqft2062 131st Ct NE, Blaine, MN 55449For SaleMLS ID #7166661, Obvious Real Estate, eXp Realty. NorthstarMLS as distributed by MLS GRID
- $494,9003 bd3 ba2.4k sqft13060 Owatonna St NE, Blaine, MN 55449For SaleMLS ID #7169887, Thien-Thanh Thien Hoang, National Realty Guild. NorthstarMLS as distributed by MLS GRID
- $500,0004 bd2 ba3k sqft11187 Lindo Trl, Lindstrom, MN 55045For SaleMLS ID #7132224, Greg Shaleen, GRI, Edina Realty, Inc.. NorthstarMLS as distributed by MLS GRID
- $489,9006 bd4 ba3.1k sqft15705 Vale St NW, Andover, MN 55304For SaleMLS ID #7162699, Jonathan Severson, Real Broker, LLC. NorthstarMLS as distributed by MLS GRID
- $399,9004 bd2 ba2.4k sqft28957 Linden Ave, Lindstrom, MN 55045For SaleMLS ID #7124439, Candice J. Mueller, GRI, ABR, RE/MAX Synergy. NorthstarMLS as distributed by MLS GRID
