Skip main navigation
Active
$499,999
3beds
1,401sqft

4784 261st St, Wyoming, MN 55092

3beds
1,401sqft
Single family
Built in 2025
0.97 Acres
3 Attached garage spaces
$357 price/sqft

What's special

Kitchen island for entertainingStainless appliancesPrivate cul-de-sac lot

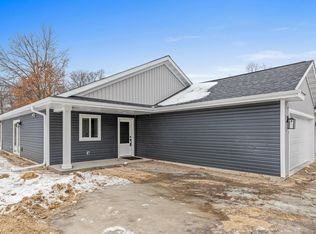
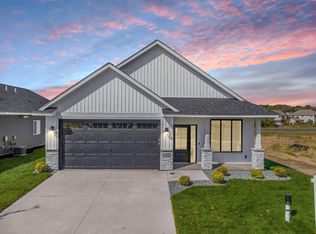
Here's your chance to own a brand new home on your own little slice of heaven! Located on nearly 1 full acre with city/sewer water, and private cul-de-sac lot in the highly sought-after city of Wyoming. This home comes with a 10-year builder warranty, stainless appliances, a kitchen island for entertaining, ...

4 days
|
278
|
10
|
Source: NorthstarMLS as distributed by MLS GRID,MLS#: 7110347MLS Logo
Travel times

Living Room

Kitchen

Primary Bedroom

Zillow last checked:

Listing updated:

Listed by:

Jordan Kirschner 320-493-3806,

eXp Realty

Source: NorthstarMLS as distributed by MLS GRID,MLS#: 7110347MLS Logo

Facts & features

Interior

Bedrooms & bathrooms
  • Bedrooms: 3
  • Bathrooms: 2
  • Full bathrooms: 1
  • 3/4 bathrooms: 1
Bedroom
  • Level: Upper
  • Area: 182 Square Feet
  • Dimensions: 14 x 13
Bedroom 2
  • Level: Upper
  • Area: 110 Square Feet
  • Dimensions: 11 x 10
Bedroom 3
  • Level: Upper
  • Area: 132 Square Feet
  • Dimensions: 12 x 11
Dining room
  • Level: Upper
  • Area: 99 Square Feet
  • Dimensions: 11 x 9
Kitchen
  • Level: Upper
  • Area: 132 Square Feet
  • Dimensions: 12 x 11
Living room
  • Level: Upper
  • Area: 156 Square Feet
  • Dimensions: 13 x 12
Heating
  • Forced Air, Fireplace(s)
Cooling
  • Central Air
Appliances
  • Included: Air-To-Air Exchanger, Dishwasher, Dryer, Gas Water Heater, Microwave, Range, Refrigerator, Stainless Steel Appliance(s), Washer
  • Laundry: In Basement, Lower Level
Features
  • Basement: None
  • Number of fireplaces: 1
  • Fireplace features: Gas, Living Room
Interior area
  • Total structure area: 2,802
  • Total interior livable area: 1,401 sqft
  • Finished area above ground: 1,401
  • Finished area below ground: 0

Property

Parking
  • Total spaces: 3
  • Parking features: Attached, Asphalt, Garage Door Opener, Insulated Garage
  • Attached garage spaces: 3
  • Has uncovered spaces: Yes
  • Details: Garage Dimensions (30 x 26)
Accessibility
  • Accessibility features: None
Features
  • Levels: Multi/Split
  • Fencing: None
Lot
  • Size: 0.97 Acres
  • Dimensions: 28 x 29 x 36 x 35 x 255 x 189 x 100 x 328
Details
  • Foundation area: 1401
  • Parcel number: 210004012
  • Zoning description: Residential-Single Family

Construction

Type & style
  • Home type: SingleFamily
  • Property subtype: Single Family
Materials
  • Concrete
  • Roof: Age 8 Years or Less,Asphalt
Condition
  • New construction: Yes
  • Year built: 2025
Details
  • Builder name: PRINCIPLES BUILDING & REMODELING LLC

Utilities & green energy

  • Electric: Circuit Breakers
  • Gas: Natural Gas
  • Sewer: City Sewer/Connected
  • Water: City Water/Connected

Community & HOA

HOA
  • Has HOA: No
Location
  • Region: Wyoming

Financial & listing details

  • Price per square foot: $357/sqft
  • Annual tax amount: $538
  • Date on market: 7/15/2026
  • Cumulative days on market: 19 days
  • Road surface type: Paved

Price history

DateEventPrice
7/15/2026Listed for sale$499,999-2.9%$357/sqft
Source: NorthstarMLS as distributed by MLS GRID #7110347 Report a problem
7/15/2026Listing removed$515,000$368/sqft
Source: eXp Realty #7101440 Report a problem
6/30/2026Listed for sale$515,000$368/sqft
Source: NorthstarMLS as distributed by MLS GRID #7101440 Report a problem
6/30/2026Listing removed$515,000$368/sqft
Source: eXp Realty #7019403 Report a problem
2/12/2026Price change$515,000+8.4%$368/sqft
Source: NorthstarMLS as distributed by MLS GRID #7019403 Report a problem
2/10/2026Listed for sale$475,000+363.4%$339/sqft
Source: NorthstarMLS as distributed by MLS GRID #7019403 Report a problem
9/25/2025Sold$102,500-6.8%$73/sqft
Source: NorthstarMLS as distributed by MLS GRID #6712791 Report a problem
9/17/2025Pending sale$110,000$79/sqft
Source: NorthstarMLS as distributed by MLS GRID #6712791 Report a problem
7/11/2025Listed for sale$110,000$79/sqft
Source: NorthstarMLS as distributed by MLS GRID #6712791 Report a problem
6/12/2025Pending sale$110,000-76.8%$79/sqft
Source: NorthstarMLS as distributed by MLS GRID #6712791 Report a problem
5/28/2025Price change$475,000+331.8%$339/sqft
Source: NorthstarMLS as distributed by MLS GRID #6728789 Report a problem
4/30/2025Listed for sale$110,000-12%$79/sqft
Source: NorthstarMLS as distributed by MLS GRID #6712791 Report a problem
4/9/2025Listing removed$125,000$89/sqft
Source: NorthstarMLS as distributed by MLS GRID #6517781 Report a problem
4/11/2024Listed for sale$125,000$89/sqft
Source: NorthstarMLS as distributed by MLS GRID #6517781 Report a problem

Public tax history

Tax history is unavailable.

Monthly payment

Est. payment
$2,967/mo
Principal & interest
$2500
Property taxes
$467
More affordability toolsChevron Right

Estimated market value

Not available

Estimated sales range

Not available

Not available

Climate risks

Explore flood, wildfire, and other predictive climate risk information for this property on First Street®️.

Neighborhood: 55092

Nearby schools

Columbus Elementary School
Grades PK-63.5 miles
8/10
GreatSchools® Rating
Test Score Rating
8/10
Student Progress Rating
8/10
Forest Lake Area Middle School
Grades 7-85 miles
7/10
GreatSchools® Rating
Test Score Rating
8/10
Student Progress Rating
6/10
Forest Lake Senior High School
Grades 9-125 miles
7/10
GreatSchools® Rating
Test Score Rating
5/10
College Readiness Rating
9/10