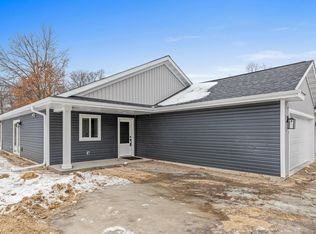
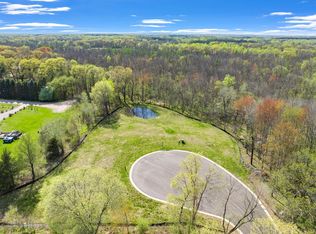
Here’s your chance to build a custom home on your own slice of heaven! Enjoy the ease of one-level living with NO ASSOCIATION on an acre lot! Nestled on a quiet cul-de-sac in the highly sought-after city of Wyoming, this to-be-built home includes an incredible floor plan, stainless steel appliances, a kitchen island perfect for entertaining, an oversized 2-car garage, and a private primary suite. Don't forget the 10-Year Builder Warranty! Work with our trusted local builder to customize every detail and bring your dream home to life! Enjoy convenient access to I-35 W and Hwy 61 for an easy commute. Don’t wait—this rare opportunity won’t last long!
Pending
$435,000
4787 261st St, Wyoming, MN 55092
2beds
1,249sqft
Single Family
Built in 2025
0.54 Acres Lot
$-- Zestimate®
$348/sqft
$-- HOA
What's special
Acre lotOne-level livingIncredible floor planPrivate primary suiteStainless steel appliancesQuiet cul-de-sac
- 350 days
- 11
- 0
Zillow last checked:
Listing updated:
Listed by:
Tyler Miller 612-750-1368,
eXp Realty
Source: NorthstarMLS as distributed by MLS GRID,MLS#: 6808644
Facts & features
Interior
Bedrooms & bathrooms
- Bedrooms: 2
- Bathrooms: 2
- Full bathrooms: 2
Bedroom
- Level: Main
- Area: 166.4 Square Feet
- Dimensions: 13x 12.8
Bedroom 2
- Level: Main
- Area: 127.6 Square Feet
- Dimensions: 11 x 11.6
Primary bathroom
- Level: Main
- Area: 84 Square Feet
- Dimensions: 12 x 7
Dining room
- Level: Main
- Area: 140 Square Feet
- Dimensions: 14 x 10
Kitchen
- Level: Main
- Area: 113.3 Square Feet
- Dimensions: 10.3 x 11
Laundry
- Level: Main
- Area: 63.7 Square Feet
- Dimensions: 9.8 x 6.5
Living room
- Level: Main
- Area: 182 Square Feet
- Dimensions: 14 x 13
Walk in closet
- Level: Main
- Area: 49.92 Square Feet
- Dimensions: 6.4 x 7.8
Heating
- Forced Air
Cooling
- Central Air
Appliances
- Included: Dishwasher, Dryer, Gas Water Heater, Microwave, Range, Refrigerator, Stainless Steel Appliance(s), Washer
- Laundry: Laundry Room, Main Level
Features
- Basement: None
Interior area
- Total structure area: 1,330
- Total interior livable area: 1,249 sqft
- Finished area above ground: 1,249
- Finished area below ground: 0
Property
Parking
- Total spaces: 2
- Parking features: Attached, Storage
- Attached garage spaces: 2
- Details: Garage Dimensions (21 x 20)
Accessibility
- Accessibility features: None
Features
- Levels: One
- Stories: 1
- Patio & porch: Front Porch, Patio
- Pool features: None
- Fencing: None
Lot
- Size: 0.54 Acres
- Dimensions: 400 x 196 x 412 x 44
- Features: Irregular Lot, Tree Coverage - Light
Details
- Foundation area: 1330
- Parcel number: 210004013
- Zoning description: Residential-Single Family
Construction
Type & style
- Home type: SingleFamily
- Property subtype: Single Family
Materials
- Roof: Age 8 Years or Less
Condition
- New construction: No
- Year built: 2025
Details
- Builder name: PRINCIPLES BUILDING & REMODELING LLC
Utilities & green energy
- Electric: Circuit Breakers
- Gas: Natural Gas
- Sewer: City Sewer/Connected
- Water: City Water/Connected
Community & HOA
HOA
- Has HOA: No
Location
- Region: Wyoming
Financial & listing details
- Price per square foot: $348/sqft
- Tax assessed value: $80,000
- Annual tax amount: $538
- Date on market: 10/23/2025
- Cumulative days on market: 264 days
- Road surface type: Paved
Estimated market value
Not available
Estimated sales range
Not available
Not available
Price history
| Date | Event | Price |
|---|---|---|
| 2/20/2026 | Pending sale | $435,000$348/sqft |
Source:  NorthstarMLS as distributed by MLS GRID #6808644 Report a problem NorthstarMLS as distributed by MLS GRID #6808644 Report a problem | ||
| 10/23/2025 | Listed for sale | $435,000+6.1%$348/sqft |
Source: NorthstarMLS as distributed by MLS GRID #6808644 Report a problem | ||
| 10/23/2025 | Listing removed | $410,000$328/sqft |
Source: NorthstarMLS as distributed by MLS GRID #6796978 Report a problem | ||
| 10/2/2025 | Listed for sale | $410,000+331.6%$328/sqft |
Source: NorthstarMLS as distributed by MLS GRID #6796978 Report a problem | ||
| 9/24/2025 | Sold | $95,000-13.6%$76/sqft |
Source: NorthstarMLS as distributed by MLS GRID #6712758 Report a problem | ||
| 6/12/2025 | Pending sale | $110,000$88/sqft |
Source: NorthstarMLS as distributed by MLS GRID #6712758 Report a problem | ||
| 4/30/2025 | Price change | $110,000-72.2%$88/sqft |
Source: NorthstarMLS as distributed by MLS GRID #6712758 Report a problem | ||
| 4/22/2025 | Listed for sale | $395,000+216%$316/sqft |
Source: NorthstarMLS as distributed by MLS GRID #6707872 Report a problem | ||
| 4/9/2025 | Listing removed | $125,000$100/sqft |
Source: NorthstarMLS as distributed by MLS GRID #6516075 Report a problem | ||
| 4/11/2024 | Listed for sale | $125,000$100/sqft |
Source: NorthstarMLS as distributed by MLS GRID #6516075 Report a problem | ||
Public tax history
| Year | Property taxes | Tax assessment |
|---|---|---|
| 2024 | $538 +129.9% | $33,600 +124% |
| 2023 | $234 | $15,000 |
Find assessor info on the county website
Monthly payment
Est. payment
Payment breakdown
Explore the cost of this home by adjusting the details. Changes won't be saved.Climate risks
Neighborhood: 55092
Similar homes
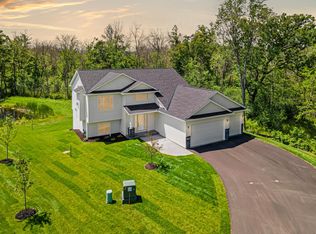
- $369,9003 bd2 ba1.3k sqft25882 Emerson Ct, Wyoming, MN 55092New Construction
 NorthstarMLS as distributed by MLS GRID
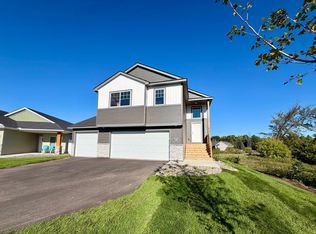
 - $359,9003 bd2 ba1.3k sqft25868 Emerson Ct, Wyoming, MN 55092New Construction
 NorthstarMLS as distributed by MLS GRID
 - $474,9003 bd2 ba1.5k sqft6073 Fuller Cir, Wyoming, MN 55092New Construction
 MLS ID #7118000, Haylee Altenburg, Reliable Realty Group. NorthstarMLS as distributed by MLS GRID
 - $454,1642 bd2 ba1.4k sqft6363 Goodwin Ln, Wyoming, MN 55092New Construction
 MLS ID #7084139, Christopher Fritch, eXp Realty. NorthstarMLS as distributed by MLS GRID
 - $615,0003 bd2 ba1.6k sqft7592 255th St, Wyoming, MN 55092For SaleMLS ID #7140198, Tami DiGiovanni, GRI, Keller Williams Classic Rlty NW. NorthstarMLS as distributed by MLS GRID
- $549,9003 bd2 ba1.8k sqft6062 Fuller Cir, Wyoming, MN 55092New ConstructionMLS ID #7110242, Haylee Altenburg, Reliable Realty Group. NorthstarMLS as distributed by MLS GRID
- $528,5783 bd2 ba1.7k sqft6350 Goodwin Ln, Wyoming, MN 55092New ConstructionMLS ID #7144164, Christopher Fritch, eXp Realty. NorthstarMLS as distributed by MLS GRID
- $528,5783 bd2 ba1.7k sqft6358 Goodwin Ln, Wyoming, MN 55092New ConstructionMLS ID #7144224, Christopher Fritch, eXp Realty. NorthstarMLS as distributed by MLS GRID
- $459,9903 bd2 ba1.5k sqft7473 Lotus Ln, Lino Lakes, MN 55038New ConstructionNorthstarMLS as distributed by MLS GRID
- $498,5673 bd2 ba1.7k sqft6334 Goodwin Ln, Wyoming, MN 55092New ConstructionMLS ID #7084109, Christopher Fritch, eXp Realty. NorthstarMLS as distributed by MLS GRID
- $459,9003 bd2 ba1.7k sqft4704 381st Trl, North Branch, MN 55056For SaleMLS ID #7152363, Team Watters, RE/MAX Results. NorthstarMLS as distributed by MLS GRID
- $454,9003 bd2 ba1.3k sqft878 Kelly St, Lino Lakes, MN 55014For SaleMLS ID #7106857, Dawn Bell, Realty ONE Group Choice. NorthstarMLS as distributed by MLS GRID
- $395,0003 bd3 ba1.7k sqft22352 Lilac Way, Forest Lake, MN 55025For SaleMLS ID #7103986, Nathan P. Opatz, Apartment Cash Flow, Inc.. NorthstarMLS as distributed by MLS GRID
- $419,9002 bd2 ba1.4k sqft19809 Falk Ct N, Forest Lake, MN 55025New ConstructionMLS ID #7136875, David J Starr, Bridge Realty, LLC. NorthstarMLS as distributed by MLS GRID
- $469,3262 bd2 ba1.5k sqft2147 Pepin Dr, Lino Lakes, MN 55038New ConstructionNorthstarMLS as distributed by MLS GRID
- $350,0003 bd2 ba1.3k sqft709 Greenwood St SW, Isanti, MN 55040For SaleMLS ID #7151605, Jon D. Jondahl Group, eXp Realty. NorthstarMLS as distributed by MLS GRID
- $584,9003 bd2 ba1.6k sqft21727 Unser St NE, Oak Grove, MN 55303For SaleMLS ID #7119045, David G. Wills, Counselor Realty, Inc.. NorthstarMLS as distributed by MLS GRID
- $491,0002 bd2 ba1.4k sqft524X 391st St, North Branch, MN 55056For SaleMLS ID #7018059, Lauren Janoski, Coldwell Banker Realty. NorthstarMLS as distributed by MLS GRID
- $379,9002 bd2 ba1.3k sqft31740 Madison Rd, Lindstrom, MN 55045For SaleMLS ID #7110008, Lindsey Wilson, eXp Realty. NorthstarMLS as distributed by MLS GRID
