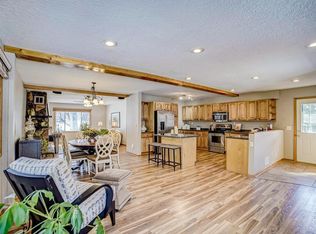
This home has been completely renovated inside and out and is located on a beautiful 2.5 acre lot with a pond, woods & wildlife galore! When you walk in you will love the shiplap wall and huge corner window in the living room to take in the views and wildlife! The kitchen is completely redone with solid surface countertops, black stainless appliances and center island. Tile backsplash and pantry add to the appeal. Redone bathrooms with ceramic tile and new fixtures. Main floor master with large closet. The walkout lower level features a huge family room, a redone kitchenette, bedroom, office with a closet and a fully renovated bath. Finished laundry room. New flooring on both levels. Fresh paint, doors and closet doors. The garage is completely insulated and finished including new windows and service door. New septic and mound system. New landscaping. List of upgrades available in the supplement. The perfect setting with a private wooded back yard yet quick access to the freeway.
Active
$450,000
23020 Manning Trl N, Scandia, MN 55073
3beds
2,352sqft
Single Family
Built in 1973
2.5 Acres Lot
$-- Zestimate®
$191/sqft
$-- HOA
What's special
Center islandNew landscapingShiplap wallBlack stainless appliancesTile backsplashHuge family roomSolid surface countertops
- 20 days
- 1,348
- 60
Zillow last checked:
Listing updated:
Listed by:
R. Kevin Marois 651-755-0727,
Keller Williams Premier Realty
Source: NorthstarMLS as distributed by MLS GRID,MLS#: 7146930
Facts & features
Interior
Bedrooms & bathrooms
- Bedrooms: 3
- Bathrooms: 2
- Full bathrooms: 2
Bedroom
- Level: Main
- Area: 148.14 Square Feet
- Dimensions: 13.11x11.3
Bedroom 2
- Level: Main
- Area: 129.79 Square Feet
- Dimensions: 13.11x9.9
Bedroom 3
- Level: Lower
- Area: 109.35 Square Feet
- Dimensions: 13.5x8.10
Dining room
- Level: Main
- Area: 246.05 Square Feet
- Dimensions: 18.5x13.3
Family room
- Level: Lower
- Area: 342.72 Square Feet
- Dimensions: 27.2x12.6
Kitchen
- Level: Main
- Area: 178.22 Square Feet
- Dimensions: 13.4x13.3
Kitchen 2nd
- Level: Lower
- Area: 78.28 Square Feet
- Dimensions: 7.6x10.3
Laundry
- Level: Lower
- Area: 192.76 Square Feet
- Dimensions: 15.8x12.2
Living room
- Level: Main
- Area: 224.77 Square Feet
- Dimensions: 16.9x13.3
Office
- Level: Lower
- Area: 145.18 Square Feet
- Dimensions: 11.9x12.2
Heating
- Forced Air
Cooling
- Central Air
Appliances
- Included: Dishwasher, Dryer, Microwave, Range, Refrigerator, Stainless Steel Appliance(s), Washer
- Laundry: Electric Dryer Hookup, Lower Level, Laundry Room, Washer Hookup
Features
- Basement: Block,Egress Window(s),Finished,Full,Walk-Out Access
- Has fireplace: No
Interior area
- Total structure area: 2,352
- Total interior livable area: 2,352 sqft
- Finished area above ground: 1,232
- Finished area below ground: 1,120
Video & virtual tour
Property
Parking
- Total spaces: 2
- Parking features: Detached Garage, Driveway - Other Surface, Garage, Insulated Garage
- Garage spaces: 2
- Has uncovered spaces: Yes
- Details: Garage Dimensions (30x24)
Accessibility
- Accessibility features: None
Features
- Levels: One
- Stories: 1
- Patio & porch: Patio
Lot
- Size: 2.5 Acres
- Dimensions: 166 x 658
- Features: Tree Coverage - Medium
- Topography: Rolling,Walkout,Wooded
Details
- Foundation area: 1232
- Parcel number: 0603220340001
- Zoning description: Residential-Single Family
Construction
Type & style
- Home type: SingleFamily
- Property subtype: Single Family
Materials
- Block, Frame
- Roof: Age 8 Years or Less,Architectural Shingle,Pitched
Condition
- New construction: No
- Year built: 1973
Utilities & green energy
- Electric: 100 Amp Service
- Gas: Natural Gas
- Sewer: Mound Septic, Private Sewer, Septic System Compliant - Yes
- Water: Well
Community & HOA
HOA
- Has HOA: No
Location
- Region: Scandia
Financial & listing details
- Price per square foot: $191/sqft
- Tax assessed value: $327,200
- Annual tax amount: $2,982
- Date on market: 9/19/2026
- Road surface type: Paved
Estimated market value
Not available
Estimated sales range
Not available
$2,595/mo
Price history
| Date | Event | Price |
|---|---|---|
| 9/19/2026 | Listed for sale | $450,000+88.3%$191/sqft |
Source:  NorthstarMLS as distributed by MLS GRID #7146930 Report a problem NorthstarMLS as distributed by MLS GRID #7146930 Report a problem | ||
| 10/8/2025 | Sold | $239,000+3.9%$102/sqft |
Source: NorthstarMLS as distributed by MLS GRID #6688764 Report a problem | ||
| 8/19/2025 | Pending sale | $230,000$98/sqft |
Source: NorthstarMLS as distributed by MLS GRID #6688764 Report a problem | ||
| 7/3/2025 | Price change | $230,000-10.9%$98/sqft |
Source: NorthstarMLS as distributed by MLS GRID #6688764 Report a problem | ||
| 5/23/2025 | Listed for sale | $258,000$110/sqft |
Source: NorthstarMLS as distributed by MLS GRID #6688764 Report a problem | ||
| 5/4/2025 | Pending sale | $258,000$110/sqft |
Source: NorthstarMLS as distributed by MLS GRID #6688764 Report a problem | ||
| 4/30/2025 | Price change | $258,000-4.4%$110/sqft |
Source: NorthstarMLS as distributed by MLS GRID #6688764 Report a problem | ||
| 4/3/2025 | Listed for sale | $270,000+26.2%$115/sqft |
Source: NorthstarMLS as distributed by MLS GRID #6688764 Report a problem | ||
| 10/8/2003 | Sold | $214,000+83.7%$91/sqft |
Source: Public Record Report a problem | ||
| 6/11/1998 | Sold | $116,500$50/sqft |
Source: Public Record Report a problem | ||
Public tax history
| Year | Property taxes | Tax assessment |
|---|---|---|
| 2025 | $2,982 +6% | $310,100 +1.1% |
| 2024 | $2,812 +2% | $306,800 +3.3% |
| 2023 | $2,756 +10.9% | $297,000 +29.2% |
| 2022 | $2,486 -0.5% | $229,900 -6.2% |
| 2021 | $2,498 +5.8% | $245,100 +8.7% |
| 2020 | $2,360 | $225,500 |
| 2019 | $2,360 | $225,500 +15.2% |
| 2018 | $2,360 +13.4% | $195,700 +7.4% |
| 2017 | $2,082 +13.8% | $182,200 +4.5% |
| 2016 | $1,830 -7.9% | $174,300 -5.1% |
| 2015 | $1,988 | $183,600 +33.1% |
| 2013 | $1,988 +16.4% | $137,900 -13.7% |
| 2012 | $1,708 | $159,700 +3% |
| 2011 | $1,708 +2.9% | $155,100 -24.8% |
| 2010 | $1,660 +1.2% | $206,300 |
| 2009 | $1,640 -9.4% | -- |
| 2008 | $1,810 +5.1% | -- |
| 2007 | $1,722 +7.2% | -- |
| 2006 | $1,606 +9.3% | -- |
| 2005 | $1,469 +1.5% | -- |
| 2004 | $1,447 | -- |
Find assessor info on the county website
Monthly payment
Est. payment
Payment breakdown
Explore the cost of this home by adjusting the details. Changes won't be saved.Climate risks
Neighborhood: 55073


Similar homes
- $389,0004 bd2 ba2k sqft14768 Oakhill Rd N, Scandia, MN 55073For Sale

 MLS ID #7121928, Mridula C. Langlie, Coldwell Banker Realty. NorthstarMLS as distributed by MLS GRID
 - $499,0003 bd2 ba1.7k sqft20350 Jewel Ave N, Forest Lake, MN 55025For Sale
 MLS ID #7142783, Heather Knutson, Ashworth Real Estate. NorthstarMLS as distributed by MLS GRID
 - $399,9004 bd2 ba2.4k sqft28957 Linden Ave, Lindstrom, MN 55045For Sale
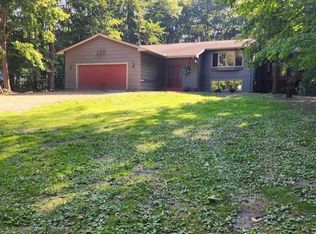 MLS ID #7124439, Candice J. Mueller, GRI, ABR, RE/MAX Synergy. NorthstarMLS as distributed by MLS GRID
 - $419,9003 bd3 ba2.5k sqft7220 237th Ave NE, Stacy, MN 55079For Sale
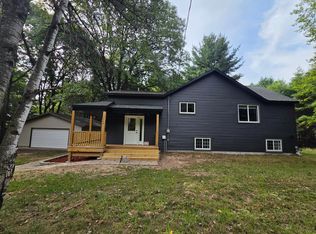 MLS ID #7139967, Steve Vennemann, Boardwalk Premier Realty, Inc.. NorthstarMLS as distributed by MLS GRID
 - $383,0003 bd2 ba2.2k sqft7611 229th St N, Forest Lake, MN 55025For SaleMLS ID #7145772, Brittney Jackson, Keller Williams Integrity NW. NorthstarMLS as distributed by MLS GRID
- $439,9003 bd2 ba1.2k sqft1880 60th Ave, Osceola, WI 54020For SaleMLS ID #7146678, Gregory W Lawrence, Home Avenue Flat Fee Realty. NorthstarMLS as distributed by MLS GRID
- $450,0003 bd2 ba2.4k sqft12737 375th St, North Branch, MN 55056For SaleMLS ID #7115562, Hailey Sheldon, Home Star Real Estate. NorthstarMLS as distributed by MLS GRID
- $447,9003 bd2 ba2.2k sqft13959 Radisson Rd NE, Andover, MN 55304For SaleMLS ID #7135009, Todd A Chester, Counselor Realty, Inc.. NorthstarMLS as distributed by MLS GRID
- $599,9554 bd3 ba2.4k sqft19955 Jeffrey Ave N, Forest Lake, MN 55025For SaleMLS ID #7134924, Michael Julkowski, Fish MLS Realty. NorthstarMLS as distributed by MLS GRID
- $450,0003 bd3 ba2.2k sqft2394 110th St, New Richmond, WI 54017For SaleMLS ID #7113318, Matthew Wright, eXp Realty. NorthstarMLS as distributed by MLS GRID
- $469,0004 bd4 ba2k sqft4397 316th Ln, Stacy, MN 55079For SaleMLS ID #7075997, Joseph C. Bryski, Keller Williams Premier Realty. NorthstarMLS as distributed by MLS GRID
- $455,0003 bd2 ba1.3k sqft3850 Crosstown Blvd NE, Ham Lake, MN 55304For SaleMLS ID #7074196, Billy Xiong, Creative Results. NorthstarMLS as distributed by MLS GRID
- $450,0004 bd3 ba2.3k sqft3883 97th Ln NE, Blaine, MN 55014For SaleMLS ID #7138132, John T McGovern, John McGovern. NorthstarMLS as distributed by MLS GRID
- $424,9004 bd2 ba1.3k sqft157 206th St, Star Prairie, WI 54026For SaleMLS ID #7138014, Jamie Hovey, LPT Realty, LLC. NorthstarMLS as distributed by MLS GRID
- $409,0006 bd2 ba2.5k sqft4648 209th Ave NE, East Bethel, MN 55011For SaleMLS ID #7135688, Lynda Z. Risch, Counselor Realty, Inc. NorthstarMLS as distributed by MLS GRID
- $355,0004 bd2 ba1.7k sqft21306 Heath Ave N, Forest Lake, MN 55025For SaleMLS ID #7132849, Dan Gaida, Ashworth Real Estate. NorthstarMLS as distributed by MLS GRID
- $409,9004 bd2 ba1.8k sqft20042 Wild Rice Dr NE, East Bethel, MN 55092For SaleMLS ID #7106191, Mark Tonia, GRI, LPT Realty, LLC. NorthstarMLS as distributed by MLS GRID
- $410,0004 bd2 ba2.4k sqft1939 168th Ave NE, Ham Lake, MN 55304For SaleMLS ID #7137602, Debra A Norgaard, Realty ONE Group Choice. NorthstarMLS as distributed by MLS GRID
