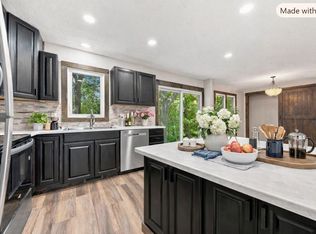
Discover the beauty and tranquility of this exceptional one-level living estate, nestled on a 6.7-acre wooded lot with breathtaking panoramic views and abundant wildlife. This rambler provides complete privacy and serenity while remaining conveniently close to main roads, parks, trails, lakes, and just 40 minutes from the Twin Cities. A great setup for a hobby farm, offering a 30x40 pole barn with an 8x10 horse stall, two pastures, and access to over 40 acres of off-road riding trails. Beautifully custom-designed home with extensive high-quality upgrades completed within the past 10 years. Major improvements include new septic system (August 2026), additions to the garage, entry hall, living room, and office; new retaining walls, reconstructed back exterior stairs, and a remodeled primary suite and kitchen with newer stainless-steel appliances and patio door. Updated 200-amp electrical service, newer roof, ice-dam heat tape system, attic structural enhancements, high-efficiency A/C (2018), fresh-air ventilation, and web-based climate control. Furnace and Water Heater(2014). Additional features include a 16-kw whole-house generator, rebuilt pond waterfall system, decorative front concrete patio with drainage, and a four-season porch. The main level offers a spacious formal dining room, living room with gas fireplace, and an eat-in kitchen with expansive windows overlooking the stone waterfall and pond, plus walkout to the wrap-around deck. The primary bedroom features hardwood floors, a fireplace sitting area, private patio, walk-in closet, and luxury bath with jetted tub, separate shower, and double-sink vanity. A second bedroom/office with a new carpet, full bath, and main-floor laundry complete the level. The walkout lower level includes a family room, two bedrooms with new carpet, 3/4 bath, laundry, and a second kitchen-ideal for guests or a separate living space. Exceptional comfort, efficiency, and thoughtful upgrades throughout. An opportunity you won't want to pass up!
Pending
Price cut: $10K (9/24)
$629,900
10740 230th St N, Scandia, MN 55073
4beds
3,664sqft
Single Family
Built in 1986
6.75 Acres Lot
$620,400 Zestimate®
$172/sqft
$-- HOA
What's special
Breathtaking panoramic viewsAbundant wildlifeOne-level living estateExtensive high-quality upgradesSpacious formal dining roomRemodeled primary suiteTwo pastures
- 47 days
- 824
- 47
Likely to sell faster than
Zillow last checked:
Listing updated:
Listed by:
Ludmila Eremeyeva 651-324-2827,
Coldwell Banker Realty
Source: NorthstarMLS as distributed by MLS GRID,MLS#: 7132943
Facts & features
Interior
Bedrooms & bathrooms
- Bedrooms: 4
- Bathrooms: 3
- Full bathrooms: 2
- 3/4 bathrooms: 1
Bedroom
- Level: Main
- Area: 300 Square Feet
- Dimensions: 20x15
Bedroom 2
- Level: Main
- Area: 156 Square Feet
- Dimensions: 13x12
Bedroom 3
- Level: Main
- Area: 144 Square Feet
- Dimensions: 12x12
Bedroom 4
- Level: Lower
- Area: 120 Square Feet
- Dimensions: 15x8
Primary bathroom
- Level: Main
- Area: 117 Square Feet
- Dimensions: 13x9
Deck
- Level: Main
- Area: 297 Square Feet
- Dimensions: 27x11
Dining room
- Level: Main
- Area: 273 Square Feet
- Dimensions: 21x13
Family room
- Level: Lower
- Area: 504 Square Feet
- Dimensions: 24x21
Other
- Level: Main
- Area: 36 Square Feet
- Dimensions: 6x6
Kitchen
- Level: Main
- Area: 273 Square Feet
- Dimensions: 21x13
Living room
- Level: Main
- Area: 336 Square Feet
- Dimensions: 24x14
Porch
- Level: Lower
- Area: 184 Square Feet
- Dimensions: 23x8
Walk in closet
- Level: Main
- Area: 24 Square Feet
- Dimensions: 6x4
Heating
- Forced Air, Fireplace(s), In-Floor Heating
Cooling
- Central Air
Appliances
- Included: Dishwasher, Double Oven, Dryer, ENERGY STAR Qualified Appliances, Exhaust Fan, Gas Water Heater, Microwave, Range, Refrigerator, Stainless Steel Appliance(s), Wall Oven, Washer, Water Softener Owned, Wine Cooler
- Laundry: Electric Dryer Hookup, Laundry Closet, Lower Level, Laundry Room, Main Level, Sink
Features
- Basement: Block,Daylight,Finished,Full,Sump Pump,Walk-Out Access
- Number of fireplaces: 3
- Fireplace features: Circulating, Family Room, Gas, Living Room, Primary Bedroom
Interior area
- Total structure area: 3,960
- Total interior livable area: 3,664 sqft
- Finished area above ground: 2,556
- Finished area below ground: 1,108
Video & virtual tour
Property
Parking
- Total spaces: 7
- Parking features: Attached, Detached Garage, Gravel, Asphalt, Concrete, Garage Door Opener, Heated Garage, Other, Garage, RV Access/Parking
- Attached garage spaces: 7
- Has uncovered spaces: Yes
Accessibility
- Accessibility features: None
Features
- Levels: One
- Stories: 1
- Patio & porch: Covered, Deck, Front Porch, Patio, Porch
- Exterior features: Kennel/Dog Run
- Pool features: None
- Fencing: Partial,Vinyl,Wire
- Waterfront features: Pond
Lot
- Size: 6.75 Acres
- Features: Corner Lot, Irregular Lot, Tree Coverage - Heavy
- Topography: Pasture,Ravine,Sloped,Walkout,Wooded
Details
- Additional structures: Garage(s), Gazebo, Lean-To, Pole Building, Screenhouse, Stable(s)
- Foundation area: 1404
- Parcel number: 0703220210003
- Zoning description: Residential-Single Family
Construction
Type & style
- Home type: SingleFamily
- Property subtype: Single Family
Materials
- Block, Brick, Concrete, Frame
- Roof: Age 8 Years or Less,Asphalt
Condition
- New construction: No
- Year built: 1986
Utilities & green energy
- Electric: Circuit Breakers, 200+ Amp Service
- Gas: Electric, Natural Gas
- Sewer: Private Sewer
- Water: 4-Inch Submersible, Drilled, Private, Well
- Utilities for property: Underground Utilities
Community & HOA
HOA
- Has HOA: No
Location
- Region: Scandia
Financial & listing details
- Price per square foot: $172/sqft
- Tax assessed value: $553,400
- Annual tax amount: $5,819
- Date on market: 8/25/2026
- Cumulative days on market: 266 days
- Road surface type: Paved
Estimated market value
$620,400
$589,000 - $651,000
$3,637/mo
Price history
| Date | Event | Price |
|---|---|---|
| 9/28/2026 | Pending sale | $629,900$172/sqft |
Source:  NorthstarMLS as distributed by MLS GRID #7132943 Report a problem NorthstarMLS as distributed by MLS GRID #7132943 Report a problem | ||
| 9/24/2026 | Price change | $629,900-1.6%$172/sqft |
Source: NorthstarMLS as distributed by MLS GRID #7132943 Report a problem | ||
| 8/25/2026 | Listed for sale | $639,900$175/sqft |
Source: NorthstarMLS as distributed by MLS GRID #7132943 Report a problem | ||
| 8/25/2026 | Listing removed | $639,900$175/sqft |
Source: NorthstarMLS as distributed by MLS GRID #7075910 Report a problem | ||
| 5/27/2026 | Listed for sale | $639,900-1.6%$175/sqft |
Source: NorthstarMLS as distributed by MLS GRID #7075910 Report a problem | ||
| 12/13/2025 | Listing removed | $650,000$177/sqft |
Source: NorthstarMLS as distributed by MLS GRID #6765003 Report a problem | ||
| 10/10/2025 | Price change | $650,000-3.7%$177/sqft |
Source: NorthstarMLS as distributed by MLS GRID #6765003 Report a problem | ||
| 8/28/2025 | Price change | $675,000-2.9%$184/sqft |
Source: NorthstarMLS as distributed by MLS GRID #6765003 Report a problem | ||
| 7/31/2025 | Listed for sale | $695,000$190/sqft |
Source: NorthstarMLS as distributed by MLS GRID #6765003 Report a problem | ||
| 6/30/2025 | Listing removed | $695,000$190/sqft |
Source: NorthstarMLS as distributed by MLS GRID #6653428 Report a problem | ||
| 6/2/2025 | Listed for sale | $695,000-0.7%$190/sqft |
Source: NorthstarMLS as distributed by MLS GRID #6653428 Report a problem | ||
| 5/9/2025 | Listing removed | $700,000$191/sqft |
Source: NorthstarMLS as distributed by MLS GRID #6653428 Report a problem | ||
| 3/15/2025 | Listed for sale | $700,000+1.5%$191/sqft |
Source: NorthstarMLS as distributed by MLS GRID #6653428 Report a problem | ||
| 10/25/2024 | Listing removed | $689,900$188/sqft |
Source: NorthstarMLS as distributed by MLS GRID #6593024 Report a problem | ||
| 10/25/2024 | Price change | $689,900-1.4%$188/sqft |
Source: NorthstarMLS as distributed by MLS GRID #6593024 Report a problem | ||
| 9/20/2024 | Price change | $699,900-3.4%$191/sqft |
Source: NorthstarMLS as distributed by MLS GRID #6593024 Report a problem | ||
| 8/27/2024 | Listed for sale | $724,900-27.5%$198/sqft |
Source: NorthstarMLS as distributed by MLS GRID #6593024 Report a problem | ||
| 8/26/2024 | Listing removed | $999,900$273/sqft |
Source: NorthstarMLS as distributed by MLS GRID #6545055 Report a problem | ||
| 5/30/2024 | Price change | $999,900-7%$273/sqft |
Source: NorthstarMLS as distributed by MLS GRID #6545055 Report a problem | ||
| 5/15/2024 | Price change | $1,075,000-2.3%$293/sqft |
Source: NorthstarMLS as distributed by MLS GRID #6484848 Report a problem | ||
| 4/12/2024 | Listed for sale | $1,100,000$300/sqft |
Source: NorthstarMLS as distributed by MLS GRID #6484848 Report a problem | ||
Public tax history
| Year | Property taxes | Tax assessment |
|---|---|---|
| 2025 | $5,392 +6.1% | $553,400 +1.2% |
| 2024 | $5,080 +3.1% | $546,800 +3.6% |
| 2023 | $4,928 +8.4% | $527,700 +24.2% |
| 2022 | $4,548 +1.2% | $424,800 |
| 2021 | $4,492 +0.3% | $424,800 +5.6% |
| 2020 | $4,480 | $402,200 |
| 2019 | $4,480 | $402,200 +9.4% |
| 2018 | $4,480 +6.1% | $367,800 +7.7% |
| 2017 | $4,222 +12.5% | $341,600 +1.9% |
| 2016 | $3,752 +9.6% | $335,200 +6% |
| 2015 | $3,422 | $316,200 +21.8% |
| 2013 | $3,422 +11.5% | $259,500 -11% |
| 2012 | $3,068 | $291,700 +3.1% |
| 2011 | $3,068 +15.8% | $282,800 -7.9% |
| 2010 | $2,650 +2.5% | $307,100 |
| 2009 | $2,586 -9.6% | -- |
| 2008 | $2,860 +1.3% | -- |
| 2007 | $2,824 +7.3% | -- |
| 2006 | $2,632 +4.1% | -- |
| 2005 | $2,529 +1.4% | -- |
| 2004 | $2,495 -8.2% | -- |
| 2003 | $2,719 +0.7% | -- |
| 2002 | $2,700 -14.8% | -- |
| 2001 | $3,170 | -- |
Find assessor info on the county website
Monthly payment
Est. payment
Payment breakdown
Explore the cost of this home by adjusting the details. Changes won't be saved.Climate risks
Neighborhood: 55073

Similar homes
- $600,0003 bd2 ba2.7k sqft22770 Penfield Ave N, Scandia, MN 55073For Sale

 MLS ID #7107404, April L. Magrone, SRS, ABR, GRI, Edina Realty, Inc.. NorthstarMLS as distributed by MLS GRID
 - $549,0005 bd3 ba3.3k sqft9595 228th St N, Scandia, MN 55073For Sale
 MLS ID #7104308, Lora L. Bullert, Edina Realty, Inc.. NorthstarMLS as distributed by MLS GRID
 - $699,9004 bd4 ba3.6k sqft20830 Odell Ct N, Scandia, MN 55073For Sale
 MLS ID #7115137, Sandra Dewall, GRI, CLHMS, Real Broker, LLC. NorthstarMLS as distributed by MLS GRID
 - $649,0004 bd3 ba3.3k sqft5380 245th St, Forest Lake, MN 55025For Sale
 MLS ID #7151978, Gabriel Kwok, William Yang Real Estate. NorthstarMLS as distributed by MLS GRID
 - $550,0004 bd2 ba3.1k sqft6943 350th St, Stacy, MN 55079For SaleMLS ID #7153560, Debra J. Johnson, Edina Realty, Inc.. NorthstarMLS as distributed by MLS GRID
- $650,0004 bd3 ba3.1k sqft10256 Kismet Ln N, Stillwater, MN 55082For SaleMLS ID #7117500, The Leonhardt Team, Coldwell Banker Realty. NorthstarMLS as distributed by MLS GRID
- $650,0004 bd4 ba2.9k sqft12770 Homestead Dr, Saint Paul, MN 55110For SaleMLS ID #7133827, Sean Ecklin, Edina Realty, Inc.. NorthstarMLS as distributed by MLS GRID
- $649,9004 bd4 ba3.2k sqft25188 Firefly Ave, Wyoming, MN 55092For SaleMLS ID #7111680, Sara Ofstead, GRI, LPT Realty, LLC. NorthstarMLS as distributed by MLS GRID
- $650,0004 bd3 ba2.5k sqft13608 Homestead Ave N, Hugo, MN 55038For SaleMLS ID #7137504, Brian Hallblade CRS, GRI, ABR, Hallblade Realty, Inc. NorthstarMLS as distributed by MLS GRID
- $639,9004 bd2 ba3k sqft190 Northstar Ln, Saint Croix Falls, WI 54024For SaleMLS ID #7135027, Jean A. Lundgren, Keller Williams Premier Realty. NorthstarMLS as distributed by MLS GRID
- $695,0004 bd2 ba2.6k sqft1252 Rolling Hills Trl, Hudson, WI 54016For SaleMLS ID #7153043, Nanci L Johnson, Edina Realty, Inc.. NorthstarMLS as distributed by MLS GRID
- $620,0005 bd4 ba3.5k sqft2723 174th Ave NE, Ham Lake, MN 55304For SaleMLS ID #7147100, Todd Stenvig, RE/MAX Results. NorthstarMLS as distributed by MLS GRID
- $799,9004 bd3 ba3k sqft1055 N Shore Dr, Forest Lake, MN 55025For SaleMLS ID #7157946, Eric Ollestad, Value Homes Realty Group LLC. NorthstarMLS as distributed by MLS GRID
- $625,0004 bd3 ba2.6k sqft19543 Naples St NE, East Bethel, MN 55011For SaleMLS ID #7115215, Marta Jackson, RE/MAX Results. NorthstarMLS as distributed by MLS GRID
- $389,0004 bd2 ba2k sqft14768 Oakhill Rd N, Scandia, MN 55073For SaleMLS ID #7121928, Mridula C. Langlie, Coldwell Banker Realty. NorthstarMLS as distributed by MLS GRID
- $629,0004 bd4 ba2.7k sqft303 Hazel St W, Stillwater, MN 55082For SaleMLS ID #7140151, Teri L. Kampmeyer, Coldwell Banker Realty. NorthstarMLS as distributed by MLS GRID
- $650,0005 bd4 ba3k sqft14829 Madison St NE, Ham Lake, MN 55304For SaleMLS ID #7109656, Tiffany Larson, Keller Williams Classic Realty. NorthstarMLS as distributed by MLS GRID
- $769,5004 bd3 ba3k sqft28329 Lakeside Ln, Lindstrom, MN 55045For SaleMLS ID #7154027, Jeremy Stuber, Pro Flat Fee Realty LLC. NorthstarMLS as distributed by MLS GRID
- $525,0004 bd2 ba3k sqft11187 Lindo Trl, Lindstrom, MN 55045For SaleMLS ID #7132224, Greg Shaleen, GRI, Edina Realty, Inc.. NorthstarMLS as distributed by MLS GRID
