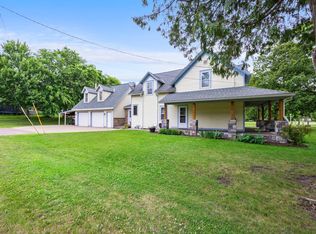
Nestled on 1.3 picturesque acres in the heart of Scandia, this beautifully updated 4-bedroom, 2-bath home offers the perfect blend of comfort, charm, and room to grow. The main level features three bedrooms, two bathrooms, hardwood floors, main-floor laundry, and an inviting open-concept kitchen with a breakfast bar overlooking the dining and living areas. The newly finished upper level (January 2026) adds a spacious fourth bedroom with its own mini-split heating and cooling system, a cozy sitting area, and a bathroom that's framed and ready for your finishing touches—an excellent opportunity to add instant equity. A new furnace provides added efficiency and peace of mind. The full basement offers abundant storage and workspace, while the oversized 29' x 22' garage provides plenty of room for vehicles, toys, or hobbies. Outside, enjoy the privacy and beauty of the expansive yard complete with a charming tree fort and space to garden, entertain, or simply relax. Septic certification and water testing are complete. Ideally located just minutes from the St. Croix River, parks, trails, restaurants, and all the charm of downtown Scandia, this property offers peaceful country living with everyday conveniences close by.
Active
Price cut: $21K (9/14)
$399,000
14768 Oakhill Rd N, Scandia, MN 55073
4beds
2,008sqft
Single Family
Built in 1881
1.33 Acres Lot
$-- Zestimate®
$199/sqft
$-- HOA
What's special
Hardwood floorsCozy sitting areaCharming tree fortInviting open-concept kitchenMain-floor laundrySpacious fourth bedroom
- 51 days
- 2,312
- 135
Zillow last checked:
Listing updated:
Listed by:
Mridula C. Langlie 651-303-0555,
Coldwell Banker Realty
Source: NorthstarMLS as distributed by MLS GRID,MLS#: 7121928
Facts & features
Interior
Bedrooms & bathrooms
- Bedrooms: 4
- Bathrooms: 2
- Full bathrooms: 1
- 1/2 bathrooms: 1
Bedroom
- Level: Main
- Area: 143 Square Feet
- Dimensions: 13x11
Bedroom 2
- Level: Main
- Area: 132 Square Feet
- Dimensions: 12x11
Bedroom 3
- Level: Main
- Area: 72 Square Feet
- Dimensions: 9x8
Bedroom 4
- Level: Upper
- Area: 224 Square Feet
- Dimensions: 16x14
Deck
- Level: Main
- Area: 264 Square Feet
- Dimensions: 22x12
Dining room
- Level: Main
- Area: 126 Square Feet
- Dimensions: 14x9
Kitchen
- Level: Main
- Area: 192 Square Feet
- Dimensions: 16x12
Living room
- Level: Main
- Area: 196 Square Feet
- Dimensions: 14x14
Porch
- Level: Main
- Area: 125 Square Feet
- Dimensions: 25x5
Sitting room
- Level: Upper
- Area: 270 Square Feet
- Dimensions: 18x15
Heating
- Ductless Mini-Split, Forced Air
Cooling
- Central Air, Ductless Mini-Split
Appliances
- Included: Dishwasher, Dryer, Exhaust Fan, Microwave, Range, Refrigerator, Washer
- Laundry: Main Level
Features
- Basement: Block,Daylight,Drain Tiled,Full,Sump Basket,Sump Pump,Unfinished
- Has fireplace: No
Interior area
- Total structure area: 2,976
- Total interior livable area: 2,008 sqft
- Finished area above ground: 2,008
- Finished area below ground: 0
Property
Parking
- Total spaces: 2
- Parking features: Detached Garage, Electric, Gravel
- Garage spaces: 2
Accessibility
- Accessibility features: None
Features
- Levels: One and One Half
- Stories: 1.5
- Patio & porch: Deck, Porch
Lot
- Size: 1.33 Acres
- Features: Tree Coverage - Heavy
Details
- Foundation area: 968
- Parcel number: 1403220340015
- Zoning description: Residential-Single Family
Construction
Type & style
- Home type: SingleFamily
- Property subtype: Single Family
Materials
- Roof: Age Over 8 Years,Architectural Shingle
Condition
- New construction: No
- Year built: 1881
Utilities & green energy
- Gas: Natural Gas
- Sewer: Mound Septic, Private Sewer, Septic System Compliant - Yes, Tank with Drainage Field
- Water: Shared System, Well
Community & HOA
Community
- Subdivision: County Auditors 06
HOA
- Has HOA: No
Location
- Region: Scandia
Financial & listing details
- Price per square foot: $199/sqft
- Tax assessed value: $359,300
- Annual tax amount: $3,267
- Date on market: 8/5/2026
- Cumulative days on market: 177 days
Estimated market value
Not available
Estimated sales range
Not available
Not available
Price history
| Date | Event | Price |
|---|---|---|
| 9/14/2026 | Price change | $399,000-5%$199/sqft |
Source:  NorthstarMLS as distributed by MLS GRID #7121928 Report a problem NorthstarMLS as distributed by MLS GRID #7121928 Report a problem | ||
| 8/29/2026 | Price change | $420,000-1.2%$209/sqft |
Source: NorthstarMLS as distributed by MLS GRID #7121928 Report a problem | ||
| 8/5/2026 | Listed for sale | $425,000-2.3%$212/sqft |
Source: NorthstarMLS as distributed by MLS GRID #7121928 Report a problem | ||
| 8/4/2026 | Listing removed | $435,000$217/sqft |
Source: NorthstarMLS as distributed by MLS GRID #7021570 Report a problem | ||
| 7/6/2026 | Price change | $435,000-1.6%$217/sqft |
Source: NorthstarMLS as distributed by MLS GRID #7021570 Report a problem | ||
| 6/7/2026 | Price change | $442,000-1.3%$220/sqft |
Source: NorthstarMLS as distributed by MLS GRID #7021570 Report a problem | ||
| 4/30/2026 | Price change | $448,000-1.3%$223/sqft |
Source: NorthstarMLS as distributed by MLS GRID #7021570 Report a problem | ||
| 3/22/2026 | Price change | $454,000-1.1%$226/sqft |
Source: NorthstarMLS as distributed by MLS GRID #7021570 Report a problem | ||
| 3/9/2026 | Price change | $459,000-1.3%$229/sqft |
Source: NorthstarMLS as distributed by MLS GRID #7021570 Report a problem | ||
| 2/20/2026 | Listed for sale | $465,000+13.4%$232/sqft |
Source: NorthstarMLS as distributed by MLS GRID #7021570 Report a problem | ||
| 9/30/2024 | Sold | $410,000-1.2%$204/sqft |
Source: NorthstarMLS as distributed by MLS GRID #6565387 Report a problem | ||
| 8/10/2024 | Pending sale | $415,000$207/sqft |
Source: NorthstarMLS as distributed by MLS GRID #6565387 Report a problem | ||
| 8/2/2024 | Price change | $415,000-1.2%$207/sqft |
Source: NorthstarMLS as distributed by MLS GRID #6565387 Report a problem | ||
| 8/1/2024 | Price change | $419,900-1.7%$209/sqft |
Source: NorthstarMLS as distributed by MLS GRID #6565387 Report a problem | ||
| 7/8/2024 | Listed for sale | $427,000$213/sqft |
Source: NorthstarMLS as distributed by MLS GRID #6565387 Report a problem | ||
| 7/2/2024 | Listing removed | -- |
Source: NorthstarMLS as distributed by MLS GRID #6490692 Report a problem | ||
| 4/14/2024 | Price change | $427,000-1.8%$213/sqft |
Source: NorthstarMLS as distributed by MLS GRID #6490692 Report a problem | ||
| 4/4/2024 | Price change | $435,000-0.9%$217/sqft |
Source: NorthstarMLS as distributed by MLS GRID #6490692 Report a problem | ||
| 3/30/2024 | Price change | $439,000-2.4%$219/sqft |
Source: NorthstarMLS as distributed by MLS GRID #6490692 Report a problem | ||
| 2/23/2024 | Listed for sale | $450,000+267.3%$224/sqft |
Source: NorthstarMLS as distributed by MLS GRID #6490692 Report a problem | ||
| 10/29/2009 | Sold | $122,500-12.5%$61/sqft |
Source:  Lake Superior Area Realtors as distributed by MLS GRID #1203312 Report a problem Lake Superior Area Realtors as distributed by MLS GRID #1203312 Report a problem | ||
| 7/22/2009 | Price change | $140,000-6.7%$70/sqft |
Source: NRT Minneapolis #3693539 Report a problem | ||
| 6/5/2009 | Listed for sale | $150,000$75/sqft |
Source: NRT Minneapolis #3693539 Report a problem | ||
Public tax history
| Year | Property taxes | Tax assessment |
|---|---|---|
| 2025 | $3,270 +5.3% | $345,100 +0.5% |
| 2024 | $3,104 +2.6% | $343,500 +3.7% |
| 2023 | $3,024 +16.2% | $331,100 +35% |
| 2022 | $2,602 +0.8% | $245,200 -5.4% |
| 2021 | $2,582 +5.8% | $259,100 +10% |
| 2020 | $2,440 | $235,600 |
| 2019 | $2,440 | $235,600 +15.5% |
| 2018 | $2,440 +13.9% | $203,900 +8.7% |
| 2017 | $2,142 +15.5% | $187,600 -0.2% |
| 2016 | $1,854 -5.6% | $187,900 +6.6% |
| 2015 | $1,964 | $176,300 +36% |
| 2013 | $1,964 +26.9% | $129,600 -15.1% |
| 2012 | $1,548 | $152,600 +7.6% |
| 2011 | $1,548 -11.8% | $141,800 -28.3% |
| 2010 | $1,756 +13.1% | $197,800 |
| 2009 | $1,552 -8.2% | -- |
| 2008 | $1,690 +15.9% | -- |
| 2007 | $1,458 -6.7% | -- |
| 2006 | $1,562 +13.6% | -- |
| 2005 | $1,375 +1.6% | -- |
| 2004 | $1,353 -1.8% | -- |
| 2001 | $1,378 | -- |
Find assessor info on the county website
Monthly payment
Est. payment
Payment breakdown
Explore the cost of this home by adjusting the details. Changes won't be saved.Climate risks
Neighborhood: 55073
Similar homes
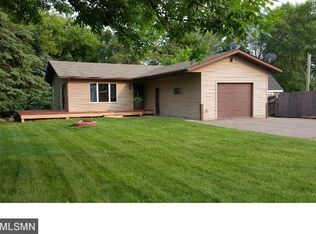
- $424,9004 bd2 ba2.8k sqft8936 191st Ave NE, Columbus, MN 55025For Sale
 MLS ID #7137811, Miranda Gray, RE/MAX Synergy. NorthstarMLS as distributed by MLS GRID
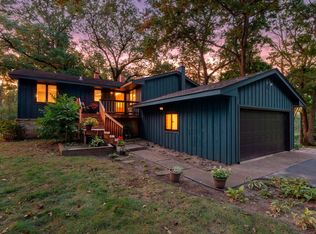
 - $386,9004 bd2 ba1.7k sqft7657 N Shore Cir N, Forest Lake, MN 55025For Sale
 MLS ID #7115692, Josh A Pomerleau, JPW Realty. NorthstarMLS as distributed by MLS GRID
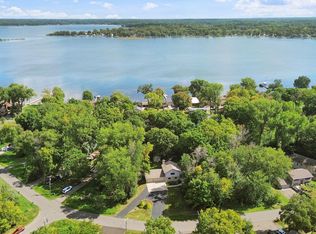
 - $420,5004 bd2 ba2k sqft22160 Jude Ave N, Forest Lake, MN 55025For Sale
 MLS ID #7125791, Kerby & Cristina Real Estate Experts, RE/MAX Results. NorthstarMLS as distributed by MLS GRID
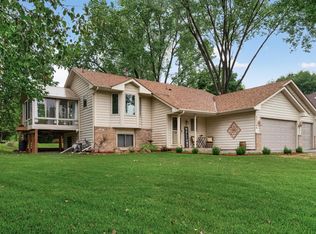
 - $399,0004 bd2 ba1.7k sqft601 3rd Ave, Osceola, WI 54020For Sale
 MLS ID #7094999, Tony Johnson ABR, RSPS, CRS, Edina Realty, Inc.. NorthstarMLS as distributed by MLS GRID
 - $400,0005 bd3 ba2.8k sqft409 Smith Ave, Osceola, WI 54020For SaleMLS ID #7124767, Kris Lindahl, Kris Lindahl Real Estate. NorthstarMLS as distributed by MLS GRID
- $400,0004 bd3 ba2.4k sqft10464 Spruce St, Chisago City, MN 55013For SaleMLS ID #7130665, Daniel Zugschwert, Counselor Realty, Inc. NorthstarMLS as distributed by MLS GRID
- $399,9003 bd3 ba2.1k sqft7944 Highland Dr, Lino Lakes, MN 55014For SaleMLS ID #7148703, Jonah Waalen, Keller Williams Classic Realty. NorthstarMLS as distributed by MLS GRID
- $385,0004 bd2 ba1.6k sqft2203 100th St, Somerset, WI 54025For SaleMLS ID #7104510, CJ Randazzo, eXp Realty. NorthstarMLS as distributed by MLS GRID
- $375,0003 bd2 ba2.4k sqft2462 83rd Ave, Osceola, WI 54020For SaleMLS ID #7132245, Jennifer Martin, Edina Realty, Inc.. NorthstarMLS as distributed by MLS GRID
- $400,0004 bd2 ba1.6k sqft1209 Pine St W, Stillwater, MN 55082For SaleMLS ID #7140246, Anthony Cardinal, Keller Williams Premier Realty. NorthstarMLS as distributed by MLS GRID
- $405,0003 bd2 ba1.6k sqft23083 Hearth Ave N, Forest Lake, MN 55025For SaleMLS ID #7131359, Denise Larson, Edina Realty, Inc.. NorthstarMLS as distributed by MLS GRID
- $375,0004 bd2 ba2.2k sqft815 Colby St, Taylors Falls, MN 55084For SaleMLS ID #7121814, Mindy Stolts, Homes Plus Realty. NorthstarMLS as distributed by MLS GRID
- $422,0003 bd2 ba1.9k sqft7600 Palomino Ln, Lino Lakes, MN 55014For SaleMLS ID #7148481, Bruce C. Lindholm, LPT Realty, LLC. NorthstarMLS as distributed by MLS GRID
- $499,0003 bd2 ba1.7k sqft20350 Jewel Ave N, Forest Lake, MN 55025For SaleMLS ID #7142783, Heather Knutson, Ashworth Real Estate. NorthstarMLS as distributed by MLS GRID
- $399,0003 bd2 ba1.4k sqft16425 Petersburg St NE, Ham Lake, MN 55304For SaleMLS ID #7125880, Michael J Lynch, Lakes Sotheby's International Realty. NorthstarMLS as distributed by MLS GRID
- $360,0003 bd2 ba2k sqft16840 Stanford St NE, Columbus, MN 55025For SaleMLS ID #7114902, Alexis Hammond, Real Broker, LLC. NorthstarMLS as distributed by MLS GRID
- $499,9003 bd3 ba2.5k sqft981 Rosabell St, Marine On Saint Croix, MN 55047For SaleMLS ID #7141850, Lori Schuetzle, RE/MAX Results. NorthstarMLS as distributed by MLS GRID
- $364,9003 bd1 ba1.5k sqft24981 Field Ave, Forest Lake, MN 55025For SaleMLS ID #7114748, John D Schuster, Coldwell Banker Realty - Southwest Regional. NorthstarMLS as distributed by MLS GRID
- $449,9003 bd3 ba2.5k sqft1839 Quebec St, Centerville, MN 55038For SaleMLS ID #7148375, Brandon Rudenick, Lakes Sotheby's International. NorthstarMLS as distributed by MLS GRID
- $379,9004 bd2 ba1.5k sqft5505 Portland Ave, White Bear Township, MN 55110For SaleMLS ID #7129324, Steven DeGreeff, Keller Williams Integrity NW. NorthstarMLS as distributed by MLS GRID
