This wonderful Two story home is placed perfectly on Rosabell St, in the heart of Marine on St Croix. Peaceful is the way I would describe this place. The outdoor space is wonderful with a deck facing the pond & porch overlooking the driveway and additional yard space. All rooms are spacious on the main level. The kitchen has plenty of cupboard & counter space, plus a wood-burning stove & nice island with seating for great conversation while cooking or entertaining. On the main level there is a formal dining room/music room, living room, full bathroom and 4-Season Porch that walks-out to the driveway. Upstairs are 3 bedrooms, 1/2 bathroom and storage cubbies. The owner has kept the charm of this turn of the century home while still maintaining and updating. The house was moved on to it's new concrete block foundation in about 1955 which allowed for the fully finished lower level and tuck-under garage. The lower level could be used as a pseudo "In-Law" space with the family room, kitchenette, laundry & 3/4 bath. Situated on just under an acre lot (.814) in the Historic Town of Marine on St Croix and just 12 miles north of Stillwater on MN-95. Marine has the general store, restaurants, ice cream and coffee shop, plus a bank, service/gas station & much more. A small town with everything you need. Take a walk downtown, a paddle on the St. Croix River, bike ride to William O'Brien State Park and check out the local schools in the area. The history is rich and celebrated. It's simply a great place to live.
Active
$550,000
981 Rosabell St, Marine On Saint Croix, MN 55047
3beds
2,596sqft
Single Family
Built in 1872
0.81 Acres Lot
$-- Zestimate®
$212/sqft
$-- HOA
What's special
Wood-burning stoveTuck-under garageFully finished lower levelDeck facing the pond
- 7 hours |
- 112 |
- 8 |
Zillow last checked:
Listing updated:
Listed by:
Lori Schuetzle 651-331-6131,
RE/MAX Results
Source: NorthstarMLS as distributed by MLS GRID,MLS#: 7127963
Facts & features
Interior
Bedrooms & bathrooms
- Bedrooms: 3
- Bathrooms: 3
- Full bathrooms: 1
- 3/4 bathrooms: 1
- 1/2 bathrooms: 1
Bedroom
- Level: Upper
- Area: 117 Square Feet
- Dimensions: 13x9
Bedroom 2
- Level: Upper
- Area: 99 Square Feet
- Dimensions: 11x9
Bedroom 3
- Level: Upper
- Area: 80 Square Feet
- Dimensions: 10x8
Dining room
- Level: Main
- Area: 154 Square Feet
- Dimensions: 14x11
Family room
- Level: Lower
- Area: 228 Square Feet
- Dimensions: 19x12
Other
- Level: Main
- Area: 243 Square Feet
- Dimensions: 27x9
Kitchen
- Level: Main
- Area: 238 Square Feet
- Dimensions: 17x14
Living room
- Level: Main
- Area: 156 Square Feet
- Dimensions: 13x12
Heating
- Forced Air
Cooling
- Wall Unit(s)
Appliances
- Included: Dishwasher, Dryer, Microwave, Range, Refrigerator, Washer, Water Softener Owned
- Laundry: Gas Dryer Hookup, Lower Level, Laundry Room, Sink, Washer Hookup
Features
- Basement: Block,Finished,Walk-Out Access
- Number of fireplaces: 1
- Fireplace features: Wood Burning Stove
Interior area
- Total structure area: 2,992
- Total interior livable area: 2,596 sqft
- Finished area above ground: 2,046
- Finished area below ground: 550
Property
Parking
- Total spaces: 1
- Parking features: Asphalt, Tuckunder Garage
- Attached garage spaces: 1
Accessibility
- Accessibility features: None
Features
- Levels: Two
- Stories: 2
- Patio & porch: Deck, Front Porch, Patio, Porch
- Pool features: None
Lot
- Size: 0.81 Acres
- Dimensions: 200 x 176
- Features: Tree Coverage - Medium
Details
- Foundation area: 946
- Parcel number: 0103120440012
- Zoning description: Residential-Single Family
Construction
Type & style
- Home type: SingleFamily
- Property subtype: Single Family
Materials
- Block, Frame
Condition
- New construction: No
- Year built: 1872
Utilities & green energy
- Electric: Circuit Breakers
- Gas: Natural Gas
- Sewer: City Sewer/Connected
- Water: Well
Community & HOA
Community
- Subdivision: Roses Add
HOA
- Has HOA: No
Location
- Region: Marine On Saint Croix
Financial & listing details
- Price per square foot: $212/sqft
- Annual tax amount: $4,889
- Date on market: 8/15/2026
- Cumulative days on market: 2 days
Estimated market value
Not available
Estimated sales range
Not available
Not available
Price history
| Date | Event | Price |
|---|---|---|
| 8/15/2026 | Listed for sale | $550,000$212/sqft |
Source:  NorthstarMLS as distributed by MLS GRID #7127963 Report a problem NorthstarMLS as distributed by MLS GRID #7127963 Report a problem | ||
Public tax history
Tax history is unavailable.
Monthly payment
Est. payment
Payment breakdown
Explore the cost of this home by adjusting the details. Changes won't be saved.Climate risks
Neighborhood: 55047
Nearby schools
GreatSchools rating
- 8/10Stonebridge Elementary SchoolGrades: K-5Distance: 9.6 mi
- 8/10Stillwater Middle SchoolGrades: 6-8Distance: 10.8 mi
- 10/10Stillwater Area High SchoolGrades: 9-12Distance: 12.2 mi
- $514,3003 bd3 ba2.8k sqft981 Rosabelle St, Marine On Saint Croix, MN 55047Off Market
- $467,8004 bd2 ba2.1k sqft900 Wilke St, Marine On Saint Croix, MN 55047Off Market
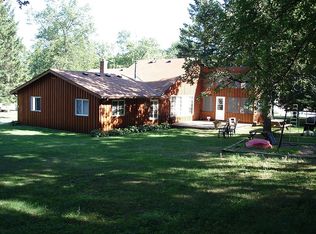
- $348,4002 bd1 ba1.6k sqft230 Rose St, Marine On Saint Croix, MN 55047Off Market
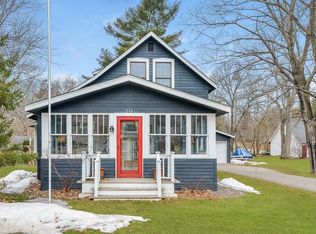
- $387,6003 bd2 ba1.7k sqft200 Rose St, Marine On Saint Croix, MN 55047Off Market
- $409,2003 bd2 ba1.9k sqft260 Rose St, Marine On Saint Croix, MN 55047Off Market
- $497,9003 bd1 ba1.8k sqft280 Rose St, Marine On Saint Croix, MN 55047Off Market
- $534,1003 bd2 ba2.6k sqft190 Rose St, Marine On Saint Croix, MN 55047Off Market
- $325,7003 bd1 ba1.4k sqft170 Rose St, Marine On Saint Croix, MN 55047Off Market
A local agent can set up tours, give advice and negotiate with sellers.
Similar homes
- $589,0003 bd2 ba3k sqft440 Linden St, Marine On Saint Croix, MN 55047For Sale
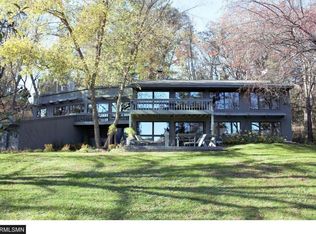
 MLS ID #7122332, Richard Johnson, Coldwell Banker Realty. NorthstarMLS as distributed by MLS GRID
 - $749,9003 bd3 ba2.9k sqft980 Rosabelle St, Marine On Saint Croix, MN 55047For Sale
 MLS ID #7061830, Cheryl J. Larson, eXp Realty. NorthstarMLS as distributed by MLS GRID
 - $549,9005 bd3 ba2.8k sqft18657 Lamar Ave N, Marine On Saint Croix, MN 55047For Sale By Owner

- $575,0003 bd2 ba2.6k sqft8485 Scandia Trl N, Forest Lake, MN 55025For Sale
 MLS ID #7121505, Par Y. Herrity, eXp Realty. NorthstarMLS as distributed by MLS GRID
 - $510,0004 bd2 ba2.6k sqft566 Plourde Dr, Somerset, WI 54025For SaleMLS ID #7111166, Cindy Otten, Realty ONE Group SIMPLIFIED. NorthstarMLS as distributed by MLS GRID
- $600,0003 bd2 ba2.7k sqft22770 Penfield Ave N, Scandia, MN 55073For SaleMLS ID #7107404, April L. Magrone, SRS, ABR, GRI, Edina Realty, Inc.. NorthstarMLS as distributed by MLS GRID
- $425,0004 bd2 ba2k sqft14768 Oakhill Rd N, Scandia, MN 55073For SaleMLS ID #7121928, Mridula C. Langlie, Coldwell Banker Realty. NorthstarMLS as distributed by MLS GRID
- $749,9002 bd2 ba2.2k sqft16267 Morgan Ave N, Marine On Saint Croix, MN 55047For SaleMLS ID #7108511, Brian D. Voss, LPT Realty, LLC. NorthstarMLS as distributed by MLS GRID
- $549,9004 bd2 ba2.2k sqft26463 Olinda Trl, Lindstrom, MN 55045For SaleMLS ID #7106297, Michael J. Smith, Real Estate Masters, Ltd.. NorthstarMLS as distributed by MLS GRID
- $525,0003 bd3 ba2.2k sqft2485 50th Ave, Osceola, WI 54020For SaleMLS ID #7101724, Tony Johnson ABR, RSPS, CRS, Edina Realty, Inc.. NorthstarMLS as distributed by MLS GRID
- $629,9004 bd2 ba2k sqft1997 57th St, Somerset, WI 54025For SaleMLS ID #7123334, Heather Fritch, RE/MAX Results. NorthstarMLS as distributed by MLS GRID
- $585,0005 bd4 ba2.8k sqft15519 Goodview Trl N, Hugo, MN 55038For SaleMLS ID #7123215, Danielle Bade, Edina Realty, Inc.. NorthstarMLS as distributed by MLS GRID
- $499,9002 bd2 ba1.9k sqft240 Oak St W #240, Stillwater, MN 55082For SaleMLS ID #7127301, Jennifer Smittkamp, Keller Williams Integrity Realty. NorthstarMLS as distributed by MLS GRID
- $475,0003 bd3 ba2.2k sqft2394 110th St, New Richmond, WI 54017For SaleMLS ID #7113318, Matthew Wright, eXp Realty. NorthstarMLS as distributed by MLS GRID
- $800,0006 bd3 ba2.4k sqft360 144th Ave, Houlton, WI 54082For SaleMLS ID #7125671, Richard G McDonough, Lakes Sotheby's International Realty. NorthstarMLS as distributed by MLS GRID
- $539,9003 bd3 ba2k sqft32 256th St, Osceola, WI 54020New ConstructionMLS ID #7108876, Mara N Bowman, Coldwell Banker Realty. NorthstarMLS as distributed by MLS GRID
- $379,9003 bd2 ba2k sqft844 Plum Tree Ln, Somerset, WI 54025For SaleMLS ID #7127368, James R Moe, WESTconsin Realty LLC. NorthstarMLS as distributed by MLS GRID
- $569,0005 bd3 ba2.9k sqft1683 89th St, New Richmond, WI 54017For SaleMLS ID #7111274, Amy J. McCune, Realty ONE Group SIMPLIFIED. NorthstarMLS as distributed by MLS GRID
- $725,0003 bd3 ba2.3k sqft376 220th St, Osceola, WI 54020For SaleMLS ID #7067109, Nanci L Johnson, Edina Realty, Inc.. NorthstarMLS as distributed by MLS GRID
- $725,0004 bd3 ba3k sqft861 220th Ave, Somerset, WI 54025For SaleMLS ID #7122105, Jason McGrath, RE/MAX Results. NorthstarMLS as distributed by MLS GRID
