A rare opportunity to own 32+ acres in May Township! Available for first time in almost 50 years this property is a slice of heaven with quiet, serene views of nature from every window. Plentiful space for workshop, hobbies and more!
Active
$749,900
16267 Morgan Ave N, Marine On Saint Croix, MN 55047
2beds
2,231sqft
Single Family
Built in 1975
32.7 Acres Lot
$732,100 Zestimate®
$336/sqft
$-- HOA
What's special
- 35 days |
- 1,283 |
- 39 |
Zillow last checked:
Listing updated:
Listed by:
Brian D. Voss 651-757-7826,
LPT Realty, LLC
Source: NorthstarMLS as distributed by MLS GRID,MLS#: 7108511
Facts & features
Interior
Bedrooms & bathrooms
- Bedrooms: 2
- Bathrooms: 2
- Full bathrooms: 1
- 3/4 bathrooms: 1
Bedroom
- Level: Upper
- Area: 265.5 Square Feet
- Dimensions: 17.7x15
Bedroom 2
- Level: Upper
- Area: 195.19 Square Feet
- Dimensions: 14.9x13.1
Other
- Level: Lower
- Area: 63.24 Square Feet
- Dimensions: 9.3x6.8
Bonus room
- Level: Lower
- Area: 162 Square Feet
- Dimensions: 13.5x12
Bonus room
- Level: Lower
- Area: 175.54 Square Feet
- Dimensions: 13.1x13.4
Dining room
- Level: Main
- Area: 403.09 Square Feet
- Dimensions: 23.3x17.3
Informal dining room
- Level: Main
- Area: 90.4 Square Feet
- Dimensions: 11.3x8
Kitchen
- Level: Main
- Area: 168 Square Feet
- Dimensions: 14x12
Laundry
- Level: Main
- Area: 62.72 Square Feet
- Dimensions: 11.2x5.6
Living room
- Level: Main
- Area: 242.2 Square Feet
- Dimensions: 17.3x14
Storage
- Level: Lower
- Area: 260.96 Square Feet
- Dimensions: 23.3x11.2
Workshop
- Level: Lower
- Area: 304 Square Feet
- Dimensions: 20x15.2
Heating
- Forced Air, Fireplace(s), Wood Stove
Cooling
- Central Air
Appliances
- Included: Cooktop, Dishwasher, Dryer, Exhaust Fan, Gas Water Heater, Refrigerator, Washer
- Laundry: Laundry Room, Main Level, Sink, Washer Hookup
Features
- Basement: Block,Full,Partially Finished,Storage Space,Walk-Out Access
- Number of fireplaces: 2
- Fireplace features: Double Sided, Brick, Living Room, Wood Burning
Interior area
- Total structure area: 4,098
- Total interior livable area: 2,231 sqft
- Finished area above ground: 1,722
- Finished area below ground: 509
Property
Parking
- Total spaces: 5
- Parking features: Attached, Gravel, Garage Door Opener, Guest, Heated Garage
- Attached garage spaces: 5
- Has uncovered spaces: Yes
- Details: Garage Dimensions (42.1x37.4)
Accessibility
- Accessibility features: None
Features
- Levels: Two
- Stories: 2
- Pool features: None
- Fencing: None
Lot
- Size: 32.7 Acres
- Features: Tree Coverage - Heavy
Details
- Additional structures: Storage Shed
- Foundation area: 2376
- Additional parcels included: 0903120420005
- Parcel number: 0903120430004
- Zoning description: Residential-Single Family
- Other equipment: Fuel Tank - Owned
Construction
Type & style
- Home type: SingleFamily
- Property subtype: Single Family
Materials
- Frame
- Roof: Age Over 8 Years,Asphalt
Condition
- New construction: No
- Year built: 1975
Utilities & green energy
- Electric: Circuit Breakers, Power Company: Xcel Energy
- Gas: Natural Gas, Wood
- Sewer: Tank with Drainage Field
- Water: Well
Community & HOA
Community
- Subdivision: Maple Glen
HOA
- Has HOA: No
Location
- Region: Marine On Saint Croix
Financial & listing details
- Price per square foot: $336/sqft
- Tax assessed value: $711,300
- Annual tax amount: $6,579
- Date on market: 7/13/2026
Estimated market value
$732,100
$695,000 - $769,000
$2,837/mo
Price history
| Date | Event | Price |
|---|---|---|
| 7/13/2026 | Listed for sale | $749,900+1882.1%$336/sqft |
Source:  NorthstarMLS as distributed by MLS GRID #7108511 Report a problem NorthstarMLS as distributed by MLS GRID #7108511 Report a problem | ||
| 1/1/1995 | Sold | $37,834$17/sqft |
Source: Agent Provided Report a problem | ||
Public tax history
| Year | Property taxes | Tax assessment |
|---|---|---|
| 2025 | $5,058 0% | $711,300 -4.1% |
| 2024 | $5,060 +4.9% | $742,000 +5.1% |
| 2023 | $4,822 +7.3% | $705,900 +25.5% |
| 2022 | $4,492 +0.1% | $562,400 |
| 2021 | $4,488 -0.2% | $562,400 +1.9% |
| 2020 | $4,498 | $551,700 |
| 2019 | $4,498 | $551,700 +10% |
| 2018 | $4,498 +5.9% | $501,400 +2.5% |
| 2017 | $4,246 +8.8% | $489,300 +5.8% |
| 2016 | $3,904 +0.1% | $462,500 -4% |
| 2015 | $3,902 | $481,800 +15.2% |
| 2013 | $3,902 +30.8% | $418,200 +12.2% |
| 2012 | $2,984 | $372,800 -3% |
| 2011 | $2,984 -26.4% | $384,500 -31.7% |
| 2010 | $4,054 -11.8% | $563,200 |
| 2009 | $4,594 -0.9% | -- |
| 2008 | $4,636 +18.9% | -- |
| 2007 | $3,900 +10.5% | -- |
| 2006 | $3,530 +9.3% | -- |
| 2005 | $3,229 +0.4% | -- |
| 2004 | $3,215 +5.7% | -- |
| 2003 | $3,041 +2.6% | -- |
| 2002 | $2,964 -16% | -- |
| 2001 | $3,530 | -- |
Find assessor info on the county website
Monthly payment
Est. payment
Payment breakdown
Explore the cost of this home by adjusting the details. Changes won't be saved.Climate risks
Neighborhood: 55047
Nearby schools
GreatSchools rating
- 8/10Scandia Elementary SchoolGrades: PK-6Distance: 5.2 mi
- 7/10Forest Lake Area Middle SchoolGrades: 7-8Distance: 8.3 mi
- 7/10Forest Lake Senior High SchoolGrades: 9-12Distance: 8.5 mi
- $531,0003 bd2 ba2.1k sqft13095 Morris Trl N, Marine On Saint Croix, MN 55047Sold

- $683,7003 bd3 ba1.7k sqft13215 Morris Trl N, Marine On Saint Croix, MN 55047Off Market
- $494,6004 bd1 ba1.6k sqft16245 Morgan Ave N, Marine On Saint Croix, MN 55047Off Market
- $388,9002 bd1 ba1k sqft12888 Morris Trl N, Marine On Saint Croix, MN 55047Off Market
- $632,7003 bd3 ba3k sqft16233 Morgan Ave N, Marine On Saint Croix, MN 55047Off Market
- $532,4004 bd3 ba1.5k sqft12915 Morris Trl N, Marine On Saint Croix, MN 55047Off Market
- $485,2001 bd2 ba1.4k sqft16303 Morgan Ave N, Marine On Saint Croix, MN 55047Off Market
- $689,5003 bd3 ba3.5k sqft16260 Morgan Ave N, Marine On Saint Croix, MN 55047Off Market
A local agent can set up tours, give advice and negotiate with sellers.
Similar homes
- $749,9003 bd3 ba2.9k sqft980 Rosabelle St, Marine On Saint Croix, MN 55047For Sale

 MLS ID #7061830, Cheryl J. Larson, eXp Realty. NorthstarMLS as distributed by MLS GRID
 - $550,0003 bd3 ba2.5k sqft981 Rosabell St, Marine On Saint Croix, MN 55047For Sale
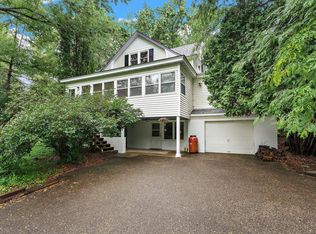 MLS ID #7127963, Lori Schuetzle, RE/MAX Results. NorthstarMLS as distributed by MLS GRID
 - $589,0003 bd2 ba3k sqft440 Linden St, Marine On Saint Croix, MN 55047For Sale
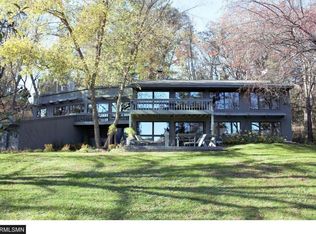 MLS ID #7122332, Richard Johnson, Coldwell Banker Realty. NorthstarMLS as distributed by MLS GRID
 - $995,0004 bd2 ba2.9k sqft13 Butternut Falls Trl N, Marine On Saint Croix, MN 55047For Sale
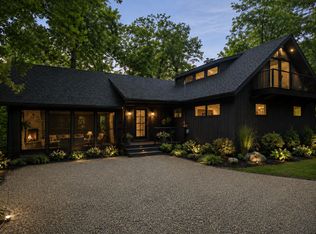 MLS ID #7095988, Bill Smitten, Coldwell Banker Realty. NorthstarMLS as distributed by MLS GRID
 - $850,0004 bd3 ba2.2k sqft9040 152nd St N, Hugo, MN 55038For SaleMLS ID #7073376, Jonathan Kiernan, BRIX Real Estate. NorthstarMLS as distributed by MLS GRID
- $850,0003 bd2 ba2.6k sqft18335 Imperial Ave N, Forest Lake, MN 55025For SaleMLS ID #7036000, Dakotah Ingram, Edina Realty, Inc.. NorthstarMLS as distributed by MLS GRID
- $630,0004 bd2 ba2.5k sqft7555 120th St N, Hugo, MN 55038For SaleMLS ID #7116338, James G. Kramer, Edina Realty, Inc.. NorthstarMLS as distributed by MLS GRID
- $600,0003 bd2 ba2.7k sqft22770 Penfield Ave N, Scandia, MN 55073For SaleMLS ID #7107404, April L. Magrone, SRS, ABR, GRI, Edina Realty, Inc.. NorthstarMLS as distributed by MLS GRID
- $575,0003 bd2 ba2.6k sqft8485 Scandia Trl N, Forest Lake, MN 55025For SaleMLS ID #7121505, Par Y. Herrity, eXp Realty. NorthstarMLS as distributed by MLS GRID
- $650,0004 bd3 ba3.1k sqft10256 Kismet Ln N, Stillwater, MN 55082For SaleMLS ID #7117500, The Leonhardt Team, Coldwell Banker Realty. NorthstarMLS as distributed by MLS GRID
- $629,9004 bd2 ba2k sqft1997 57th St, Somerset, WI 54025For SaleMLS ID #7123334, Heather Fritch, RE/MAX Results. NorthstarMLS as distributed by MLS GRID
- $549,9005 bd3 ba2.8k sqft18657 Lamar Ave N, Marine On Saint Croix, MN 55047For Sale By Owner
- $699,9994 bd4 ba2.7k sqft303 Hazel St W, Stillwater, MN 55082For SaleMLS ID #7095254, Mike Vizenor, RE/MAX Professionals. NorthstarMLS as distributed by MLS GRID
- $699,9004 bd3 ba2.8k sqft360 Quail Rd, White Bear Lake, MN 55110For SaleMLS ID #7110786, Crystal Freeman, Lakes Sotheby's International Realty. NorthstarMLS as distributed by MLS GRID
- $629,9003 bd2 ba1.8k sqft7669 Minar Ave N, Stillwater, MN 55082For SaleMLS ID #7088728, Mike Boege, Coldwell Banker Realty. NorthstarMLS as distributed by MLS GRID
- $750,0003 bd3 ba2.5k sqft2504 Neal Ct N, Stillwater, MN 55082For SaleMLS ID #7110895, Sandy Erickson Real Estate Team, RE/MAX Results. NorthstarMLS as distributed by MLS GRID
- $670,0004 bd2 ba3.1k sqft8703 Kimbro Ave N, Stillwater, MN 55082For SaleMLS ID #7090649, Brian Raney, Home Avenue Flat Fee Realty. NorthstarMLS as distributed by MLS GRID
- $484,9003 bd2 ba2k sqft8870 202nd St N, Forest Lake, MN 55025For SaleMLS ID #7099187, Ken McKinzie, Edina Realty, Inc.. NorthstarMLS as distributed by MLS GRID
- $599,0005 bd3 ba3.3k sqft9595 228th St N, Scandia, MN 55073For SaleMLS ID #7104308, Lora L. Bullert, Edina Realty, Inc.. NorthstarMLS as distributed by MLS GRID
- $605,9675 bd4 ba3.3k sqft2592 Blue Bill Cir, White Bear Township, MN 55110For SaleMLS ID #7126657, Colleen Schultz, Keller Williams Premier Realty Lake Minnetonka. NorthstarMLS as distributed by MLS GRID
