Welcome to this former model home in Heifort Hills Estates! This luxury 3 bed & 3 bath villa is one-level living at its finest, built in 2019 by award-winning local builder, Norcutt Homes. It boasts comfortable living spaces for entertaining, high-quality modern finishes, tray ceilings & more. The main level features a bright, open floor plan with a gas fireplace & built-ins in the living room. Beautiful, large kitchen offers SS appliances, accent espresso island, & opens to dining area. Relax this summer in the screened porch with nature views & sunsets over the lake. The huge primary suite features a walk-in closet, private 3/4 bath with quartz double vanity & tiled shower. Guest bedroom/office, 1/2 bath with granite counters, & laundry/mudroom complete the main level. The walkout lower level offers a spacious family room with wet bar, full bath with quartz counters, 3rd bedroom, & patio. In addition, original owners have updated the bathroom vanities with new faucets, sinks & counters, installed all new carpet, washer & dryer, & an Aprilaire furnace humidifier. Plenty of storage in the 3-car attached garage. Lower level storage/utility room is massive with over 600 sq. ft. of space with potential to create a 4th bedroom with egress window. This quiet community of detached villas is a self-managed low maintenance association, covering lawn care & snow removal. Minutes to historic downtown Stillwater, Brown's Creek Nature Preserve & State Trail, & Oak Glen Golf Course!
Active
$750,000
2504 Neal Ct N, Stillwater, MN 55082
3beds
2,575sqft
:
Get pre-qualified$4,769/mo
Single Family
Built in 2018
5,532 Square Feet Lot
$746,500 Zestimate®
$291/sqft
$165/mo HOA
What's special
Gas fireplaceAccent espresso islandHigh-quality modern finishesTray ceilingsBright open floor planHuge primary suiteOpens to dining area
- 8 days |
- 509 |
- 5 |
Likely to sell faster than
Zillow last checked:
Listing updated:
Listed by:
Sandy Erickson Real Estate Team 651-269-3487,
RE/MAX Results
Source: NorthstarMLS as distributed by MLS GRID,MLS#: 7110895
Facts & features
Interior
Bedrooms & bathrooms
- Bedrooms: 3
- Bathrooms: 3
- Full bathrooms: 1
- 3/4 bathrooms: 1
- 1/2 bathrooms: 1
Bedroom
- Level: Main
- Area: 225 Square Feet
- Dimensions: 15x15
Bedroom 2
- Level: Main
- Area: 144 Square Feet
- Dimensions: 12x12
Bedroom 3
- Level: Lower
- Area: 144 Square Feet
- Dimensions: 12x12
Dining room
- Level: Main
- Area: 160 Square Feet
- Dimensions: 16x10
Family room
- Level: Lower
- Area: 480 Square Feet
- Dimensions: 24x20
Kitchen
- Level: Main
- Area: 224 Square Feet
- Dimensions: 16x14
Living room
- Level: Main
- Area: 240 Square Feet
- Dimensions: 16x15
Walk in closet
- Level: Main
- Area: 56 Square Feet
- Dimensions: 8x7
Walk in closet
- Level: Lower
- Area: 36 Square Feet
- Dimensions: 6x6
Heating
- Forced Air
Cooling
- Central Air
Appliances
- Included: Dishwasher, Disposal, Dryer, ENERGY STAR Qualified Appliances, Humidifier, Gas Water Heater, Microwave, Range, Refrigerator, Stainless Steel Appliance(s), Washer, Wine Cooler
- Laundry: Laundry Room, Main Level
Features
- Basement: Daylight,Drain Tiled,Finished,Full,Storage Space,Sump Pump,Walk-Out Access
- Number of fireplaces: 1
- Fireplace features: Gas, Living Room
Interior area
- Total structure area: 3,181
- Total interior livable area: 2,575 sqft
- Finished area above ground: 1,615
- Finished area below ground: 960
Video & virtual tour
Property
Parking
- Total spaces: 3
- Parking features: Attached, Asphalt, Shared Driveway, Garage Door Opener
- Attached garage spaces: 3
- Has uncovered spaces: Yes
- Details: Garage Dimensions (32x24)
Accessibility
- Accessibility features: Doors 36"+
Features
- Levels: One
- Stories: 1
- Patio & porch: Patio, Screened
- Pool features: None
- Fencing: None
Lot
- Size: 5,532 Square Feet
- Dimensions: 50 x 118
- Features: Tree Coverage - Light
Details
- Foundation area: 1615
- Parcel number: 2003020220068
- Zoning description: Residential-Single Family
Construction
Type & style
- Home type: SingleFamily
- Property subtype: Single Family
Materials
- Frame
- Roof: Age 8 Years or Less,Architectural Shingle
Condition
- New construction: No
- Year built: 2018
Utilities & green energy
- Electric: Circuit Breakers, 150 Amp Service, Power Company: Xcel Energy
- Gas: Natural Gas
- Sewer: City Sewer/Connected
- Water: City Water/Connected
- Utilities for property: Underground Utilities
Community & HOA
Community
- Subdivision: Heifort Hills Estates
HOA
- Has HOA: Yes
- Amenities included: In-Ground Sprinkler System
- Services included: Lawn Care, Snow Removal
- HOA fee: $165 monthly
- HOA name: Heifort Hills Estates - Terry Dreyer
- HOA phone: 651-742-8205
Location
- Region: Stillwater
Financial & listing details
- Price per square foot: $291/sqft
- Tax assessed value: $764,900
- Annual tax amount: $10,168
- Date on market: 7/16/2026
- Cumulative days on market: 36 days
Estimated market value
$746,500
$709,000 - $784,000
$3,396/mo
Price history
| Date | Event | Price |
|---|---|---|
| 7/16/2026 | Listed for sale | $750,000-3.8%$291/sqft |
Source:  NorthstarMLS as distributed by MLS GRID #7110895 Report a problem NorthstarMLS as distributed by MLS GRID #7110895 Report a problem | ||
| 7/16/2026 | Listing removed | $780,000$303/sqft |
Source: NorthstarMLS as distributed by MLS GRID #7090125 Report a problem | ||
| 6/18/2026 | Listed for sale | $780,000+20%$303/sqft |
Source: NorthstarMLS as distributed by MLS GRID #7090125 Report a problem | ||
| 6/4/2021 | Sold | $650,000$252/sqft |
Source: NorthstarMLS as distributed by MLS GRID #5667351 Report a problem | ||
| 6/1/2021 | Pending sale | $650,000$252/sqft |
Source: NorthstarMLS as distributed by MLS GRID #5667351 Report a problem | ||
| 2/10/2021 | Price change | $650,000+2%$252/sqft |
Source: NorthstarMLS as distributed by MLS GRID #5667351 Report a problem | ||
| 10/1/2020 | Price change | $637,000+6.3%$247/sqft |
Source: Edina Realty, Inc., a Berkshire Hathaway affiliate #5667351 Report a problem | ||
| 1/7/2020 | Listed for sale | $599,500$233/sqft |
Source: Edina Realty, Inc., a Berkshire Hathaway affiliate #5144919 Report a problem | ||
| 1/6/2020 | Pending sale | $599,500$233/sqft |
Source: Edina Realty, Inc., a Berkshire Hathaway affiliate #5144919 Report a problem | ||
| 3/4/2019 | Price change | $599,500+0.3%$233/sqft |
Source: Edina Realty, Inc., a Berkshire Hathaway affiliate #5144919 Report a problem | ||
| 2/5/2019 | Listed for sale | $598,000+327.4%$232/sqft |
Source: Edina Realty, Inc., a Berkshire Hathaway affiliate #5144919 Report a problem | ||
| 9/28/2018 | Sold | $139,900$54/sqft |
Source: Public Record Report a problem | ||
Public tax history
| Year | Property taxes | Tax assessment |
|---|---|---|
| 2025 | $9,874 +7.4% | $764,900 -1.6% |
| 2024 | $9,194 +17.5% | $777,700 +15.6% |
| 2023 | $7,824 +7.8% | $672,700 +17.5% |
| 2022 | $7,256 +7.5% | $572,500 |
| 2021 | $6,748 +87.8% | $572,500 +68.3% |
| 2020 | $3,594 | $340,200 |
| 2019 | $3,594 | $340,200 +1690.5% |
| 2018 | $3,594 | $19,000 |
Find assessor info on the county website
Monthly payment
Est. payment
Payment breakdown
Explore the cost of this home by adjusting the details. Changes won't be saved.Climate risks
Neighborhood: 55082
Nearby schools
GreatSchools rating
- 8/10Stonebridge Elementary SchoolGrades: K-5Distance: 1.5 mi
- 8/10Stillwater Middle SchoolGrades: 6-8Distance: 2.8 mi
- 10/10Stillwater Area High SchoolGrades: 9-12Distance: 3.4 mi
- $811,7004 bd3 ba3k sqft2502 Neal Ct N, Stillwater, MN 55082Off Market
- $730,0004 bd3 ba3.2k sqft2506 Neal Ct N, Stillwater, MN 55082Sold
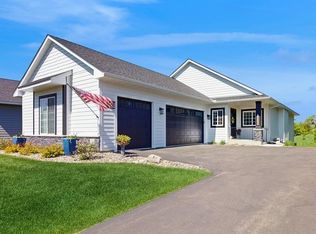
- $437,0003 bd2 ba1.3k sqft8911 Neal Ave N, Stillwater, MN 55082Off Market
- $815,2004 bd3 ba2.6k sqft2508 Neal Ct N, Stillwater, MN 55082Off Market
- $862,2003 bd3 ba1.6k sqft2510 Neal Ct N, Stillwater, MN 55082Off Market
- $561,200-- bd-- ba-- sqft8825 Neal Ave N, Stillwater, MN 55082Off Market
- $804,8004 bd3 ba3.2k sqft2512 Neal Ct N, Stillwater, MN 55082Off Market
- $760,0004 bd3 ba2.6k sqft2505 Neal Ct N, Stillwater, MN 55082Sold
A local agent can set up tours, give advice and negotiate with sellers.
Similar homes
- $675,0005 bd4 ba3.5k sqft3116 Lowell Ct, Stillwater, MN 55082For Sale

 MLS ID #7065042, Matthew Wright, eXp Realty. NorthstarMLS as distributed by MLS GRID
 - $774,9003 bd3 ba3k sqft11418 Sunflower Ln N, Lake Elmo, MN 55042For Sale
 MLS ID #7094819, The Snyder Team, eXp Realty. NorthstarMLS as distributed by MLS GRID
 - $799,9003 bd3 ba3.2k sqft21162 Keibler Ct, Forest Lake, MN 55025For Sale
 MLS ID #7112206, Sandra Dewall, GRI, CLHMS, Real Broker, LLC. NorthstarMLS as distributed by MLS GRID
 - $649,9004 bd3 ba3.5k sqft8150 9th Street Pl N, Oakdale, MN 55128For Sale
 MLS ID #7111542, Nick Lonetti, EXIT Realty Springside. NorthstarMLS as distributed by MLS GRID
 - $750,0003 bd3 ba3.3k sqft13301 Fondant Trl N, Hugo, MN 55038For SaleMLS ID #7043431, Bob Muske, GRI, RE/MAX Synergy. NorthstarMLS as distributed by MLS GRID
- $619,9004 bd3 ba3.3k sqft3412 Walden Dr, Woodbury, MN 55129For SaleMLS ID #7110034, Holz Real Estate Group, Keller Williams Select Realty. NorthstarMLS as distributed by MLS GRID
- $619,9004 bd4 ba3k sqft11872 Linden Ct N, Lake Elmo, MN 55042For SaleMLS ID #7098715, Ashleigh Johnson, eXp Realty. NorthstarMLS as distributed by MLS GRID
- $614,9003 bd3 ba2.2k sqft1144 Pine Hill Ln, White Bear Lk, MN 55127For SaleMLS ID #7094152, James Sanchez, GRI, White Bear Lake Realty. NorthstarMLS as distributed by MLS GRID
- $619,0003 bd3 ba2.3k sqft6571 145th Cir N, Hugo, MN 55038For SaleMLS ID #7073265, Jeffry J Anderson, eXp Realty. NorthstarMLS as distributed by MLS GRID
- $739,9003 bd3 ba2.5k sqft9088 62nd St S, Cottage Grove, MN 55016For SaleMLS ID #7094046, Laura Scheidecker, Cardinal Realty Co.. NorthstarMLS as distributed by MLS GRID
- $725,0004 bd4 ba3.4k sqft19151 Shamrock Ln, Shafer, MN 55074For SaleMLS ID #7075330, April L. Magrone, SRS, ABR, GRI, Edina Realty, Inc.. NorthstarMLS as distributed by MLS GRID
- $749,9004 bd3 ba2.9k sqft8143 Haywood Dr, Lino Lakes, MN 55014For SaleMLS ID #7091929, Lindsay Bacigalupo, Engel & Volkers Minneapolis. NorthstarMLS as distributed by MLS GRID
- $424,9004 bd3 ba2.4k sqft16570 22nd St S, Lakeland, MN 55043For SaleMLS ID #7095062, Sherry Birchem, Coldwell Banker Realty. NorthstarMLS as distributed by MLS GRID
- $725,0004 bd4 ba3.4k sqft2344 Fieldstone Curv, Woodbury, MN 55129For SaleMLS ID #7058772, Ray Stenger, Keller Williams Classic Rlty NW. NorthstarMLS as distributed by MLS GRID
- $685,0004 bd4 ba3.5k sqft4283 Hillview Ln, Vadnais Heights, MN 55127For SaleMLS ID #7105847, Scott R. Smith, Keller Williams Premier Realty. NorthstarMLS as distributed by MLS GRID
- $849,9004 bd4 ba3.3k sqft399 Tessier Ct, Vadnais Heights, MN 55127For SaleMLS ID #7108094, Michael J Gross, RE/MAX Results. NorthstarMLS as distributed by MLS GRID
- $490,0005 bd4 ba2.8k sqft6528 210th Lane Ct N, Forest Lake, MN 55025For SaleMLS ID #7101127, Jessica Siverson, Engel & Volkers Minneapolis. NorthstarMLS as distributed by MLS GRID
- $650,0004 bd4 ba3.5k sqft11610 Saint Andrews Cir, Minneapolis, MN 55449For SaleMLS ID #7039935, Sarah Carlson, Realty ONE Group Choice. NorthstarMLS as distributed by MLS GRID
- $649,9005 bd4 ba3.4k sqft16206 Europa Ave N, Hugo, MN 55038For SaleMLS ID #7108359, Mao Lor, Keller Williams Integrity Realty. NorthstarMLS as distributed by MLS GRID
- $699,0004 bd4 ba3.5k sqft545 Kreuziger Rd, Roberts, WI 54023For SaleMLS ID #7078811, Abby Zezza, Real Broker LLC. NorthstarMLS as distributed by MLS GRID
