Beautifully maintained and move-in ready, this 5 bedroom, 4 bath home offers plenty of room to spread out in a neighborhood surrounded by parks, trails, ponds and scenic views. The open main level brings everyone together with a large kitchen island, pantry, stainless steel appliances and an easy flow into the living room, where the updated gas fireplace with granite surround and new mantel creates a warm focal point.
Upstairs, the primary suite is a comfortable retreat with a walk-in closet, dual sinks and corner soaking tub. The finished lower level adds even more living space with a large recreation room, fifth bedroom and full bath, perfect for guests, movie nights, a home office or extended family.
The home has been thoughtfully cared for with updates throughout, including flooring, interior paint, lighting, bathroom flooring, window blinds, dishwasher, over the range microwave, water heater, sump pump, furnace components and humidifier, additional lower-level heat runs and a refreshed deck. The 3 car garage includes a tandem third stall for extra storage, hobbies or recreational gear.
Outside, enjoy lake and park views along with neighborhood parks and miles of walking paths winding around the community ponds. The Gateway/Browns Creek Trail is approximately a half-mile away, connecting you to miles of biking and walking trails with access toward downtown Stillwater, Scandia and beyond. A home that offers the space you want, the updates you appreciate and an outdoor lifestyle that's hard to beat.
Active
$650,000
3116 Lowell Ct, Stillwater, MN 55082
5beds
3,584sqft
Single Family
Built in 2012
9,496 Square Feet Lot
$-- Zestimate®
$181/sqft
$33/mo HOA
What's special
Lake and park viewsRefreshed deckLarge kitchen islandNeighborhood parksCorner soaking tubStainless steel appliancesWindow blinds
- 19 days
- 1,149
- 21
Likely to sell faster than
Zillow last checked:
Listing updated:
Listed by:
Matthew Wright 612-834-9730,
eXp Realty
Source: NorthstarMLS as distributed by MLS GRID,MLS#: 7129094
Facts & features
Interior
Bedrooms & bathrooms
- Bedrooms: 5
- Bathrooms: 4
- Full bathrooms: 2
- 3/4 bathrooms: 1
- 1/2 bathrooms: 1
Bedroom
- Level: Upper
- Area: 225 Square Feet
- Dimensions: 15x15
Bedroom 2
- Level: Upper
- Area: 132 Square Feet
- Dimensions: 12x11
Bedroom 3
- Level: Upper
- Area: 132 Square Feet
- Dimensions: 12x11
Bedroom 4
- Level: Upper
- Area: 144 Square Feet
- Dimensions: 12x12
Bedroom 5
- Level: Lower
- Area: 143 Square Feet
- Dimensions: 11x13
Deck
- Level: Main
- Area: 480 Square Feet
- Dimensions: 15x32
Dining room
- Level: Main
- Area: 143 Square Feet
- Dimensions: 13x11
Foyer
- Level: Main
- Area: 130 Square Feet
- Dimensions: 13x10
Kitchen
- Level: Main
- Area: 165 Square Feet
- Dimensions: 15x11
Laundry
- Level: Upper
- Area: 88 Square Feet
- Dimensions: 11x8
Living room
- Level: Main
- Area: 256 Square Feet
- Dimensions: 16x16
Loft
- Level: Upper
- Area: 156 Square Feet
- Dimensions: 13x12
Porch
- Level: Main
- Area: 78 Square Feet
- Dimensions: 13x6
Heating
- Forced Air
Cooling
- Central Air
Appliances
- Included: Dishwasher, Dryer, Microwave, Range, Refrigerator, Stainless Steel Appliance(s), Washer
- Laundry: Laundry Room, Upper Level
Features
- Basement: Daylight,Finished,Full
- Number of fireplaces: 1
- Fireplace features: Gas, Living Room
Interior area
- Total structure area: 3,828
- Total interior livable area: 3,584 sqft
- Finished area above ground: 2,684
- Finished area below ground: 900
Video & virtual tour
Property
Parking
- Total spaces: 3
- Parking features: Attached, Asphalt, Garage Door Opener, Tandem Garage
- Attached garage spaces: 3
- Has uncovered spaces: Yes
Accessibility
- Accessibility features: None
Features
- Levels: Two
- Stories: 2
- Patio & porch: Deck, Front Porch
- Has view: Yes
- View description: Lake
- Has water view: Yes
- Water view: Lake
- Waterfront features: Association Access, Dock, Lake View
Lot
- Size: 9,496 Square Feet
- Dimensions: 68 x 130
Details
- Foundation area: 1144
- Parcel number: 1903020120043
- Zoning description: Residential-Single Family
Construction
Type & style
- Home type: SingleFamily
- Property subtype: Single Family
Materials
- Roof: Age 8 Years or Less
Condition
- New construction: No
- Year built: 2012
Utilities & green energy
- Gas: Natural Gas
- Sewer: City Sewer/Connected
- Water: City Water/Connected
Community & HOA
Community
- Subdivision: Millbrook 5th Add
HOA
- Has HOA: Yes
- Services included: Professional Mgmt
- HOA fee: $100 quarterly
- HOA name: Millbrook Single Family Association
- HOA phone: 763-225-6400
Location
- Region: Stillwater
Financial & listing details
- Price per square foot: $181/sqft
- Tax assessed value: $615,100
- Annual tax amount: $7,685
- Date on market: 8/18/2026
- Cumulative days on market: 60 days
Estimated market value
Not available
Estimated sales range
Not available
Not available
Price history
| Date | Event | Price |
|---|---|---|
| 8/18/2026 | Listed for sale | $650,000$181/sqft |
Source:  NorthstarMLS as distributed by MLS GRID #7129094 Report a problem NorthstarMLS as distributed by MLS GRID #7129094 Report a problem | ||
| 8/18/2026 | Listing removed | $650,000$181/sqft |
Source: eXp Realty #7065042 Report a problem | ||
| 8/8/2026 | Price change | $650,000-2.3%$181/sqft |
Source: NorthstarMLS as distributed by MLS GRID #7065042 Report a problem | ||
| 8/1/2026 | Price change | $665,000-1.5%$186/sqft |
Source: NorthstarMLS as distributed by MLS GRID #7065042 Report a problem | ||
| 7/20/2026 | Price change | $675,000-1.5%$188/sqft |
Source: NorthstarMLS as distributed by MLS GRID #7065042 Report a problem | ||
| 7/8/2026 | Listed for sale | $685,000+75.7%$191/sqft |
Source: NorthstarMLS as distributed by MLS GRID #7065042 Report a problem | ||
| 9/28/2015 | Sold | $389,900-2.5%$109/sqft |
Source: NorthstarMLS as distributed by MLS GRID #4619353 Report a problem | ||
| 8/26/2015 | Pending sale | $399,900$112/sqft |
Source: Coldwell Banker Burnet - Plymouth #4619353 Report a problem | ||
| 7/15/2015 | Price change | $399,900-4.3%$112/sqft |
Source: Coldwell Banker Burnet - Plymouth #4619353 Report a problem | ||
| 7/5/2015 | Listed for sale | $418,000+28.6%$117/sqft |
Source: Coldwell Banker Burnet - Plymouth #4619353 Report a problem | ||
| 2/21/2013 | Sold | $324,990$91/sqft |
Source:  Lake Superior Area Realtors as distributed by MLS GRID #1974846 Report a problem Lake Superior Area Realtors as distributed by MLS GRID #1974846 Report a problem | ||
| 10/23/2012 | Sold | $324,990$91/sqft |
Source: Agent Provided Report a problem | ||
Public tax history
| Year | Property taxes | Tax assessment |
|---|---|---|
| 2025 | $7,688 +3.9% | $615,100 -4.2% |
| 2024 | $7,396 +18.8% | $642,100 +15.7% |
| 2023 | $6,228 +6.2% | $555,000 +16.6% |
| 2022 | $5,864 +9.7% | $476,100 |
| 2021 | $5,344 -1.3% | $476,100 +6.2% |
| 2020 | $5,414 | $448,100 |
| 2019 | $5,414 | $448,100 +5.9% |
| 2018 | $5,414 +0.8% | $423,300 +2.9% |
| 2017 | $5,372 +3% | $411,300 +2.7% |
| 2016 | $5,216 +3.6% | $400,500 +10.6% |
| 2015 | $5,036 | $362,200 +272.6% |
| 2013 | $5,036 +297.8% | $97,200 +27.9% |
| 2012 | $1,266 | $76,000 -4.2% |
| 2011 | $1,266 | $79,300 |
Find assessor info on the county website
Monthly payment
Est. payment
Payment breakdown
Explore the cost of this home by adjusting the details. Changes won't be saved.Climate risks
Neighborhood: 55082
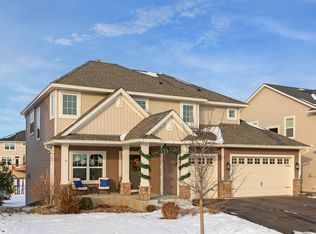
Similar homes
- $624,9004 bd3 ba2.2k sqft1420 Summit Ct, Stillwater, MN 55082For Sale

 MLS ID #7130260, Nevin R Raghuveer, RE/MAX Results. NorthstarMLS as distributed by MLS GRID
 - $750,0003 bd3 ba2.5k sqft2504 Neal Ct N, Stillwater, MN 55082For Sale
 MLS ID #7110895, Sandy Erickson Real Estate Team, RE/MAX Results. NorthstarMLS as distributed by MLS GRID
 - $649,9005 bd4 ba3.4k sqft16206 Europa Ave N, Hugo, MN 55038For Sale
 MLS ID #7137034, Mao Lor, Keller Williams Integrity Realty. NorthstarMLS as distributed by MLS GRID
 - $649,9005 bd4 ba3.9k sqft9827 66th St S, Cottage Grove, MN 55016For Sale
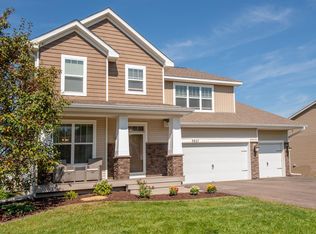 MLS ID #7134675, Jennifer Livingston, Cardinal Realty Co.. NorthstarMLS as distributed by MLS GRID
 - $650,0004 bd4 ba3.4k sqft11307 Harness Draw, Woodbury, MN 55129For SaleMLS ID #7111344, Wade B Hanson, Lakes Sotheby's International Realty. NorthstarMLS as distributed by MLS GRID
- $624,9004 bd3 ba2.7k sqft1268 Lincolntown Ave, Mahtomedi, MN 55115For SaleMLS ID #7113673, Susan Ferrara, Northstar Real Estate Associates. NorthstarMLS as distributed by MLS GRID
- $674,9006 bd4 ba4.1k sqft14187 Oneka Pkwy N, Hugo, MN 55038For SaleMLS ID #7124647, Jeanne M. Hauser, Counselor Realty, Inc. NorthstarMLS as distributed by MLS GRID
- $599,9004 bd4 ba3k sqft11872 Linden Ct N, Lake Elmo, MN 55042For SaleMLS ID #7098715, Ashleigh Johnson, eXp Realty. NorthstarMLS as distributed by MLS GRID
- $649,9006 bd4 ba4k sqft9774 Ambrose Rd, Woodbury, MN 55129For SaleMLS ID #6795973, Anna K Elder, Keller Williams Realty Integrity Lakes. NorthstarMLS as distributed by MLS GRID
- $699,0004 bd4 ba3.5k sqft545 Kreuziger Rd, Roberts, WI 54023For SaleMLS ID #7126691, Abby Zezza, Real Broker LLC. NorthstarMLS as distributed by MLS GRID
- $649,0005 bd4 ba3.5k sqft319 Bellwood Ave, Saint Paul, MN 55117For SaleMLS ID #7063830, Desrochers Realty Group, eXp Realty. NorthstarMLS as distributed by MLS GRID
- $645,0003 bd3 ba2.9k sqft651 Elizabeth Way, Hudson, WI 54016For SaleMLS ID #7126028, Nick Buche, RE/MAX Professionals. NorthstarMLS as distributed by MLS GRID
- $600,0004 bd3 ba2.5k sqft3471 Ridgestone Cir, Woodbury, MN 55129For SaleMLS ID #7113145, Millisa A. Pedersen, Edina Realty, Inc.. NorthstarMLS as distributed by MLS GRID
- $899,0005 bd5 ba4k sqft4146 Lady Slipper Rd N, Lake Elmo, MN 55042For SaleMLS ID #7125390, James Barrett, RE/MAX Professionals. NorthstarMLS as distributed by MLS GRID
- $600,0004 bd3 ba3.3k sqft3412 Walden Dr, Woodbury, MN 55129For SaleMLS ID #7110034, Holz Real Estate Group, Keller Williams Select Realty. NorthstarMLS as distributed by MLS GRID
- $599,9005 bd4 ba3k sqft1860 Spinaker Dr, Woodbury, MN 55125For SaleMLS ID #7099199, Mark H. Johnson, Edina Realty, Inc.. NorthstarMLS as distributed by MLS GRID
- $579,9005 bd4 ba4k sqft7182 Hidden Valley Pond S, Cottage Grove, MN 55016For SaleMLS ID #7102677, Paul L Alsides, GRI, Keller Williams Premier Realty. NorthstarMLS as distributed by MLS GRID
- $675,0004 bd4 ba4.1k sqft9189 Plymouth Rd, Woodbury, MN 55129For SaleMLS ID #7104831, Cameron Voss, Edina Realty, Inc.. NorthstarMLS as distributed by MLS GRID
- $699,9004 bd3 ba2.6k sqft12309 Lever St NE, Blaine, MN 55449For SaleMLS ID #7132030, Brent Peterson, RE/MAX Results. NorthstarMLS as distributed by MLS GRID
- $599,9003 bd3 ba2.2k sqft1144 Pine Hill Ln, White Bear Lk, MN 55127For SaleMLS ID #7122099, James Sanchez, GRI, White Bear Lake Realty. NorthstarMLS as distributed by MLS GRID
