Awesome opportunity for one level living in the Bella Rose community of Hudson. No need to wait for new construction, this home is waiting for you! Thoughtfully designed with functionality in mind. Many unique features include three bedrooms on the main level with a private primary bedroom, a large mudroom with plenty of storage, main level laundry that adjoins the primary bath and walk-in closet for ease, open concept with vaulted ceilings, plenty of natural light, and an inground sprinkler system helping keep the lawn green. The recently finished basement provides a generous space to hang out with friends and family. There is an added 3/4 bathroom as well as a walk-in closet near the egress window for easy addition of a 4th bedroom. Even with all of this there is still plenty of storage area or space to expand however you see fit! Bella Rose is a neighborhood conveniently located close to shopping, dining, parks, Hudson High School and Middle School, the YMCA, and has easy access to HWY 94. What is even better is there is no monthly HOA! Get your showing scheduled today!
Active
Price cut: $5.1K (9/15)
$639,900
651 Elizabeth Way, Hudson, WI 54016
3beds
2,970sqft
Single Family
Built in 2021
9,278 Square Feet Lot
$-- Zestimate®
$215/sqft
$-- HOA
What's special
- 45 days
- 665
- 22
Zillow last checked:
Listing updated:
Listed by:
Nick Buche 651-238-0856,
RE/MAX Professionals
Source: NorthstarMLS as distributed by MLS GRID,MLS#: 7126028
Facts & features
Interior
Bedrooms & bathrooms
- Bedrooms: 3
- Bathrooms: 3
- Full bathrooms: 2
- 3/4 bathrooms: 1
Bedroom
- Level: Main
- Area: 224 Square Feet
- Dimensions: 16x14
Bedroom 2
- Level: Main
- Area: 182 Square Feet
- Dimensions: 14x13
Bedroom 3
- Level: Main
- Area: 144 Square Feet
- Dimensions: 12x12
Den
- Level: Lower
- Area: 110 Square Feet
- Dimensions: 11x10
Dining room
- Level: Main
- Area: 132 Square Feet
- Dimensions: 12x11
Family room
- Level: Lower
- Area: 836 Square Feet
- Dimensions: 38x22
Kitchen
- Level: Main
- Area: 132 Square Feet
- Dimensions: 12x11
Laundry
- Level: Main
- Area: 54 Square Feet
- Dimensions: 9x6
Living room
- Level: Main
- Area: 286 Square Feet
- Dimensions: 22x13
Mud room
- Level: Main
- Area: 72 Square Feet
- Dimensions: 9x8
Storage
- Level: Lower
- Area: 460 Square Feet
- Dimensions: 23x20
Utility room
- Level: Lower
- Area: 264 Square Feet
- Dimensions: 22x12
Walk in closet
- Level: Main
- Area: 63 Square Feet
- Dimensions: 9x7
Walk in closet
- Level: Lower
- Area: 45 Square Feet
- Dimensions: 9x5
Heating
- Forced Air, Humidifier
Cooling
- Central Air
Appliances
- Included: Dishwasher, Disposal, Dryer, Exhaust Fan, Humidifier, Gas Water Heater, Microwave, Range, Refrigerator, Stainless Steel Appliance(s), Washer, Water Softener Owned
- Laundry: Laundry Room, Main Level, Sink
Features
- Basement: Egress Window(s),Finished,Full,Storage Space
- Has fireplace: No
Interior area
- Total structure area: 3,740
- Total interior livable area: 2,970 sqft
- Finished area above ground: 1,870
- Finished area below ground: 1,100
Property
Parking
- Total spaces: 3
- Parking features: Attached, Asphalt, Garage Door Opener
- Attached garage spaces: 3
- Has uncovered spaces: Yes
- Details: Garage Dimensions (28x22)
Accessibility
- Accessibility features: None
Features
- Levels: One
- Stories: 1
Lot
- Size: 9,278 Square Feet
- Dimensions: 78 x 120 x 75 x 134
- Features: Tree Coverage - Light
Details
- Foundation area: 1870
- Parcel number: 236207815000
- Zoning description: Residential-Single Family
Construction
Type & style
- Home type: SingleFamily
- Property subtype: Single Family
Materials
- Frame
- Roof: Age 8 Years or Less,Architectural Shingle,Asphalt,Pitched
Condition
- New construction: No
- Year built: 2021
Utilities & green energy
- Electric: Circuit Breakers, 200+ Amp Service
- Gas: Natural Gas
- Sewer: City Sewer/Connected
- Water: City Water/Connected
Community & HOA
Community
- Subdivision: Bella Rose
HOA
- Has HOA: No
Location
- Region: Hudson
Financial & listing details
- Price per square foot: $215/sqft
- Tax assessed value: $607,100
- Annual tax amount: $7,728
- Date on market: 8/13/2026
Estimated market value
Not available
Estimated sales range
Not available
Not available
Price history
| Date | Event | Price |
|---|---|---|
| 9/15/2026 | Price change | $639,900-0.8%$215/sqft |
Source:  NorthstarMLS as distributed by MLS GRID #7126028 Report a problem NorthstarMLS as distributed by MLS GRID #7126028 Report a problem | ||
| 9/3/2026 | Price change | $645,000-2.1%$217/sqft |
Source: NorthstarMLS as distributed by MLS GRID #7126028 Report a problem | ||
| 8/14/2026 | Listed for sale | $659,000+21.6%$222/sqft |
Source: NorthstarMLS as distributed by MLS GRID #7126028 Report a problem | ||
| 5/12/2022 | Sold | $541,800$182/sqft |
Source: Public Record Report a problem | ||
Public tax history
| Year | Property taxes | Tax assessment |
|---|---|---|
| 2025 | $8,986 -13.8% | $600,800 +17% |
| 2024 | $10,422 +6.8% | $513,400 |
| 2023 | $9,755 +249% | $513,400 +209.1% |
| 2022 | $2,795 +125% | $166,100 +117.1% |
| 2021 | $1,242 | $76,500 |
Find assessor info on the county website
Monthly payment
Est. payment
Payment breakdown
Explore the cost of this home by adjusting the details. Changes won't be saved.Climate risks
Neighborhood: 54016
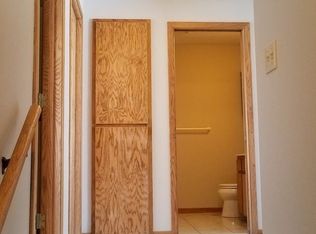
Similar homes
- $600,0003 bd3 ba2.8k sqft490 Elizabeth Way, Hudson, WI 54016For Sale
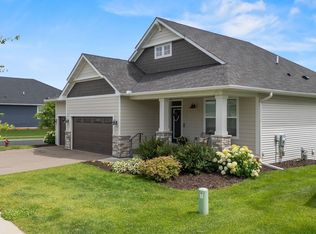
 MLS ID #7090485, Mary Yacoub-Raad, Realty ONE Group SIMPLIFIED. NorthstarMLS as distributed by MLS GRID
 - $699,9002 bd3 ba2.5k sqft12 Palomino Ct, Hudson, WI 54016New Construction
 NorthstarMLS as distributed by MLS GRID
 - $925,0004 bd3 ba2.7k sqft2334 Simply Living Ln, Hudson, WI 54016For Sale
 MLS ID #7139464, Housley Homes, Keller Williams Premier Realty. NorthstarMLS as distributed by MLS GRID
 - $649,9003 bd3 ba2.2k sqft18 Palomino Ct, Hudson, WI 54016New Construction
 NorthstarMLS as distributed by MLS GRID
 - $599,9003 bd3 ba2.2k sqft20 Palomino Ct, Hudson, WI 54016New ConstructionNorthstarMLS as distributed by MLS GRID
- $650,0004 bd3 ba2.6k sqft870 Spancil Hill Dr, Woodbury, MN 55129For SaleMLS ID #7117367, Jason T Lange, RE/MAX Results. NorthstarMLS as distributed by MLS GRID
- $699,0004 bd4 ba3.5k sqft545 Kreuziger Rd, Roberts, WI 54023For SaleMLS ID #7126691, Abby Zezza, Real Broker LLC. NorthstarMLS as distributed by MLS GRID
- $614,9004 bd3 ba2.2k sqft1420 Summit Ct, Stillwater, MN 55082For SaleMLS ID #7130260, Nevin R Raghuveer, RE/MAX Results. NorthstarMLS as distributed by MLS GRID
- $650,0005 bd4 ba3.5k sqft3116 Lowell Ct, Stillwater, MN 55082For SaleMLS ID #7129094, Matthew Wright, eXp Realty. NorthstarMLS as distributed by MLS GRID
- $634,5753 bd3 ba3.1k sqft1465 Kasilof Ct, River Falls, WI 54022New ConstructionMLS ID #7104335, Jay Fletch, Edina Realty, Inc.. NorthstarMLS as distributed by MLS GRID
- $799,9004 bd3 ba3.4k sqft9578 8th St N, Lake Elmo, MN 55042For SaleMLS ID #7140014, Brandon Cole Anderson, Dwell Realty Partners, LLC. NorthstarMLS as distributed by MLS GRID
- $599,0004 bd4 ba2.4k sqft6199 Jasmine Bay S, Cottage Grove, MN 55016For SaleMLS ID #7141763, Mark Beaver, Covenant Partners LLC. NorthstarMLS as distributed by MLS GRID
- $579,9005 bd4 ba3k sqft1860 Spinaker Dr, Woodbury, MN 55125For SaleMLS ID #7144930, Mark H. Johnson, Edina Realty, Inc.. NorthstarMLS as distributed by MLS GRID
- $574,9004 bd4 ba2.6k sqft624 Dundee Ave, River Falls, WI 54022For SaleMLS ID #7093858, Melissa Wiegele, Coldwell Banker Realty. NorthstarMLS as distributed by MLS GRID
- $650,0005 bd4 ba4k sqft9354 Summerlin Rd, Woodbury, MN 55129For SaleMLS ID #7142116, Sean Ecklin, Edina Realty, Inc.. NorthstarMLS as distributed by MLS GRID
- $600,0003 bd3 ba2.2k sqft4313 Schilling Way, Woodbury, MN 55129For SaleMLS ID #7133061, Nancy L Walker, Coldwell Banker Realty - Southwest Regional. NorthstarMLS as distributed by MLS GRID
- $760,0003 bd3 ba2.7k sqft3299 Linden Avenue Ct N, Lake Elmo, MN 55042New ConstructionMLS ID #7127334, Pablo A. Borean, Coldwell Banker Realty. NorthstarMLS as distributed by MLS GRID
- $599,9003 bd3 ba2.2k sqft1144 Pine Hill Ln, White Bear Lk, MN 55127For SaleMLS ID #7122099, James Sanchez, GRI, White Bear Lake Realty. NorthstarMLS as distributed by MLS GRID
- $675,0004 bd4 ba4.1k sqft9189 Plymouth Rd, Woodbury, MN 55129For SaleMLS ID #7141592, Cameron Voss, Edina Realty, Inc.. NorthstarMLS as distributed by MLS GRID
- $574,9994 bd3 ba3k sqft5190 Sundial Ln, Woodbury, MN 55129For SaleMLS ID #7141291, Amy Collins, RE/MAX Results. NorthstarMLS as distributed by MLS GRID
