Meticulously maintained 5-bedroom, 4-bathroom walkout two-story in the highly sought-after Southridge neighborhood! An impressive open floor plan features 11-foot living room ceiling, a gas fireplace, and a gourmet kitchen with stainless steel appliances and a large center island. The main level also includes an office, planning center, walk-in pantry, and mudroom with custom built-ins. The spacious upper level offers four bedrooms, convenient laundry, and expansive bonus room. The private primary suite features a beautifully appointed bath and walk-in closet with custom shelving. The finished walkout lower level is an entertainer’s dream with a custom wet bar, surround sound speakers, fifth bedroom, bathroom, and abundant storage space. Enjoy the fully fenced backyard or relax on the cozy front porch. The large 3-car garage with additional bump-out provides plenty of room for lawn equipment, tools, bikes, etc. Southridge offers neighborhood walking trails, park, and pool, offering plenty of opportunities to get outside and enjoy the community. Ideally located near shopping, dining, groceries, and more. Please see the highlight sheet in the supplements. Welcome home!
Active
$650,000
9354 Summerlin Rd, Woodbury, MN 55129
5beds
4,049sqft
Single Family
Built in 2017
9,583 Square Feet Lot
$-- Zestimate®
$161/sqft
$94/mo HOA
What's special
- 13 days
- 659
- 59
Likely to sell faster than
Zillow last checked:
Listing updated:
Listed by:
Sean Ecklin 651-308-0063,
Edina Realty, Inc.
Source: NorthstarMLS as distributed by MLS GRID,MLS#: 7142116
Facts & features
Interior
Bedrooms & bathrooms
- Bedrooms: 5
- Bathrooms: 4
- Full bathrooms: 2
- 3/4 bathrooms: 1
- 1/2 bathrooms: 1
Bedroom
- Level: Upper
- Area: 256 Square Feet
- Dimensions: 16x16
Bedroom 2
- Level: Upper
- Area: 143 Square Feet
- Dimensions: 13x11
Bedroom 3
- Level: Upper
- Area: 144 Square Feet
- Dimensions: 12x12
Bedroom 4
- Level: Upper
- Area: 143 Square Feet
- Dimensions: 13x11
Bedroom 5
- Level: Lower
- Area: 90 Square Feet
- Dimensions: 10x9
Bonus room
- Level: Upper
- Area: 340 Square Feet
- Dimensions: 20x17
Dining room
- Level: Main
- Area: 192 Square Feet
- Dimensions: 16x12
Family room
- Level: Lower
- Area: 777 Square Feet
- Dimensions: 37x21
Flex room
- Level: Main
- Area: 66 Square Feet
- Dimensions: 11x6
Kitchen
- Level: Main
- Area: 160 Square Feet
- Dimensions: 16x10
Laundry
- Level: Upper
- Area: 143 Square Feet
- Dimensions: 13x11
Living room
- Level: Main
- Area: 320 Square Feet
- Dimensions: 20x16
Office
- Level: Main
- Area: 156 Square Feet
- Dimensions: 13x12
Other
- Level: Main
- Area: 33 Square Feet
- Dimensions: 11x3
Storage
- Level: Lower
- Area: 187 Square Feet
- Dimensions: 17x11
Heating
- Forced Air, Zoned
Cooling
- Central Air, Zoned
Appliances
- Included: Air-To-Air Exchanger, Cooktop, Dishwasher, Disposal, Dryer, Exhaust Fan, Humidifier, Gas Water Heater, Microwave, Refrigerator, Stainless Steel Appliance(s), Wall Oven, Washer, Water Softener Owned
- Laundry: Laundry Room, Upper Level
Features
- Basement: Drain Tiled,Finished,Sump Basket,Sump Pump,Walk-Out Access
- Number of fireplaces: 1
- Fireplace features: Gas, Living Room
Interior area
- Total structure area: 4,351
- Total interior livable area: 4,049 sqft
- Finished area above ground: 3,051
- Finished area below ground: 998
Property
Parking
- Total spaces: 3
- Parking features: Attached, Asphalt, Garage Door Opener
- Attached garage spaces: 3
- Has uncovered spaces: Yes
- Details: Garage Dimensions (39x22)
Accessibility
- Accessibility features: None
Features
- Levels: Two
- Stories: 2
- Patio & porch: Front Porch
- Has private pool: Yes
- Pool features: In Ground, Heated, Outdoor Pool, Shared
- Fencing: Full,Split Rail
Lot
- Size: 9,583 Square Feet
- Dimensions: 80 x 120 x 80 x 120
Details
- Foundation area: 1300
- Parcel number: 3402821210058
- Zoning description: Residential-Single Family
Construction
Type & style
- Home type: SingleFamily
- Property subtype: Single Family
Materials
- Roof: Pitched
Condition
- New construction: No
- Year built: 2017
Utilities & green energy
- Gas: Natural Gas
- Sewer: City Sewer/Connected
- Water: City Water/Connected
Community & HOA
Community
- Subdivision: Southridge Second Add
HOA
- Has HOA: Yes
- Services included: Professional Mgmt, Sanitation, Shared Amenities
- HOA fee: $283 quarterly
- HOA name: First Service Residential
- HOA phone: 952-277-2700
Location
- Region: Woodbury
Financial & listing details
- Price per square foot: $161/sqft
- Tax assessed value: $656,000
- Annual tax amount: $8,548
- Date on market: 9/14/2026
- Road surface type: Paved
Estimated market value
Not available
Estimated sales range
Not available
Not available
Price history
| Date | Event | Price |
|---|---|---|
| 9/16/2026 | Listed for sale | $650,000+36.2%$161/sqft |
Source:  NorthstarMLS as distributed by MLS GRID #7142116 Report a problem NorthstarMLS as distributed by MLS GRID #7142116 Report a problem | ||
| 10/20/2017 | Sold | $477,165$118/sqft |
Source: NorthstarMLS as distributed by MLS GRID #4829534 Report a problem | ||
Public tax history
| Year | Property taxes | Tax assessment |
|---|---|---|
| 2025 | $8,372 +1.6% | $656,000 -3.6% |
| 2024 | $8,242 +6.6% | $680,700 +7.8% |
| 2023 | $7,732 +8.1% | $631,400 +19.1% |
| 2022 | $7,150 +1.1% | $530,200 |
| 2021 | $7,074 -2.3% | $530,200 -0.3% |
| 2020 | $7,244 | $531,800 |
| 2019 | $7,244 | $531,800 +14.5% |
| 2018 | $7,244 +11.7% | $464,400 +287% |
| 2017 | $6,486 +517.7% | $120,000 +9.1% |
| 2016 | $1,050 +205.2% | $110,000 |
| 2015 | $344 | -- |
Find assessor info on the county website
Monthly payment
Est. payment
Payment breakdown
Explore the cost of this home by adjusting the details. Changes won't be saved.Climate risks
Neighborhood: 55129
Similar homes
- $675,0004 bd4 ba4.1k sqft9189 Plymouth Rd, Woodbury, MN 55129For Sale
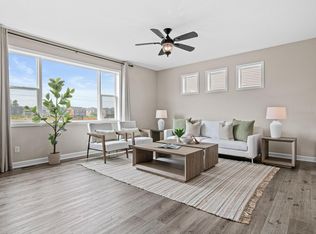
 MLS ID #7141592, Cameron Voss, Edina Realty, Inc.. NorthstarMLS as distributed by MLS GRID
 - $574,9994 bd3 ba3k sqft5190 Sundial Ln, Woodbury, MN 55129For Sale
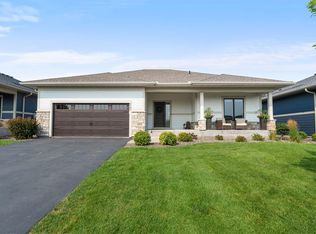 MLS ID #7141291, Amy Collins, RE/MAX Results. NorthstarMLS as distributed by MLS GRID
 - $649,9005 bd4 ba3.9k sqft9827 66th St S, Cottage Grove, MN 55016For Sale
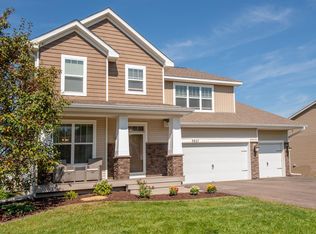 MLS ID #7134675, Jennifer Livingston, Cardinal Realty Co.. NorthstarMLS as distributed by MLS GRID
 - $649,9004 bd3 ba2.5k sqft10118 Arrowwood Trl, Woodbury, MN 55129For Sale
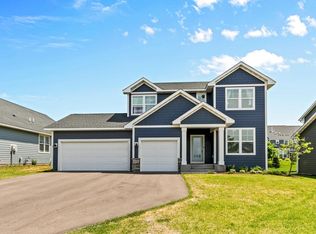 MLS ID #7087402, Catherine N Kuria, Express Realty LLC. NorthstarMLS as distributed by MLS GRID
 - $774,9005 bd4 ba4.5k sqft11138 Stillwater Ln, Woodbury, MN 55129For SaleMLS ID #7139962, Elysia McDunn, National Realty Guild. NorthstarMLS as distributed by MLS GRID
- $850,0005 bd5 ba4.4k sqft9960 Arrowwood Trl, Woodbury, MN 55129For SaleMLS ID #7124491, Kristy Hebert Esty, Edina Realty, Inc.. NorthstarMLS as distributed by MLS GRID
- $600,0003 bd3 ba2.2k sqft4313 Schilling Way, Woodbury, MN 55129For SaleMLS ID #7133061, Nancy L Walker, Coldwell Banker Realty - Southwest Regional. NorthstarMLS as distributed by MLS GRID
- $775,0005 bd4 ba4k sqft10815 Birch Ln, Woodbury, MN 55129For SaleMLS ID #7057591, Jen Azure, Real Broker, LLC. NorthstarMLS as distributed by MLS GRID
- $650,0004 bd3 ba2.6k sqft870 Spancil Hill Dr, Woodbury, MN 55129For SaleMLS ID #7117367, Jason T Lange, RE/MAX Results. NorthstarMLS as distributed by MLS GRID
- $599,0004 bd4 ba2.4k sqft6199 Jasmine Bay S, Cottage Grove, MN 55016For SaleMLS ID #7141763, Mark Beaver, Covenant Partners LLC. NorthstarMLS as distributed by MLS GRID
- $539,0005 bd4 ba2.5k sqft5124 Mustang Cir, Woodbury, MN 55129For SaleMLS ID #7140688, Brainda Chi, Keller Williams Integrity Realty. NorthstarMLS as distributed by MLS GRID
- $659,9004 bd3 ba3k sqft9492 63rd St S, Cottage Grove, MN 55016For SaleMLS ID #7131863, Mary L Dvorak, Keller Williams Realty Integrity. NorthstarMLS as distributed by MLS GRID
- $765,0005 bd5 ba4k sqft9080 Princeton Cir, Woodbury, MN 55125For SaleMLS ID #7117681, Stephanie Chandler Group, Compass. NorthstarMLS as distributed by MLS GRID
- $800,0004 bd3 ba3.3k sqft4145 Gable Ct, Woodbury, MN 55129For SaleMLS ID #7108474, William Huffman, RE/MAX Results. NorthstarMLS as distributed by MLS GRID
- $840,0004 bd3 ba3.3k sqft4129 Gable Ct, Woodbury, MN 55129For SaleMLS ID #7109958, Nicole A. Lettner, Edina Realty, Inc.. NorthstarMLS as distributed by MLS GRID
- $850,0006 bd5 ba4.2k sqft5019 Airlake Dr, Woodbury, MN 55129For SaleMLS ID #7121396, Sarah F. Lebens, Edina Realty, Inc.. NorthstarMLS as distributed by MLS GRID
- $515,0004 bd3 ba2.6k sqft10828 Ashley Ln, Woodbury, MN 55129For SaleMLS ID #7108910, Steven M Mahoney, Engel & Volkers Minneapolis. NorthstarMLS as distributed by MLS GRID
- $564,9004 bd3 ba3.2k sqft6029 Idsen Ave S, Cottage Grove, MN 55016For SaleMLS ID #7109478, Timothy C Kindem, Keller Williams Realty Integrity Lakes. NorthstarMLS as distributed by MLS GRID
- $650,0005 bd4 ba3.3k sqft13938 Ashford Path, Rosemount, MN 55068For SaleMLS ID #7130219, Brandon Kalkwarf, Edina Realty, Inc.. NorthstarMLS as distributed by MLS GRID
- $585,0004 bd3 ba3k sqft6240 Goodview Ave S, Cottage Grove, MN 55016For SaleMLS ID #7136518, Mike Boege, Coldwell Banker Realty. NorthstarMLS as distributed by MLS GRID
