Welcome to Pulte's most popular Maplevalley plan in the Southridge community located one mile south of desirable Eastridge High School. The main level offers 11-foot ceilings in the family room, 10 ft. kitchen island and gourmet kitchen with large glass stainless steel hood vent and built-in speakers in the ceiling, a flex room, office area and a large mud room. The upper level is complete with 4 bedrooms with walk-in closets, owner’s suite bath with separate tub and shower, a super laundry on the bedroom level and stunning huge bonus room a few steps up from the bedroom level. And for the remote worker or student that needs direct feed to the laptop, don't worry, this house has two cable and two data hookups per jack in every room, even in the kitchen, which is center for whole house Wi-Fi connection. Plus, the lower level is a walkout and awaits your future ideas.
Southridge is a great neighborhood with walking trails, a community pool and pool house.
Active
Price cut: $10K (9/9)
$579,900
9343 Compass Pointe Rd, Woodbury, MN 55129
4beds
3,053sqft
Single Family
Built in 2017
9,583 Square Feet Lot
$-- Zestimate®
$190/sqft
$94/mo HOA
What's special
Stunning huge bonus roomOffice areaFlex roomLarge mud room
- 86 days
- 725
- 40
Zillow last checked:
Listing updated:
Listed by:
Jasminka Chan, GRI, CRS, ABR 651-336-7303,
Edina Realty, Inc.
Source: NorthstarMLS as distributed by MLS GRID,MLS#: 7097549
Facts & features
Interior
Bedrooms & bathrooms
- Bedrooms: 4
- Bathrooms: 3
- Full bathrooms: 2
- 1/2 bathrooms: 1
Bedroom
- Level: Upper
- Area: 192 Square Feet
- Dimensions: 16x12
Bedroom 2
- Level: Upper
- Area: 143 Square Feet
- Dimensions: 13x11
Bedroom 3
- Level: Upper
- Area: 121 Square Feet
- Dimensions: 11x11
Bedroom 4
- Level: Upper
- Area: 110 Square Feet
- Dimensions: 10x11
Bonus room
- Level: Upper
- Area: 320 Square Feet
- Dimensions: 20x16
Dining room
- Level: Main
- Area: 112 Square Feet
- Dimensions: 16x07
Family room
- Level: Main
- Area: 320 Square Feet
- Dimensions: 20x16
Flex room
- Level: Main
- Area: 132 Square Feet
- Dimensions: 12x11
Kitchen
- Level: Main
- Area: 176 Square Feet
- Dimensions: 16x11
Laundry
- Level: Upper
- Area: 143 Square Feet
- Dimensions: 13x11
Mud room
- Level: Main
- Area: 84 Square Feet
- Dimensions: 14x06
Office
- Level: Main
- Area: 60 Square Feet
- Dimensions: 10x06
Heating
- Forced Air, Humidifier
Cooling
- Central Air
Appliances
- Included: Air-To-Air Exchanger, Cooktop, Dishwasher, Disposal, Dryer, Exhaust Fan, Humidifier, Gas Water Heater, Microwave, Refrigerator, Stainless Steel Appliance(s), Wall Oven, Washer, Water Softener Owned
- Laundry: Electric Dryer Hookup, Laundry Room, Upper Level, Washer Hookup
Features
- Basement: Full,Sump Basket,Sump Pump,Walk-Out Access
- Number of fireplaces: 1
- Fireplace features: Family Room, Gas
Interior area
- Total structure area: 3,053
- Total interior livable area: 3,053 sqft
- Finished area above ground: 3,053
- Finished area below ground: 0
Property
Parking
- Total spaces: 2.5
- Parking features: Attached, Asphalt, Garage Door Opener
- Attached garage spaces: 2.5
- Has uncovered spaces: Yes
Accessibility
- Accessibility features: None
Features
- Levels: Two
- Stories: 2
- Pool features: Shared
- Fencing: None
Lot
- Size: 9,583 Square Feet
- Dimensions: 80 x 120
Details
- Foundation area: 1270
- Parcel number: 3402821210040
- Zoning description: Residential-Single Family
Construction
Type & style
- Home type: SingleFamily
- Property subtype: Single Family
Materials
- Roof: Age Over 8 Years
Condition
- New construction: No
- Year built: 2017
Utilities & green energy
- Electric: Circuit Breakers
- Gas: Natural Gas
- Sewer: City Sewer/Connected
- Water: City Water/Connected
Community & HOA
Community
- Subdivision: Southridge
HOA
- Has HOA: Yes
- Services included: Professional Mgmt, Sanitation, Shared Amenities
- HOA fee: $283 quarterly
- HOA name: First Service Residential
- HOA phone: 952-277-2700
Location
- Region: Woodbury
Financial & listing details
- Price per square foot: $190/sqft
- Tax assessed value: $570,100
- Annual tax amount: $7,280
- Date on market: 6/23/2026
- Cumulative days on market: 28 days
Estimated market value
Not available
Estimated sales range
Not available
Not available
Price history
| Date | Event | Price |
|---|---|---|
| 9/9/2026 | Price change | $579,900-1.7%$190/sqft |
Source:  NorthstarMLS as distributed by MLS GRID #7097549 Report a problem NorthstarMLS as distributed by MLS GRID #7097549 Report a problem | ||
| 7/15/2026 | Price change | $589,900-0.9%$193/sqft |
Source: NorthstarMLS as distributed by MLS GRID #7097549 Report a problem | ||
| 6/23/2026 | Listed for sale | $595,000-6.3%$195/sqft |
Source: NorthstarMLS as distributed by MLS GRID #7097549 Report a problem | ||
| 6/22/2026 | Listing removed | $635,000$208/sqft |
Source: NorthstarMLS as distributed by MLS GRID #7082552 Report a problem | ||
| 6/3/2026 | Listed for sale | $635,000+47.5%$208/sqft |
Source: NorthstarMLS as distributed by MLS GRID #7082552 Report a problem | ||
| 4/27/2017 | Sold | $430,568+0.1%$141/sqft |
Source: Public Record Report a problem | ||
| 1/5/2017 | Price change | $429,940+0.2%$141/sqft |
Source: Pulte Homes Report a problem | ||
| 11/27/2016 | Listed for sale | $428,940$140/sqft |
Source: Pulte Homes Report a problem | ||
Public tax history
| Year | Property taxes | Tax assessment |
|---|---|---|
| 2025 | $7,134 +1.6% | $570,100 -3.6% |
| 2024 | $7,024 +7% | $591,100 +8% |
| 2023 | $6,566 +7% | $547,400 +19.2% |
| 2022 | $6,138 +4.4% | $459,400 |
| 2021 | $5,878 -1.7% | $459,400 +3.6% |
| 2020 | $5,982 | $443,300 |
| 2019 | $5,982 | $443,300 +4.7% |
| 2018 | $5,982 +1% | $423,600 +253% |
| 2017 | $5,920 +305.5% | $120,000 +9.1% |
| 2016 | $1,460 -7.2% | $110,000 +175% |
| 2015 | $1,574 | $40,000 +166.7% |
| 2013 | $1,574 | $15,000 |
Find assessor info on the county website
Monthly payment
Est. payment
Payment breakdown
Explore the cost of this home by adjusting the details. Changes won't be saved.Climate risks
Neighborhood: 55129
Similar homes
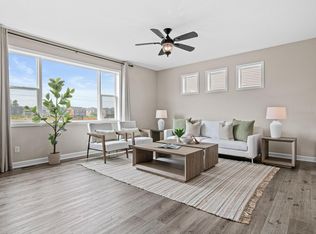
- $675,0004 bd4 ba4.1k sqft9189 Plymouth Rd, Woodbury, MN 55129For Sale
 MLS ID #7141592, Cameron Voss, Edina Realty, Inc.. NorthstarMLS as distributed by MLS GRID
 - $600,0003 bd3 ba2.2k sqft4313 Schilling Way, Woodbury, MN 55129For Sale
 MLS ID #7133061, Nancy L Walker, Coldwell Banker Realty - Southwest Regional. NorthstarMLS as distributed by MLS GRID
 - $615,0004 bd3 ba2.7k sqft4776 Blake Ct, Woodbury, MN 55129New Construction
 NorthstarMLS as distributed by MLS GRID
 - $579,9004 bd3 ba3.2k sqft6029 Idsen Ave S, Cottage Grove, MN 55016For Sale
 MLS ID #7109478, Timothy C Kindem, Keller Williams Realty Integrity Lakes. NorthstarMLS as distributed by MLS GRID
 - $509,9004 bd3 ba2.2k sqft8807 Periwinkle Blvd, Woodbury, MN 55129For SaleMLS ID #7107454, Gina M. Zimmer, RES Realty. NorthstarMLS as distributed by MLS GRID
- $580,0004 bd3 ba2.7k sqft6240 Jennifer Ave S, Cottage Grove, MN 55016New ConstructionNorthstarMLS as distributed by MLS GRID
- $525,0004 bd3 ba2.6k sqft10828 Ashley Ln, Woodbury, MN 55129For SaleMLS ID #7108910, Steven M Mahoney, Engel & Volkers Minneapolis. NorthstarMLS as distributed by MLS GRID
- $640,0004 bd3 ba2.7k sqft4767 Blake Way, Woodbury, MN 55129New ConstructionNorthstarMLS as distributed by MLS GRID
- $585,0004 bd3 ba3k sqft6240 Goodview Ave S, Cottage Grove, MN 55016For SaleMLS ID #7136518, Mike Boege, Coldwell Banker Realty. NorthstarMLS as distributed by MLS GRID
- $699,0004 bd3 ba2.5k sqft10115 Blackmoor Rd, Woodbury, MN 55129New ConstructionMLS ID #7135262, Patrick Frosch, Michael Lee, Inc.. NorthstarMLS as distributed by MLS GRID
- $750,0004 bd3 ba3k sqft4233 Arbor Bay, Woodbury, MN 55129For SaleMLS ID #7137288, Mike Boege, Coldwell Banker Realty. NorthstarMLS as distributed by MLS GRID
- $710,0005 bd4 ba3.2k sqft5036 Airlake Draw, Woodbury, MN 55129New ConstructionMLS ID #7095585, Patrick Frosch, Michael Lee, Inc.. NorthstarMLS as distributed by MLS GRID
- $659,9004 bd3 ba3k sqft9492 63rd St S, Cottage Grove, MN 55016For SaleMLS ID #7131863, Mary L Dvorak, Keller Williams Realty Integrity. NorthstarMLS as distributed by MLS GRID
- $599,9905 bd4 ba3.4k sqft6609 96th St S, Cottage Grove, MN 55016For SaleMLS ID #7138830, Minu John, eXp Realty. NorthstarMLS as distributed by MLS GRID
- $649,9005 bd4 ba3.9k sqft9827 66th St S, Cottage Grove, MN 55016For SaleMLS ID #7134675, Jennifer Livingston, Cardinal Realty Co.. NorthstarMLS as distributed by MLS GRID
- $474,9003 bd2 ba1.8k sqft8388 Yearling Dr, Woodbury, MN 55129For SaleMLS ID #7116709, Natalie Joy Caruso, RE/MAX Results. NorthstarMLS as distributed by MLS GRID
- $740,0005 bd4 ba3.4k sqft4913 Blake Way, Woodbury, MN 55129New ConstructionNorthstarMLS as distributed by MLS GRID
- $704,9002 bd3 ba2.3k sqft1335 Palisade Path, Woodbury, MN 55129For SaleMLS ID #7136547, Steele Brothers, Edina Realty, Inc.. NorthstarMLS as distributed by MLS GRID
- $540,0004 bd3 ba3k sqft6178 Highland Hills Cir S, Cottage Grove, MN 55016For SaleMLS ID #7117142, Aundrea M. Paskett, RE/MAX Professionals. NorthstarMLS as distributed by MLS GRID
- $765,0005 bd5 ba4k sqft9080 Princeton Cir, Woodbury, MN 55125For SaleMLS ID #7117681, Stephanie Chandler Group, Compass. NorthstarMLS as distributed by MLS GRID
