Open layout with many unique spaces to gather or get-away. Laundry hookup on every level. Two main level living or family rooms. Two story vaulted ceiling with built-ins and ship-lapped gas fireplace. Rich ceiling beams, as well as board and batten walls added to the dining room with attached butler’s pantry. Large kitchen with walk-in pantry and nearby mudroom. Main level office. Huge primary bedroom suite with new flooring. Four bedrooms and laundry on upper level with many walk-in closets. Central audio system, walkout lower level with amazing movie theater, recreation room, bar, and wine cellar. A bonus flex room for exercise, crafts, or hobbies. 5th bedroom on the lower level as well as a large bathroom. Garage attic storage and a car lift! Stamped concrete patio with spiral staircase, maintenance-free deck and composite railing. There is even a summer outdoor kitchen. No house is behind or ever will be but easily access the neighborhood walking path. Fiber optic access available in the street. Cute front porch, and an irrigation system to top it all off. Located in a quiet cul-de-sac, and just a block away from Woodbury amenities. You couldn’t ask for more. You’ll never want to leave!
Active
Price cut: $50.9K (9/16)
$699,000
7544 63rd Street Cir S, Cottage Grove, MN 55016
5beds
4,663sqft
Single Family
Built in 2007
0.32 Acres Lot
$695,600 Zestimate®
$150/sqft
$23/mo HOA
What's special
- 117 days
- 639
- 55
Zillow last checked:
Listing updated:
Listed by:
Kerby & Cristina Real Estate Experts 612-268-1637,
RE/MAX Results,
Josh McClellan 612-978-6118
Source: NorthstarMLS as distributed by MLS GRID,MLS#: 7092401
Facts & features
Interior
Bedrooms & bathrooms
- Bedrooms: 5
- Bathrooms: 4
- Full bathrooms: 2
- 3/4 bathrooms: 1
- 1/2 bathrooms: 1
Bedroom
- Level: Upper
- Area: 320 Square Feet
- Dimensions: 20x16
Bedroom 2
- Level: Upper
- Area: 182 Square Feet
- Dimensions: 14x13
Bedroom 3
- Level: Upper
- Area: 132 Square Feet
- Dimensions: 12x11
Bedroom 4
- Level: Upper
- Area: 132 Square Feet
- Dimensions: 12x11
Bedroom 5
- Level: Lower
- Area: 165 Square Feet
- Dimensions: 15x11
Dining room
- Level: Main
- Area: 182 Square Feet
- Dimensions: 14x13
Family room
- Level: Main
- Area: 323 Square Feet
- Dimensions: 19x17
Flex room
- Level: Lower
- Area: 156 Square Feet
- Dimensions: 13x12
Kitchen
- Level: Main
- Area: 336 Square Feet
- Dimensions: 21x16
Living room
- Level: Main
- Area: 169 Square Feet
- Dimensions: 13x13
Mud room
- Level: Main
- Area: 77 Square Feet
- Dimensions: 11x7
Office
- Level: Main
- Area: 156 Square Feet
- Dimensions: 13x12
Other
- Level: Lower
- Area: 300 Square Feet
- Dimensions: 20x15
Recreation room
- Level: Lower
- Area: 520 Square Feet
- Dimensions: 26x20
Other
- Level: Lower
- Area: 55 Square Feet
- Dimensions: 11x5
Heating
- Forced Air
Cooling
- Central Air
Appliances
- Included: Dishwasher, Disposal, Dryer, Exhaust Fan, Humidifier, Gas Water Heater, Microwave, Range, Refrigerator, Washer, Water Softener Owned, Wine Cooler
- Laundry: Main Level, Upper Level
Features
- Basement: Daylight,Drain Tiled,Finished,Full,Sump Pump,Walk-Out Access
- Number of fireplaces: 1
- Fireplace features: Gas, Living Room
Interior area
- Total structure area: 4,839
- Total interior livable area: 4,663 sqft
- Finished area above ground: 3,175
- Finished area below ground: 1,488
Video & virtual tour
Property
Parking
- Total spaces: 3
- Parking features: Attached, Asphalt, Garage Door Opener, Insulated Garage, Other
- Attached garage spaces: 3
- Has uncovered spaces: Yes
- Details: Garage Dimensions (30x22)
Accessibility
- Accessibility features: None
Features
- Levels: Two
- Stories: 2
- Patio & porch: Composite Decking, Deck, Front Porch, Patio
- Pool features: None
Lot
- Size: 0.32 Acres
Details
- Foundation area: 1920
- Parcel number: 0502721120067
- Zoning description: Residential-Single Family
Construction
Type & style
- Home type: SingleFamily
- Property subtype: Single Family
Materials
- Roof: Age 8 Years or Less,Asphalt
Condition
- New construction: No
- Year built: 2007
Utilities & green energy
- Electric: Power Company: Xcel Energy
- Gas: Natural Gas
- Sewer: City Sewer/Connected
- Water: City Water/Connected
Community & HOA
Community
- Subdivision: Silverwood
HOA
- Has HOA: Yes
- Services included: Other, Professional Mgmt
- HOA fee: $275 annually
- HOA name: Gassen
- HOA phone: 952-922-5575
Location
- Region: Cottage Grove
Financial & listing details
- Price per square foot: $150/sqft
- Tax assessed value: $572,600
- Annual tax amount: $7,934
- Date on market: 6/19/2026
- Road surface type: Paved
Estimated market value
$695,600
$661,000 - $730,000
$3,963/mo
Price history
| Date | Event | Price |
|---|---|---|
| 9/16/2026 | Price change | $699,000-6.8%$150/sqft |
Source:  NorthstarMLS as distributed by MLS GRID #7092401 Report a problem NorthstarMLS as distributed by MLS GRID #7092401 Report a problem | ||
| 8/5/2026 | Price change | $749,900-2.6%$161/sqft |
Source: NorthstarMLS as distributed by MLS GRID #7092401 Report a problem | ||
| 6/24/2026 | Listed for sale | $769,900+63.5%$165/sqft |
Source: NorthstarMLS as distributed by MLS GRID #7092401 Report a problem | ||
| 9/20/2007 | Sold | $470,994$101/sqft |
Source: Public Record Report a problem | ||
Public tax history
| Year | Property taxes | Tax assessment |
|---|---|---|
| 2025 | $7,530 -4% | $572,600 -8.7% |
| 2024 | $7,840 +14.2% | $627,300 +14.1% |
| 2023 | $6,864 -0.8% | $550,000 +9.6% |
| 2022 | $6,922 +2.9% | $501,900 |
| 2021 | $6,728 +1% | $501,900 +6% |
| 2020 | $6,660 | $473,300 |
| 2019 | $6,660 | $473,300 +3.6% |
| 2018 | $6,660 +0.8% | $456,700 +7.7% |
| 2017 | $6,604 +5.7% | $424,000 +0.5% |
| 2016 | $6,246 +2.1% | $421,800 +3.2% |
| 2015 | $6,116 | $408,900 +13.9% |
| 2013 | $6,116 +18.4% | $359,100 +2.7% |
| 2012 | $5,166 | $349,600 -6.8% |
| 2011 | $5,166 +4.4% | $375,000 -8.1% |
| 2010 | $4,946 -5.1% | $408,000 |
| 2009 | $5,214 +67.3% | -- |
| 2008 | $3,116 -73.4% | -- |
| 2007 | $11,718 | -- |
Find assessor info on the county website
Monthly payment
Est. payment
Payment breakdown
Explore the cost of this home by adjusting the details. Changes won't be saved.Climate risks
Neighborhood: 55016
- $794,8005 bd5 ba4k sqft7586 63rd Street Cir S, Cottage Grove, MN 55016Off Market
- $797,6006 bd5 ba6.3k sqft7512 63rd Street Cir S, Cottage Grove, MN 55016Off Market
- $680,0005 bd4 ba4.7k sqft6273 Hearthstone Ave S, Cottage Grove, MN 55016Sold
- $839,8005 bd4 ba4.3k sqft7598 63rd Street Cir S, Cottage Grove, MN 55016Off Market
Similar homes
- $700,0006 bd4 ba4.7k sqft6262 Hedgecroft Ave S, Cottage Grove, MN 55016For Sale
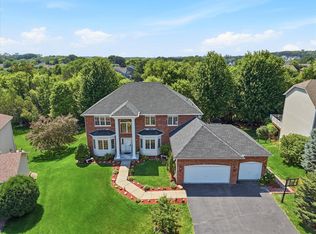
 MLS ID #7116986, Lyman L Jenkins, RE/MAX Results. NorthstarMLS as distributed by MLS GRID
 - $568,5004 bd3 ba2.8k sqft6264 Hearthstone Ave S, Cottage Grove, MN 55016For Sale
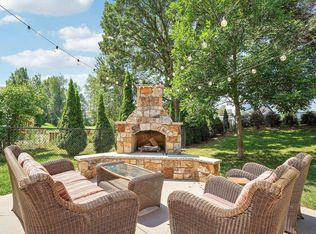 MLS ID #7119304, Nikki Ritter, RE/MAX Advantage Plus. NorthstarMLS as distributed by MLS GRID
 - $644,9004 bd3 ba3k sqft7442 Hidden Valley Ln S, Cottage Grove, MN 55016For Sale
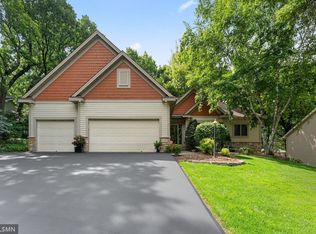 MLS ID #7100146, Bill McClellan, McRealty Professionals. NorthstarMLS as distributed by MLS GRID
 - $585,0004 bd4 ba3.4k sqft7305 Hidden Valley Trl S, Cottage Grove, MN 55016For Sale
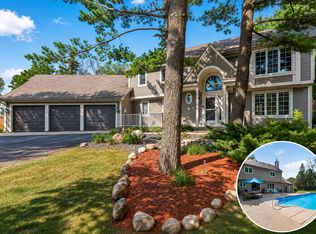 MLS ID #7126018, Ryan Edick, Reliance Realty Advisers, LLC. NorthstarMLS as distributed by MLS GRID
 - $679,9005 bd4 ba4.4k sqft8053 Enclave Bay, Woodbury, MN 55125For SaleMLS ID #7126947, Hyounsoo Lathrop, Coldwell Banker Realty. NorthstarMLS as distributed by MLS GRID
- $1,039,0005 bd5 ba4.9k sqft7060 61st St S, Cottage Grove, MN 55016For SaleMLS ID #7094894, Cole Wallis, Real Broker, LLC. NorthstarMLS as distributed by MLS GRID
- $582,5005 bd3 ba2.7k sqft6642 96th St S, Cottage Grove, MN 55016For SaleMLS ID #7153953, Capecchi & Company, EXP Realty, LLC. NorthstarMLS as distributed by MLS GRID
- $549,9994 bd4 ba3.5k sqft9747 69th St S, Cottage Grove, MN 55016For SaleMLS ID #7147173, Kerby & Cristina Real Estate Experts, RE/MAX Results. NorthstarMLS as distributed by MLS GRID
- $799,9004 bd4 ba4.2k sqft9001 Springwood Dr, Woodbury, MN 55125For SaleMLS ID #7155770, Brian R. Beaubien, Edina Realty, Inc.. NorthstarMLS as distributed by MLS GRID
- $699,9904 bd4 ba3k sqft10742 Maple Blvd, Woodbury, MN 55129For SaleMLS ID #7130624, Lisa Sorvig, Keller Williams Select Realty. NorthstarMLS as distributed by MLS GRID
- $729,0003 bd4 ba3.8k sqft8235 Enclave Cv, Woodbury, MN 55125For SaleMLS ID #7115647, Donna Schaefer, Crown Realty LLC. NorthstarMLS as distributed by MLS GRID
- $684,8915 bd4 ba3.4k sqft16991 Evening Ter, Lakeville, MN 55044For SaleMLS ID #7158850, Mike J. Westphalen, RE/MAX Advantage Plus. NorthstarMLS as distributed by MLS GRID
- $775,0005 bd4 ba4k sqft10815 Birch Ln, Woodbury, MN 55129For SaleMLS ID #7057591, Jen Azure, Real Broker, LLC. NorthstarMLS as distributed by MLS GRID
- $649,9004 bd3 ba3.1k sqft11224 Halstead Trl, Woodbury, MN 55129For SaleMLS ID #7116206, Gerhardt Mahling, eXp Realty. NorthstarMLS as distributed by MLS GRID
- $835,0006 bd5 ba4.4k sqft3034 Edgewater Dr, Woodbury, MN 55125For SaleMLS ID #7139038, Michael T. Stanton, CLHMS, CRS, GRI, 651-206-9748, Lakes Sotheby's International Realty. NorthstarMLS as distributed by MLS GRID
- $634,9054 bd3 ba3.3k sqft524 Aidan Cv, Eagan, MN 55123For SaleMLS ID #7158860, Mike J. Westphalen, RE/MAX Advantage Plus. NorthstarMLS as distributed by MLS GRID
- $725,0004 bd3 ba2.5k sqft12916 3rd St S, Afton, MN 55001For SaleMLS ID #7111148, Jaci Butcher, Edina Realty, Inc.. NorthstarMLS as distributed by MLS GRID
- $575,0004 bd3 ba3.3k sqft8018 Greenbriar Ln, Woodbury, MN 55125For SaleMLS ID #7136227, David Saint Germain, MetroHomesMarket.com. NorthstarMLS as distributed by MLS GRID
- $615,0005 bd4 ba3.7k sqft11624 Ivywood Cir, Woodbury, MN 55129For SaleMLS ID #7122527, The Snyder Team, eXp Realty. NorthstarMLS as distributed by MLS GRID
- $769,9005 bd4 ba3.7k sqft4798 Red Pine Ct, Eagan, MN 55123For SaleMLS ID #7130423, Anthony M Lorence, Jason Mitchell Group. NorthstarMLS as distributed by MLS GRID
