Welcome to this spacious one-story home in Cottage Grove, offering a thoughtfully designed layout with plenty of room to gather, relax, and entertain. Fresh updates throughout—including new carpet, fresh paint in the lower level, and freshly painted deck and front porch—make this home truly move-in ready. The main level features a private primary suite with its own bathroom and walk-in closet, along with additional bedroom and flex space. At the heart of the home is the bright, open-concept kitchen, dining, and living area, complete with a large center island and cozy fireplace. The dining area overlooks the backyard and opens directly to the deck, creating an easy flow for indoor-outdoor entertaining. Convenient main-floor laundry with a utility sink adds everyday functionality. Downstairs, you’ll find two additional bedrooms with walk-in closets, a spacious family room with a second fireplace, and a bar/kitchenette area perfect for entertaining, movie nights, or hosting guests. A large storage room provides plenty of space to stay organized. The attached insulated three-stall garage offers generous room for vehicles, storage, and more. With 4 bedrooms plus a flex room, 4 bathrooms, two fireplaces, multiple gathering spaces, fresh updates, and a versatile lower level, this Cottage Grove rambler is ready to welcome you home.
Active with contingency
$549,999
9747 69th St S, Cottage Grove, MN 55016
4beds
3,592sqft
Single Family
Built in 2014
9,801 Square Feet Lot
$549,800 Zestimate®
$153/sqft
$59/mo HOA
What's special
- 16 days
- 661
- 34
Likely to sell faster than
Zillow last checked:
Listing updated:
Listed by:
Kerby & Cristina Real Estate Experts 612-268-1637,
RE/MAX Results,
Duachi Thor 651-373-8967
Source: NorthstarMLS as distributed by MLS GRID,MLS#: 7147173
Facts & features
Interior
Bedrooms & bathrooms
- Bedrooms: 4
- Bathrooms: 4
- Full bathrooms: 2
- 3/4 bathrooms: 1
- 1/2 bathrooms: 1
Bedroom
- Level: Main
- Area: 240 Square Feet
- Dimensions: 16x15
Bedroom 2
- Level: Main
- Area: 120 Square Feet
- Dimensions: 12x10
Bedroom 3
- Level: Lower
- Area: 182 Square Feet
- Dimensions: 14x13
Bedroom 4
- Level: Lower
- Area: 217.5 Square Feet
- Dimensions: 14.5x15
Bathroom
- Level: Main
- Area: 230 Square Feet
- Dimensions: 23x10
Other
- Level: Lower
- Area: 195 Square Feet
- Dimensions: 15x13
Dining room
- Level: Main
- Area: 96 Square Feet
- Dimensions: 8x12
Family room
- Level: Lower
- Area: 462 Square Feet
- Dimensions: 22x21
Kitchen
- Level: Main
- Area: 280 Square Feet
- Dimensions: 20x14
Living room
- Level: Main
- Area: 294.5 Square Feet
- Dimensions: 15.5x19
Office
- Level: Main
- Area: 115.5 Square Feet
- Dimensions: 10.5x11
Other
- Level: Main
- Area: 40.5 Square Feet
- Dimensions: 4.5x9
Heating
- Forced Air
Cooling
- Central Air
Appliances
- Included: Dishwasher, Disposal, Double Oven, Dryer, Electric Water Heater, Exhaust Fan, Microwave, Refrigerator, Stainless Steel Appliance(s), Wall Oven, Washer, Water Softener Owned
- Laundry: Gas Dryer Hookup, Laundry Room, Main Level, Sink, Washer Hookup
Features
- Basement: Daylight,Egress Window(s),Finished,Full,Storage Space,Sump Pump
- Number of fireplaces: 2
- Fireplace features: Family Room, Gas, Living Room
Interior area
- Total structure area: 3,878
- Total interior livable area: 3,592 sqft
- Finished area above ground: 1,939
- Finished area below ground: 1,653
Property
Parking
- Total spaces: 3
- Parking features: Attached, Asphalt, Garage Door Opener, Heated Garage, Insulated Garage
- Attached garage spaces: 3
- Has uncovered spaces: Yes
- Details: Garage Dimensions (29x22)
Accessibility
- Accessibility features: None
Features
- Levels: One
- Stories: 1
- Patio & porch: Deck, Porch
- Pool features: None
- Fencing: None
Lot
- Size: 9,801 Square Feet
- Dimensions: 67 x 131 x 84 x 131
- Features: Tree Coverage - Light
Details
- Foundation area: 1939
- Parcel number: 0302721440011
- Zoning description: Residential-Single Family
Construction
Type & style
- Home type: SingleFamily
- Property subtype: Single Family
Materials
- Concrete
- Roof: Age 8 Years or Less,Asphalt
Condition
- New construction: No
- Year built: 2014
Utilities & green energy
- Electric: Circuit Breakers
- Gas: Natural Gas
- Sewer: City Sewer/Connected
- Water: City Water/Connected
Community & HOA
Community
- Subdivision: Eastridge Woods
HOA
- Has HOA: Yes
- Services included: Professional Mgmt, Sanitation, Shared Amenities
- HOA fee: $177 quarterly
- HOA name: Sharper Management LLC
- HOA phone: 952-224-4777
Location
- Region: Cottage Grove
Financial & listing details
- Price per square foot: $153/sqft
- Tax assessed value: $539,900
- Annual tax amount: $7,145
- Date on market: 10/6/2026
- Road surface type: Paved
Estimated market value
$549,800
$522,000 - $577,000
$3,713/mo
Price history
| Date | Event | Price |
|---|---|---|
| 10/8/2026 | Listed for sale | $549,999+12.2%$153/sqft |
Source:  NorthstarMLS as distributed by MLS GRID #7147173 Report a problem | ||
| 8/14/2020 | Sold | $490,000+1%$136/sqft |
Source: NorthstarMLS as distributed by MLS GRID #5610691 Report a problem | ||
| 7/20/2020 | Pending sale | $485,000$135/sqft |
Source: Edina Realty, Inc., a Berkshire Hathaway affiliate #5610691 Report a problem | ||
| 6/26/2020 | Listed for sale | $485,000+17.4%$135/sqft |
Source: Edina Realty, Inc., a Berkshire Hathaway affiliate #5610691 Report a problem | ||
| 12/5/2014 | Sold | $413,051$115/sqft |
Source: Public Record Report a problem | ||
Public tax history
| Year | Property taxes | Tax assessment |
|---|---|---|
| 2025 | $7,032 -0.9% | $539,900 -6.1% |
| 2024 | $7,096 +15.5% | $575,000 +14.9% |
| 2023 | $6,146 +7.1% | $500,400 +20.4% |
| 2022 | $5,736 -3% | $415,600 |
| 2021 | $5,914 -2.2% | $415,600 -3.2% |
| 2020 | $6,046 | $429,300 |
| 2019 | $6,046 | $429,300 +3.1% |
| 2018 | $6,046 +0.4% | $416,300 +7.3% |
| 2017 | $6,022 +5.8% | $387,900 +2.1% |
| 2016 | $5,692 +3.9% | $379,900 +935.1% |
| 2015 | $5,476 | $36,700 +83.5% |
| 2013 | $5,476 | $20,000 |
Find assessor info on the county website
Monthly payment
Est. payment
Payment breakdown
Explore the cost of this home by adjusting the details. Changes won't be saved.Climate risks
Neighborhood: 55016


Similar homes
- $564,9004 bd3 ba3.2k sqft6029 Idsen Ave S, Cottage Grove, MN 55016For Sale
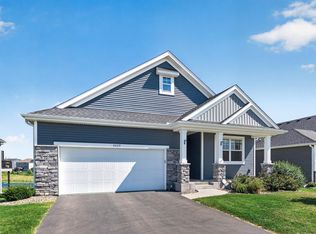
 MLS ID #7153526, Timothy C Kindem, Keller Williams Realty Integrity Lakes. NorthstarMLS as distributed by MLS GRID
- $599,0004 bd4 ba2.4k sqft6199 Jasmine Bay S, Cottage Grove, MN 55016For Sale
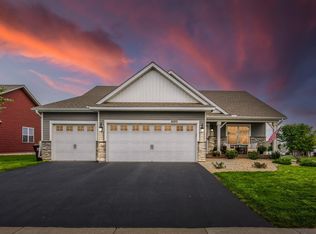 MLS ID #7159059, Mark Beaver, Covenant Partners LLC. NorthstarMLS as distributed by MLS GRID
- $569,9005 bd3 ba2.7k sqft6642 96th St S, Cottage Grove, MN 55016For Sale
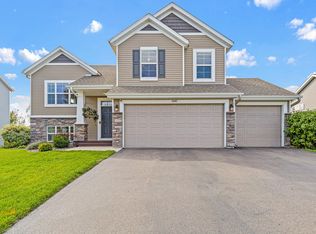 MLS ID #7153953, Capecchi & Company, EXP Realty, LLC. NorthstarMLS as distributed by MLS GRID
- $569,9004 bd3 ba3k sqft5190 Sundial Ln, Woodbury, MN 55129For Sale
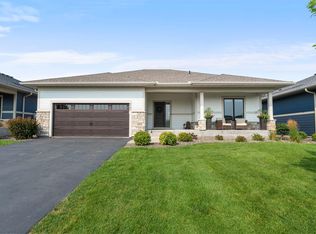 MLS ID #7141291, Amy Collins, RE/MAX Results. NorthstarMLS as distributed by MLS GRID
- $484,9004 bd3 ba2.5k sqft6670 Pine Arbor Blvd S, Cottage Grove, MN 55016For SaleMLS ID #7099478, Kevin J. Conoryea, Fieldstone Real Estate Specialists. NorthstarMLS as distributed by MLS GRID
- $629,9004 bd4 ba4.2k sqft9216 Lighthouse Ln, Woodbury, MN 55129For SaleMLS ID #7142201, Shang M. Thao-Berg, LPT Realty, LLC. NorthstarMLS as distributed by MLS GRID
- $699,0005 bd4 ba4.6k sqft7544 63rd Street Cir S, Cottage Grove, MN 55016For SaleMLS ID #7092401, Kerby & Cristina Real Estate Experts, RE/MAX Results. NorthstarMLS as distributed by MLS GRID
- $579,9005 bd4 ba3k sqft1860 Spinaker Dr, Woodbury, MN 55125For SaleMLS ID #7144930, Mark H. Johnson, Edina Realty, Inc.. NorthstarMLS as distributed by MLS GRID
- $474,9004 bd3 ba2.3k sqft3291 N View Ln, Woodbury, MN 55125For SaleMLS ID #7155108, Tara J. Welch, Coldwell Banker Realty. NorthstarMLS as distributed by MLS GRID
- $650,0004 bd3 ba3.5k sqft3563 Rae Ln, Woodbury, MN 55125For SaleMLS ID #7129856, Juli Schmidt, Compass. NorthstarMLS as distributed by MLS GRID
- $650,0005 bd4 ba4k sqft9354 Summerlin Rd, Woodbury, MN 55129For SaleMLS ID #7142116, Sean Ecklin, Edina Realty, Inc.. NorthstarMLS as distributed by MLS GRID
- $675,0004 bd4 ba4.1k sqft9189 Plymouth Rd, Woodbury, MN 55129For SaleMLS ID #7141592, Cameron Voss, Edina Realty, Inc.. NorthstarMLS as distributed by MLS GRID
- $539,0004 bd3 ba2.8k sqft12628 Dutch Ct, Apple Valley, MN 55124For SaleMLS ID #7157669, Meena Thao, eXp Realty. NorthstarMLS as distributed by MLS GRID
- $625,0003 bd3 ba3.1k sqft9029 Jade Cir N, Lake Elmo, MN 55042For SaleMLS ID #7158143, Yocum Real Estate Group - Jodi Klepac, Edina Realty, Inc.. NorthstarMLS as distributed by MLS GRID
- $515,0004 bd3 ba2.6k sqft10828 Ashley Ln, Woodbury, MN 55129For SaleMLS ID #7108910, Steven M Mahoney, Engel & Volkers Minneapolis. NorthstarMLS as distributed by MLS GRID
- $535,0003 bd3 ba3k sqft3129 Glasgow St, River Falls, WI 54022For SaleMLS ID #7161012, Roxanne Ross, EXP Realty, LLC. NorthstarMLS as distributed by MLS GRID
- $575,0004 bd3 ba3.3k sqft12844 Garrett Ct, Apple Valley, MN 55124For SaleMLS ID #7151291, Robert E Kessler, Coldwell Banker Realty - Lakes. NorthstarMLS as distributed by MLS GRID
- $615,0005 bd4 ba3.7k sqft11624 Ivywood Cir, Woodbury, MN 55129For SaleMLS ID #7122527, The Snyder Team, eXp Realty. NorthstarMLS as distributed by MLS GRID
- $599,9004 bd3 ba2.8k sqft947 Sherman Rd, Hudson, WI 54016For SaleMLS ID #7154284, Petra M. Donohue, Keller Williams Integrity Realty. NorthstarMLS as distributed by MLS GRID
- $549,9004 bd4 ba3k sqft16721 Farrago Trl, Farmington, MN 55024For SaleMLS ID #7143853, Rochelle M Johnson-Brown, Edina Realty, Inc.. NorthstarMLS as distributed by MLS GRID
