Spacious Woodbury Home | 4 Bedrooms | 4 Baths | 4,200+ Finished Sq. Ft.
Enjoy the convenience of main-level living in this spacious Woodbury home featuring three main-level bedrooms, including a private primary suite, plus a versatile flex room ideal for a home office or den. The bright, open layout offers comfortable everyday living, while the finished lower level with walkout access to the backyard expands your options with a second full kitchen, family room, game room, bedroom, and full bath, ideal for extended family, guests, or multigenerational living. Step out to the patio and enjoy the beautifully landscaped backyard with a charming pergola. Conveniently located near the Southridge community pool, parks, trails, shopping, and dining. A 2-car garage with extended storage space adds even more versatility. Come explore the space and possibilities! Schedule your showing today.
Active with contingency
Price cut: $30K (10/23)
$599,900
9216 Lighthouse Ln, Woodbury, MN 55129
4beds
4,212sqft
Single Family
Built in 2015
10,454 Square Feet Lot
$597,600 Zestimate®
$142/sqft
$94/mo HOA
What's special
Beautifully landscaped backyardThree main-level bedroomsBright open layoutPrivate primary suiteCharming pergolaSecond full kitchenFamily room
- 61 days
- 563
- 29
Likely to sell faster than
Zillow last checked:
Listing updated:
Listed by:
Shang M. Thao-Berg 651-210-7007,
LPT Realty, LLC,
Amy Lund 651-895-6254
Source: NorthstarMLS as distributed by MLS GRID,MLS#: 7142201
Facts & features
Interior
Bedrooms & bathrooms
- Bedrooms: 4
- Bathrooms: 4
- Full bathrooms: 3
- 1/2 bathrooms: 1
Bedroom
- Level: Main
- Area: 180 Square Feet
- Dimensions: 15x12
Bedroom 2
- Level: Main
- Area: 120 Square Feet
- Dimensions: 10x12
Bedroom 3
- Level: Main
- Area: 120 Square Feet
- Dimensions: 10x12
Bedroom 4
- Level: Lower
- Area: 182 Square Feet
- Dimensions: 14x13
Other
- Level: Basement
- Area: 400 Square Feet
- Dimensions: 25x16
Other
- Level: Basement
- Area: 224 Square Feet
- Dimensions: 16x14
Dining room
- Level: Main
- Area: 195 Square Feet
- Dimensions: 15x13
Family room
- Level: Basement
- Area: 368 Square Feet
- Dimensions: 23x16
Flex room
- Level: Main
- Area: 170 Square Feet
- Dimensions: 10x17
Kitchen
- Level: Main
- Area: 160 Square Feet
- Dimensions: 16x10
Kitchen 2nd
- Level: Basement
- Area: 224 Square Feet
- Dimensions: 16x14
Living room
- Level: Main
- Area: 378 Square Feet
- Dimensions: 18x21
Heating
- Forced Air
Cooling
- Central Air
Appliances
- Included: Dishwasher, Disposal, Dryer, Exhaust Fan, Range, Refrigerator, Stainless Steel Appliance(s), Washer
- Laundry: Laundry Room, Main Level, Sink
Features
- Basement: Full,Walk-Out Access
- Has fireplace: No
Interior area
- Total structure area: 4,212
- Total interior livable area: 4,212 sqft
- Finished area above ground: 2,320
- Finished area below ground: 1,892
Video & virtual tour
Property
Parking
- Total spaces: 2
- Parking features: Attached
- Attached garage spaces: 2
Accessibility
- Accessibility features: None
Features
- Levels: One
- Stories: 1
- Patio & porch: Porch
- Pool features: Shared
Lot
- Size: 10,454 Square Feet
- Dimensions: 10496
Details
- Foundation area: 2320
- Parcel number: 3402821230006
- Zoning description: Residential-Single Family
Construction
Type & style
- Home type: SingleFamily
- Property subtype: Single Family
Condition
- New construction: No
- Year built: 2015
Utilities & green energy
- Gas: Electric, Natural Gas
- Sewer: City Sewer/Connected
- Water: City Water/Connected
Community & HOA
Community
- Subdivision: Southridge
HOA
- Has HOA: Yes
- Services included: Shared Amenities
- HOA fee: $283 quarterly
- HOA name: First Service Residential
- HOA phone: 952-277-2700
Location
- Region: Woodbury
Financial & listing details
- Price per square foot: $142/sqft
- Tax assessed value: $612,800
- Annual tax amount: $7,841
- Date on market: 9/10/2026
Estimated market value
$597,600
$568,000 - $627,000
$4,230/mo
Price history
| Date | Event | Price |
|---|---|---|
| 10/23/2026 | Price change | $599,900-4.8%$142/sqft |
Source:  NorthstarMLS as distributed by MLS GRID #7142201 Report a problem | ||
| 9/10/2026 | Listed for sale | $629,900-3.1%$150/sqft |
Source: NorthstarMLS as distributed by MLS GRID #7142201 Report a problem | ||
| 10/20/2024 | Listing removed | $649,900-1.5%$154/sqft |
Source: NorthstarMLS as distributed by MLS GRID #6610331 Report a problem | ||
| 10/7/2024 | Price change | $659,900-1.5%$157/sqft |
Source: NorthstarMLS as distributed by MLS GRID #6610331 Report a problem | ||
| 9/30/2024 | Listed for sale | $669,900+63.4%$159/sqft |
Source: NorthstarMLS as distributed by MLS GRID #6610331 Report a problem | ||
| 7/16/2015 | Sold | $410,021$97/sqft |
Source: Public Record Report a problem | ||
Public tax history
| Year | Property taxes | Tax assessment |
|---|---|---|
| 2025 | $7,734 +1.6% | $612,800 -3.4% |
| 2024 | $7,614 +6.8% | $634,500 +7.9% |
| 2023 | $7,130 +8.2% | $588,100 +19.1% |
| 2022 | $6,592 +3.7% | $493,700 |
| 2021 | $6,356 -1.3% | $493,700 +3.3% |
| 2020 | $6,440 | $477,700 |
| 2019 | $6,440 | $477,700 +4.7% |
| 2018 | $6,440 +1% | $456,300 +5.3% |
| 2017 | $6,374 +3.8% | $433,300 +1.9% |
| 2016 | $6,142 +503.3% | $425,100 +960.1% |
| 2015 | $1,018 | $40,100 +165.6% |
| 2013 | $1,018 | $15,100 |
Find assessor info on the county website
Monthly payment
Est. payment
Payment breakdown
Explore the cost of this home by adjusting the details. Changes won't be saved.Climate risks
Neighborhood: 55129
Similar homes
- $665,0004 bd4 ba4.1k sqft9189 Plymouth Rd, Woodbury, MN 55129For Sale

 MLS ID #7169507, Cameron Voss, Edina Realty, Inc.. NorthstarMLS as distributed by MLS GRID
- $569,9004 bd3 ba3k sqft5190 Sundial Ln, Woodbury, MN 55129For Sale
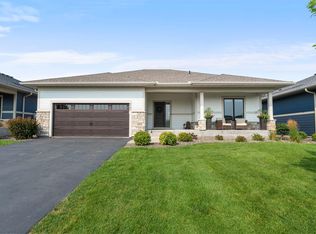 MLS ID #7141291, Amy Collins, RE/MAX Results. NorthstarMLS as distributed by MLS GRID
- $625,0004 bd4 ba2.7k sqft8668 Platinum Dr, Woodbury, MN 55129For Sale
 MLS ID #7158555, Kimberly Ziton, CLHMS, Keller Williams Premier Realty. NorthstarMLS as distributed by MLS GRID
- $599,0004 bd4 ba2.4k sqft6199 Jasmine Bay S, Cottage Grove, MN 55016For Sale
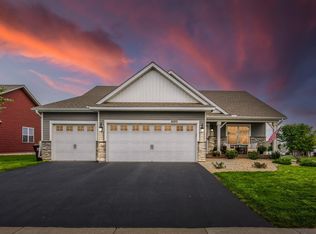 MLS ID #7169477, Mark Beaver, Covenant Partners LLC. NorthstarMLS as distributed by MLS GRID
- $674,9995 bd4 ba3.5k sqft9435 Compass Pointe Rd, Woodbury, MN 55129For SaleMLS ID #7160535, Andrew Sopher, Keller Williams Classic Rlty NW. NorthstarMLS as distributed by MLS GRID
- $619,9905 bd3 ba3k sqft8621 Periwinkle Blvd, Woodbury, MN 55129New ConstructionNorthstarMLS as distributed by MLS GRID
- $519,0003 bd3 ba2.5k sqft9187 Compass Pointe Rd, Woodbury, MN 55129For SaleMLS ID #7119747, Jennifer L Kotas, Keller Williams Realty Integrity Lakes. NorthstarMLS as distributed by MLS GRID
- $615,0005 bd4 ba3.7k sqft11624 Ivywood Cir, Woodbury, MN 55129For SaleMLS ID #7122527, The Snyder Team, eXp Realty. NorthstarMLS as distributed by MLS GRID
- $560,0004 bd3 ba3.3k sqft8018 Greenbriar Ln, Woodbury, MN 55125For SaleMLS ID #7136227, David Saint Germain, MetroHomesMarket.com. NorthstarMLS as distributed by MLS GRID
- $514,9005 bd3 ba2.5k sqft5184 Useppa Trl, Woodbury, MN 55129For SaleMLS ID #7140949, Jin "Dida" Hansen, Longhouse Realty. NorthstarMLS as distributed by MLS GRID
- $669,9005 bd4 ba3.4k sqft11605 Ivywood Trl, Woodbury, MN 55129For SaleMLS ID #7154501, Kimberly Welman, RE/MAX Results. NorthstarMLS as distributed by MLS GRID
- $579,9005 bd4 ba3k sqft1860 Spinaker Dr, Woodbury, MN 55125For SaleMLS ID #7144930, Mark H. Johnson, Edina Realty, Inc.. NorthstarMLS as distributed by MLS GRID
- $649,9004 bd3 ba2.5k sqft10118 Arrowwood Trl, Woodbury, MN 55129For SaleMLS ID #7087402, Catherine N Kuria, Express Realty LLC. NorthstarMLS as distributed by MLS GRID
- $564,9004 bd3 ba3.2k sqft6029 Idsen Ave S, Cottage Grove, MN 55016For SaleMLS ID #7153526, Timothy C Kindem, Keller Williams Realty Integrity Lakes. NorthstarMLS as distributed by MLS GRID
- $479,9004 bd4 ba3k sqft8361 Savanna Oaks Ln, Woodbury, MN 55125For SaleMLS ID #7162898, Karli E Frenier, Realty ONE Group Choice. NorthstarMLS as distributed by MLS GRID
- $515,0004 bd3 ba2.6k sqft10828 Ashley Ln, Woodbury, MN 55129For SaleMLS ID #7108910, Steven M Mahoney, Engel & Volkers Minneapolis. NorthstarMLS as distributed by MLS GRID
- $749,9005 bd5 ba4k sqft9080 Princeton Cir, Woodbury, MN 55125For SaleMLS ID #7157155, Stephanie Chandler Group, Compass. NorthstarMLS as distributed by MLS GRID
- $495,0003 bd3 ba2.8k sqft4852 Airlake Dr, Woodbury, MN 55129For SaleMLS ID #7162917, Kerby & Cristina Real Estate Experts, RE/MAX Results. NorthstarMLS as distributed by MLS GRID
- $480,0004 bd2 ba2.4k sqft8417 Ashford Rd, Woodbury, MN 55125For SaleMLS ID #7107248, MuMu Aye, Home Sellers. NorthstarMLS as distributed by MLS GRID
- $499,9003 bd3 ba2.5k sqft950 Drew Dr, Woodbury, MN 55129For SaleMLS ID #7115287, Steven Milkovich, Real Broker, LLC. NorthstarMLS as distributed by MLS GRID
