Just Listed in the Heart of Woodbury!

Step into this beautifully updated 4-bedroom home nestled in one of Woodbury's most sought-after neighborhoods! From the moment you walk in, you'll love the bright, open layout, impressive 11.5-foot ceilings in the walkout lower level, and stylish updates throughout.
This move-in-ready home features:
- Fresh interior paint
- Updated lighting
- New roof (2023)
- New A/C (2020)
- Spacious walkout lower level perfect for entertaining or relaxing

Step outside to your own private retreat, where the peaceful backyard offers stunning natural views and frequent visits from local wildlife—a rare escape right in the city.
Location is everything! You're just one block from beautiful Ridge Park, featuring a playground, expansive green space, and a large ball field—perfect for outdoor fun all year long.
Whether you're looking for more space, modern updates, or an unbeatable Woodbury location, this home truly checks all the boxes.
Don't miss your opportunity to make this exceptional home yours—schedule your private showing today before it's gone!
Active
Price cut: $4K (10/1)
$480,000
8417 Ashford Rd, Woodbury, MN 55125
4beds
2,485sqft
Single Family
Built in 1997
0.38 Acres Lot
$-- Zestimate®
$193/sqft
$-- HOA
What's special
Stunning natural viewsPeaceful backyardPrivate retreatBright open layoutUpdated lightingFresh interior paintStylish updates throughout
- 84 days
- 1,011
- 40
Likely to sell faster than
Zillow last checked:
Listing updated:
Listed by:
MuMu Aye 507-828-5683,
Home Sellers
Source: NorthstarMLS as distributed by MLS GRID,MLS#: 7107248
Facts & features
Interior
Bedrooms & bathrooms
- Bedrooms: 4
- Bathrooms: 2
- Full bathrooms: 2
Bedroom
- Level: Main
- Area: 137.5 Square Feet
- Dimensions: 12.5x11
Bedroom 2
- Level: Main
- Area: 126.5 Square Feet
- Dimensions: 11.5x11
Bedroom 3
- Level: Lower
- Area: 120 Square Feet
- Dimensions: 12x10
Bedroom 4
- Level: Lower
- Area: 132 Square Feet
- Dimensions: 12x11
Other
- Level: Lower
- Area: 125 Square Feet
- Dimensions: 12.5x10
Dining room
- Level: Main
- Area: 110 Square Feet
- Dimensions: 11x10
Family room
- Level: Lower
- Area: 280 Square Feet
- Dimensions: 20x14
Informal dining room
- Level: Main
- Area: 104 Square Feet
- Dimensions: 13x8
Kitchen
- Level: Main
- Area: 110 Square Feet
- Dimensions: 11x10
Living room
- Level: Main
- Area: 156 Square Feet
- Dimensions: 13x12
Heating
- Forced Air, Fireplace(s)
Cooling
- Central Air
Appliances
- Included: Cooktop, Dishwasher, Disposal, Dryer, Humidifier, Microwave, Refrigerator, Stainless Steel Appliance(s)
Features
- Basement: Block,Daylight,Finished,Full,Storage Space
- Number of fireplaces: 1
Interior area
- Total structure area: 2,485
- Total interior livable area: 2,485 sqft
- Finished area above ground: 1,294
- Finished area below ground: 1,191
Video & virtual tour
Property
Parking
- Total spaces: 3
- Parking features: Attached
- Attached garage spaces: 3
Accessibility
- Accessibility features: None
Features
- Levels: Multi/Split
- Fencing: None
Lot
- Size: 0.38 Acres
- Dimensions: 80 x 206 x 80 x 210
Details
- Foundation area: 1280
- Parcel number: 2102821310041
- Zoning description: Residential-Single Family
Construction
Type & style
- Home type: SingleFamily
- Property subtype: Single Family
Materials
- Frame
- Roof: Age 8 Years or Less,Asphalt
Condition
- New construction: No
- Year built: 1997
Utilities & green energy
- Gas: Electric, Natural Gas
- Sewer: City Sewer/Connected
- Water: City Water/Connected
Community & HOA
Community
- Subdivision: Featherstone Ridge 4th Add
HOA
- Has HOA: No
Location
- Region: Woodbury
Financial & listing details
- Price per square foot: $193/sqft
- Tax assessed value: $413,600
- Annual tax amount: $5,019
- Date on market: 7/10/2026
Estimated market value
Not available
Estimated sales range
Not available
Not available
Price history
| Date | Event | Price |
|---|---|---|
| 10/1/2026 | Price change | $480,000-0.8%$193/sqft |
Source:  NorthstarMLS as distributed by MLS GRID #7107248 Report a problem NorthstarMLS as distributed by MLS GRID #7107248 Report a problem | ||
| 9/15/2026 | Price change | $484,000-1.2%$195/sqft |
Source: NorthstarMLS as distributed by MLS GRID #7107248 Report a problem | ||
| 7/10/2026 | Listed for sale | $489,900+6%$197/sqft |
Source: NorthstarMLS as distributed by MLS GRID #7107248 Report a problem | ||
| 9/29/2023 | Sold | $462,000-0.6%$186/sqft |
Source: NorthstarMLS as distributed by MLS GRID #6425928 Report a problem | ||
| 9/5/2023 | Pending sale | $464,900$187/sqft |
Source: NorthstarMLS as distributed by MLS GRID #6425928 Report a problem | ||
| 8/30/2023 | Listed for sale | $464,900+40.5%$187/sqft |
Source: NorthstarMLS as distributed by MLS GRID #6425928 Report a problem | ||
| 10/19/2018 | Sold | $331,000-2.6%$133/sqft |
Source: NorthstarMLS as distributed by MLS GRID #4945781 Report a problem | ||
| 9/24/2018 | Pending sale | $339,700$137/sqft |
Source: Edina Realty, Inc., a Berkshire Hathaway affiliate #4945781 Report a problem | ||
| 7/27/2018 | Price change | $339,700-2.9%$137/sqft |
Source: Edina Realty, Inc., a Berkshire Hathaway affiliate #4945781 Report a problem | ||
| 6/13/2018 | Listed for sale | $349,700$141/sqft |
Source: Edina Realty, Inc., a Berkshire Hathaway affiliate #4945781 Report a problem | ||
| 5/10/2018 | Listing removed | $349,700$141/sqft |
Source: Edina Realty, Inc., a Berkshire Hathaway affiliate #4945781 Report a problem | ||
| 4/28/2018 | Listed for sale | $349,700+21%$141/sqft |
Source: Edina Realty, Inc., a Berkshire Hathaway affiliate #4945781 Report a problem | ||
| 9/17/2003 | Sold | $289,000+82.4%$116/sqft |
Source: Public Record Report a problem | ||
| 11/5/1997 | Sold | $158,400+311.4%$64/sqft |
Source: Public Record Report a problem | ||
| 6/24/1997 | Sold | $38,500$15/sqft |
Source: Public Record Report a problem | ||
Public tax history
| Year | Property taxes | Tax assessment |
|---|---|---|
| 2025 | $5,074 -0.8% | $413,600 -6.3% |
| 2024 | $5,114 +6.9% | $441,500 +9.4% |
| 2023 | $4,782 +7.5% | $403,600 +22.3% |
| 2022 | $4,450 -0.5% | $330,100 -2% |
| 2021 | $4,472 +6.3% | $337,000 +6.3% |
| 2020 | $4,208 | $317,100 |
| 2019 | $4,208 | $317,100 +2.9% |
| 2018 | $4,208 -0.8% | $308,200 +2.9% |
| 2017 | $4,244 +1.4% | $299,500 +9.8% |
| 2016 | $4,184 +3.3% | $272,800 -0.3% |
| 2015 | $4,052 | $273,700 +21% |
| 2013 | $4,052 +24.1% | $226,200 +0.8% |
| 2012 | $3,264 | $224,400 -4.2% |
| 2011 | $3,264 +0.2% | $234,300 -15.3% |
| 2010 | $3,256 -0.2% | $276,600 |
| 2009 | $3,264 -0.1% | -- |
| 2008 | $3,266 +1.6% | -- |
| 2007 | $3,214 +6.1% | -- |
| 2006 | $3,028 +17.5% | -- |
| 2005 | $2,577 +8.9% | -- |
| 2004 | $2,367 +4.7% | -- |
| 2003 | $2,261 | -- |
Find assessor info on the county website
Monthly payment
Est. payment
Payment breakdown
Explore the cost of this home by adjusting the details. Changes won't be saved.Climate risks
Neighborhood: 55125
Similar homes
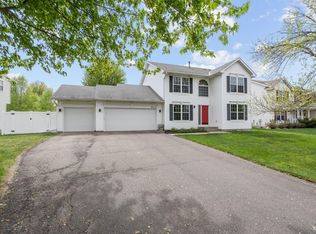
- $595,0004 bd3 ba3.3k sqft8018 Greenbriar Ln, Woodbury, MN 55125For Sale
 MLS ID #7136227, David Saint Germain, MetroHomesMarket.com. NorthstarMLS as distributed by MLS GRID
 - $464,9004 bd3 ba2.5k sqft2537 Southcrest Ave E, Maplewood, MN 55119For Sale
 MLS ID #7107310, Peter F. Nett, Homes Plus Realty. NorthstarMLS as distributed by MLS GRID
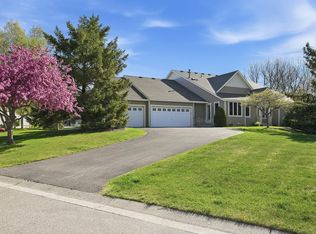
 - $499,9002 bd3 ba3k sqft8821 Stonebrooke Ct, Woodbury, MN 55125For Sale
 MLS ID #7069769, Tina Lockner, RE/MAX Results. NorthstarMLS as distributed by MLS GRID
 - $425,0003 bd3 ba2.4k sqft2485 Prairie Oak Trl, Woodbury, MN 55125For Sale
 MLS ID #7127016, Riley Larson, Edina Realty, Inc.. NorthstarMLS as distributed by MLS GRID
 - $399,9002 bd4 ba3k sqft7143 Arthur Dr, Woodbury, MN 55125For SaleMLS ID #7150927, Paul C. Carlson, GRI, Coldwell Banker Realty. NorthstarMLS as distributed by MLS GRID
- $599,9004 bd3 ba3k sqft3771 Mount Vernon Ln, Woodbury, MN 55129For SaleMLS ID #7066622, Judy A. Boldt, Keller Williams Premier Realty. NorthstarMLS as distributed by MLS GRID
- $409,9003 bd3 ba1.9k sqft3896 Darling Dr, Woodbury, MN 55125For SaleMLS ID #7149588, Jane T Lynch, RE/MAX Results. NorthstarMLS as distributed by MLS GRID
- $535,0005 bd3 ba2.4k sqft11409 Balsam Way, Woodbury, MN 55129For SaleMLS ID #7063539, Jay Fletch, Edina Realty, Inc.. NorthstarMLS as distributed by MLS GRID
- $489,9003 bd3 ba2.6k sqft10986 Thone Rd, Woodbury, MN 55129For SaleMLS ID #7124783, Jonathan K. Lindstrom, RE/MAX Professionals. NorthstarMLS as distributed by MLS GRID
- $339,0002 bd2 ba1.5k sqft7929 Barrymore Ln, Woodbury, MN 55125For SaleMLS ID #7141066, Housley Homes, Keller Williams Premier Realty. NorthstarMLS as distributed by MLS GRID
- $265,0002 bd2 ba1.6k sqft3027 Juniper Ln Unit E, Saint Paul, MN 55125For SaleMLS ID #7140303, Garrett Olson, Edina Realty, Inc.. NorthstarMLS as distributed by MLS GRID
- $499,9003 bd3 ba2.9k sqft408 Holly Ln N, Oakdale, MN 55128For SaleMLS ID #7114406, Jacqueline Garofalo, LaBelle Real Estate Group Inc. NorthstarMLS as distributed by MLS GRID
- $274,4952 bd2 ba1.4k sqft59 Landau Alcove, Woodbury, MN 55125For SaleMLS ID #7146571, Housley Homes, Keller Williams Premier Realty. NorthstarMLS as distributed by MLS GRID
- $300,0003 bd2 ba1.6k sqft6865 Romeo Rd, Woodbury, MN 55125For SaleMLS ID #7133447, Mercedes Renee Arens, Realty ONE Group Choice. NorthstarMLS as distributed by MLS GRID
- $465,9004 bd4 ba2.8k sqft13640 Gardenia Path, Apple Valley, MN 55124For SaleMLS ID #7131749, Tim Schepers, Park Street Realty, LLC. NorthstarMLS as distributed by MLS GRID
- $515,0004 bd3 ba2.8k sqft152 Sylla St, River Falls, WI 54022For SaleMLS ID #7102782, Housley Homes, Keller Williams Premier Realty. NorthstarMLS as distributed by MLS GRID
- $339,7002 bd2 ba2.2k sqft808 Winterberry Dr, Woodbury, MN 55125For SaleMLS ID #7123256, Lori A McCahey, Coldwell Banker Realty. NorthstarMLS as distributed by MLS GRID
- $309,9002 bd2 ba1.4k sqft7577 Ojibway Park Ct, Woodbury, MN 55125For SaleMLS ID #7142367, Justin E. Fox, RE/MAX Professionals. NorthstarMLS as distributed by MLS GRID
- $475,0005 bd4 ba3.1k sqft2757 Morningside Ave, River Falls, WI 54022For SaleMLS ID #7125847, Jason Neuhaus, Coldwell Banker Realty. NorthstarMLS as distributed by MLS GRID
- $500,0003 bd3 ba2.5k sqft13028 Garvin Brook Ln, Apple Valley, MN 55124For SaleMLS ID #7153134, Evangeline C Nicklow, Coldwell Banker Realty. NorthstarMLS as distributed by MLS GRID
